

Carmarthen · SA33
Llansteffan, Carmarthen
OIRO
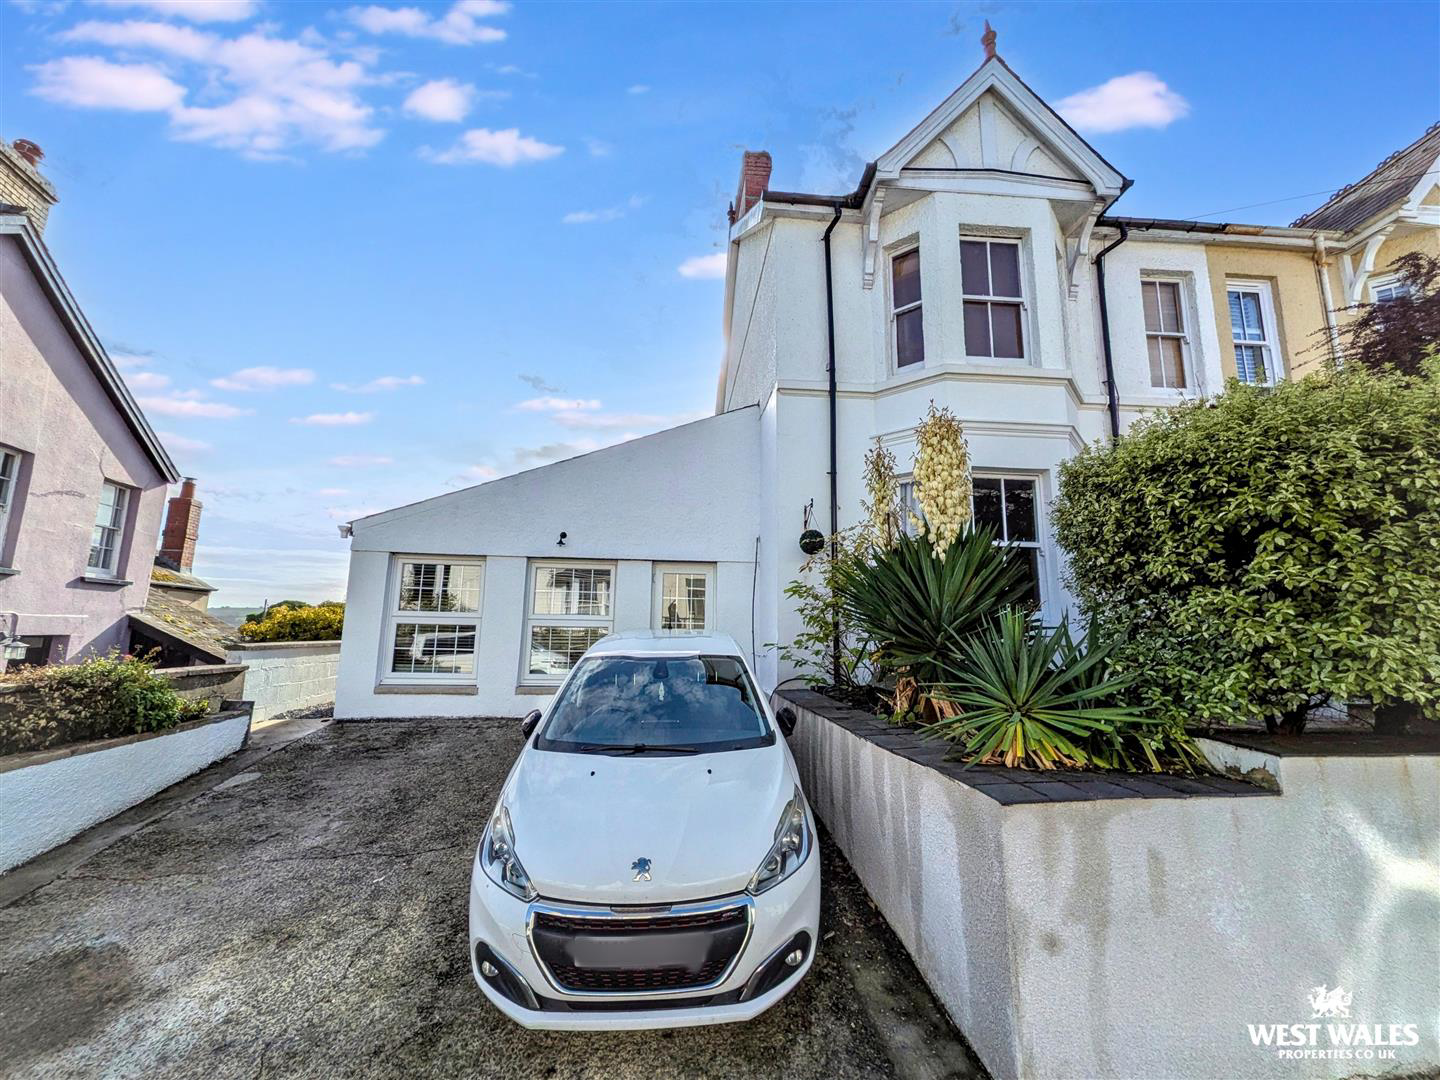
Capture the essence of coastal luxury in this semi-detached home, perfectly positioned to showcase panoramic estuary and sea-side views from its elevated vantage point in the highly sought-after village of Llansteffan. This well-appointed family residence offers versatile and flowing living accommodation across multiple levels.
You are welcomed by a grand entrance hall leading to a series of reception rooms on the ground floor, perfect for sophisticated entertaining or relaxed family life. A remarkable kitchen and diner creates a social heart of the home, with a man cave also adjacent to the kitchen, while a convenient ground-floor W.C. featuring a downstairs wetroom and a practical utility room complete this level.
Ascending to the first floor, you will find three well-proportioned bedrooms alongside a separate, stylishly designed family bathroom. Continuing the journey upwards, the second floor is dedicated to an impressive bedroom loft conversion, offering an incredib…
The home, in the agent’s words
- SEMI-DETACHED HOUSE
- FOUR BEDROOMS
- THREE RECEPTION ROOMS
- ENSUITE SHOWER ROOM NEXT TO LOFT BEDROOM
- OFF-ROAD PARKING
- ENCLOSED GARDEN WITH PATIO
- SEA SIDE VIEWS
- IN THE SOUGHT AFTER VILLAGE OF LLANSTEFFAN
- HEATING-OIL
- EPC-TBC
Read the full agent description
Capture the essence of coastal luxury in this semi-detached home, perfectly positioned to showcase panoramic estuary and sea-side views from its elevated vantage point in the highly sought-after village of Llansteffan. This well-appointed family residence offers versatile and flowing living accommodation across multiple levels.
You are welcomed by a grand entrance hall leading to a series of reception rooms on the ground floor, perfect for sophisticated entertaining or relaxed family life. A remarkable kitchen and diner creates a social heart of the home, with a man cave also adjacent to the kitchen, while a convenient ground-floor W.C. featuring a downstairs wetroom and a practical utility room complete this level.
Ascending to the first floor, you will find three well-proportioned bedrooms alongside a separate, stylishly designed family bathroom. Continuing the journey upwards, the second floor is dedicated to an impressive bedroom loft conversion, offering an incredible elevated vantage point and a private, tranquil retreat complete with its own dedicated shower room.
Step outside to discover invaluable off-road parking, a rare find in this historic village. The enclosed garden offers a tranquil, private sanctuary for children, pets, or al-fresco dining under the Welsh sun.
Llansteffan itself is a gem of the Towy Estuary, famed for its imposing Norman castle, extensive sandy beach, scenic coastal walks, and a thriving, friendly community, all while remaining conveniently connected to the larger town of Carmarthen. This is an unparalleled opportunity to secure a substantial home and embrace the idyllic charm of coastal village living.
GENERAL INFORMATION
VIEWING: By appointment only via the Agents.
TENURE: We are advised Freehold
SERVICES: We have not checked or tested any of the services or appliances at the property.
TAX: Band F
FACEBOOK & TWITTER
Be sure to follow us on Twitter: @ WWProps
https://www.facebook.com/westwalesproperties/
Any floorplans provided are included as a service to our customers and are intended as a GUIDE TO LAYOUT only. Dimensions are approximate. NOT TO SCALE.
CFP/JTP/08/26 DRAFT CFP
A feel for the area
Connected for everyday life
100%of homes in the postcode can access 100+ Mbps broadband.
Available speed bands
- 30+ Mbps
- 100%
- 100+ Mbps
- 100%
- 300+ Mbps
- 100%
- 1,000+ Mbps
- 100%
Getting about
0.9 milesto Ferryside Rail Station
Approximate straight-line distance · DfT NaPTAN · 13 Sept 2026Background air quality
- Fine particles · PM₂.₅
- 3.8 µg/m³ · Meets the WHO guideline
- Nitrogen dioxide · NO₂
- 2.1 µg/m³ · Meets the WHO guideline
Annual background levels. For scale: the WHO 2021 guideline is 5 µg/m³ for PM₂.₅ and 10 for NO₂; the UK legal limit is 20 and 40. Lower is better; this is a 1 km model, not a reading at the door.
Defra · 2024 annual model · 1 km areaLocal information is approximate. Distances are straight-line estimates from the available location. Broadband describes postcode coverage, not the speed or service available at this home; check the address with a provider. Air quality is a modelled annual background estimate.
Checking nearby places…
Picture your everyday
Start with the agent's details and explore the area guide to get a feel for daily life here.
Other homes nearby
Homes in SA33 postcode area →About these property details
The information provided in this listing is for general information purposes only and does not constitute property particulars. We make no warranties or guarantees, express or implied, regarding the accuracy, completeness, or availability of the information.
Property details are provided by the listing agent, developer, or other third parties, and we have no control over the content provided. Prospective buyers or tenants should make their own enquiries and verify all information directly with the agent or relevant party.
Information relating to Energy Performance Certificates, Home Reports, or other statutory documents should be obtained directly from the selling agent or developer where applicable.