

Luddenden · HX2
Thorn Bank, Luddenden
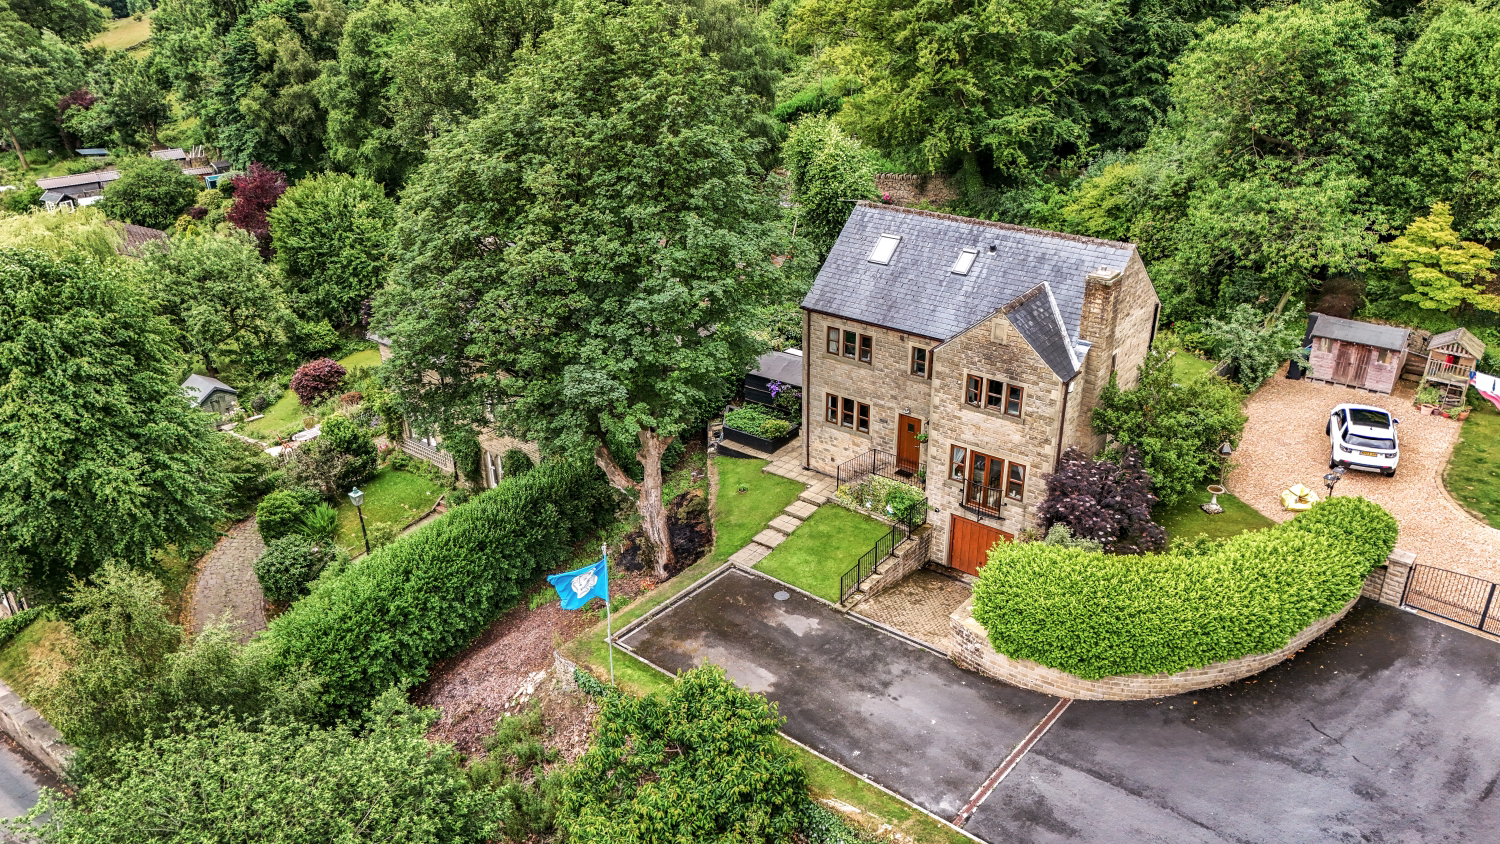
Thorn Bank is a beautifully designed five-bedroom family home set in an elevated position with stunning views over Luddenden village. Spacious, stylish and full of natural light, it offers flexible living across three floors. Highlights include a contemporary kitchen, luxurious master suite, and a landscaped garden with decked terrace. Ideally located for both peaceful village life and easy access to Leeds and Manchester.
The home, in the agent’s words
- Lines open 24/7 Book your viewing now
- Stunning Location with beautiful views
- 5 Bedroom Family home or Executive residence
- Close to excellent transport links
- Beautiful Garden Space to End.
Read the full agent description
Perfectly positioned in the heart of picturesque Luddenden, this property is an individually designed five-bedroom home that blends generous proportions with refined style and a sense of peace that's hard to come by. Nestled in a sought-after location and enjoying open views across the village and surrounding valley, this substantial property offers over 2,500 sq. ft. of beautifully presented living space and delivers a lifestyle of comfort, flexibility and privacy. Situated at the end of a private road, the property has the advantage of extra space and privacy. Take a look, this property is ideal for modern family life or for an executive couple who love to entertain.
Step through the solid timber front door and into a welcoming entrance hall, where warm oak flooring and elegant detailing set the tone for the home. The main living area is a bright and sophisticated space, featuring a contemporary wall-mounted gas fire and French doors opening to a Juliette balcony with stunning views. For those who love to entertain or simply unwind at the end of the day, the conservatory offers a tranquil retreat, glazed on three sides and opening to a raised decked terrace, perfect for summer evenings.
The open-plan dining kitchen is a real highlight, it is a stylish and functional hub complete with contemporary black fronted units, under-unit lighting, glass splashbacks, and quality integrated appliances. With a breakfast bar peninsular and space for a sofa, this is a space that will become the heart of the home. With windows to both the front and rear, natural light floods in and highlights the connection to the garden and landscape beyond.
A versatile lower ground floor provides excellent bonus space including a large study/snug with fitted storage and media wiring, a utility room, and internal access to a tandem garage. Upstairs, the master suite is a sanctuary, with a dedicated dressing area and a luxury en suite bathroom featuring travertine tiling, underfloor heating, and a freestanding bath. Four further double bedrooms are set across the first and second floors, each with its own character and views, and served by a stylish 4 piece house bathroom and additional W.C.
Outside, the enclosed rear garden offers a private haven framed by mature trees and shrubs, with a blend of lawn, stone paving, and elevated decking. The garden is perfect if you enjoy hosting gatherings, it includes an outside bar with fridges and dishwasher and external sink. A tarmac and block-paved drive provides ample off-road parking, while the oversized tandem garage offers superb storage.
Situated just 25 miles from Leeds and 30 miles from Manchester, Thorn Bank offers the rare combination of village charm and excellent commuter access. The property is also in the catchment of some of the best schools in the locality. This is a home designed for both daily ease and weekend indulgence—generous, practical, and beautifully positioned to enjoy the very best of Calderdale’s lifestyle.
Call now to book your viewing - Lines are open 24/7
MATERIAL INFORMATION
Tenure Type: Freehold
Council Tax Band: F
Construction Type: Standard
Sources of Heating: Gas Boiler
Sources of Electricity supply: Mains
Sources of Water Supply: Mains
Primary Arrangement for Sewerage: Mains
Broadband Connection: Superfast 47Mbs
Parking: Off Road Private Parking
Listed Property: No
Restrictions: No
Private Rights of Way: Not known
Public Rights of Way: Not known
Flooded in Last 5 Years: No
Planning Permission/Development Proposals: N/A
Entrance Location: Steps to entrance door
Accessibility Measures: None
Located on a Coalfield: No
A feel for the area
Connected for everyday life
33%of homes in the postcode can access 100+ Mbps broadband.
Available speed bands
- 30+ Mbps
- 100%
- 100+ Mbps
- 33%
- 300+ Mbps
- 33%
- 1,000+ Mbps
- 33%
Getting about
1.6 milesto Mytholmroyd Rail Station
Approximate straight-line distance · DfT NaPTAN · 13 Sept 2026Background air quality
- Fine particles · PM₂.₅
- 5.9 µg/m³ · Above the WHO guideline · well within the UK legal limit
- Nitrogen dioxide · NO₂
- 5.6 µg/m³ · Meets the WHO guideline
Annual background levels. For scale: the WHO 2021 guideline is 5 µg/m³ for PM₂.₅ and 10 for NO₂; the UK legal limit is 20 and 40. Lower is better; this is a 1 km model, not a reading at the door.
Defra · 2024 annual model · 1 km areaLocal information is approximate. Distances are straight-line estimates from the available location. Broadband describes postcode coverage, not the speed or service available at this home; check the address with a provider. Air quality is a modelled annual background estimate.
Checking nearby places…
Picture your everyday
Start with the agent's details and explore the area guide to get a feel for daily life here.
Other homes nearby
Homes in HX2 postcode area →About these property details
The information provided in this listing is for general information purposes only and does not constitute property particulars. We make no warranties or guarantees, express or implied, regarding the accuracy, completeness, or availability of the information.
Property details are provided by the listing agent, developer, or other third parties, and we have no control over the content provided. Prospective buyers or tenants should make their own enquiries and verify all information directly with the agent or relevant party.
Information relating to Energy Performance Certificates, Home Reports, or other statutory documents should be obtained directly from the selling agent or developer where applicable.