
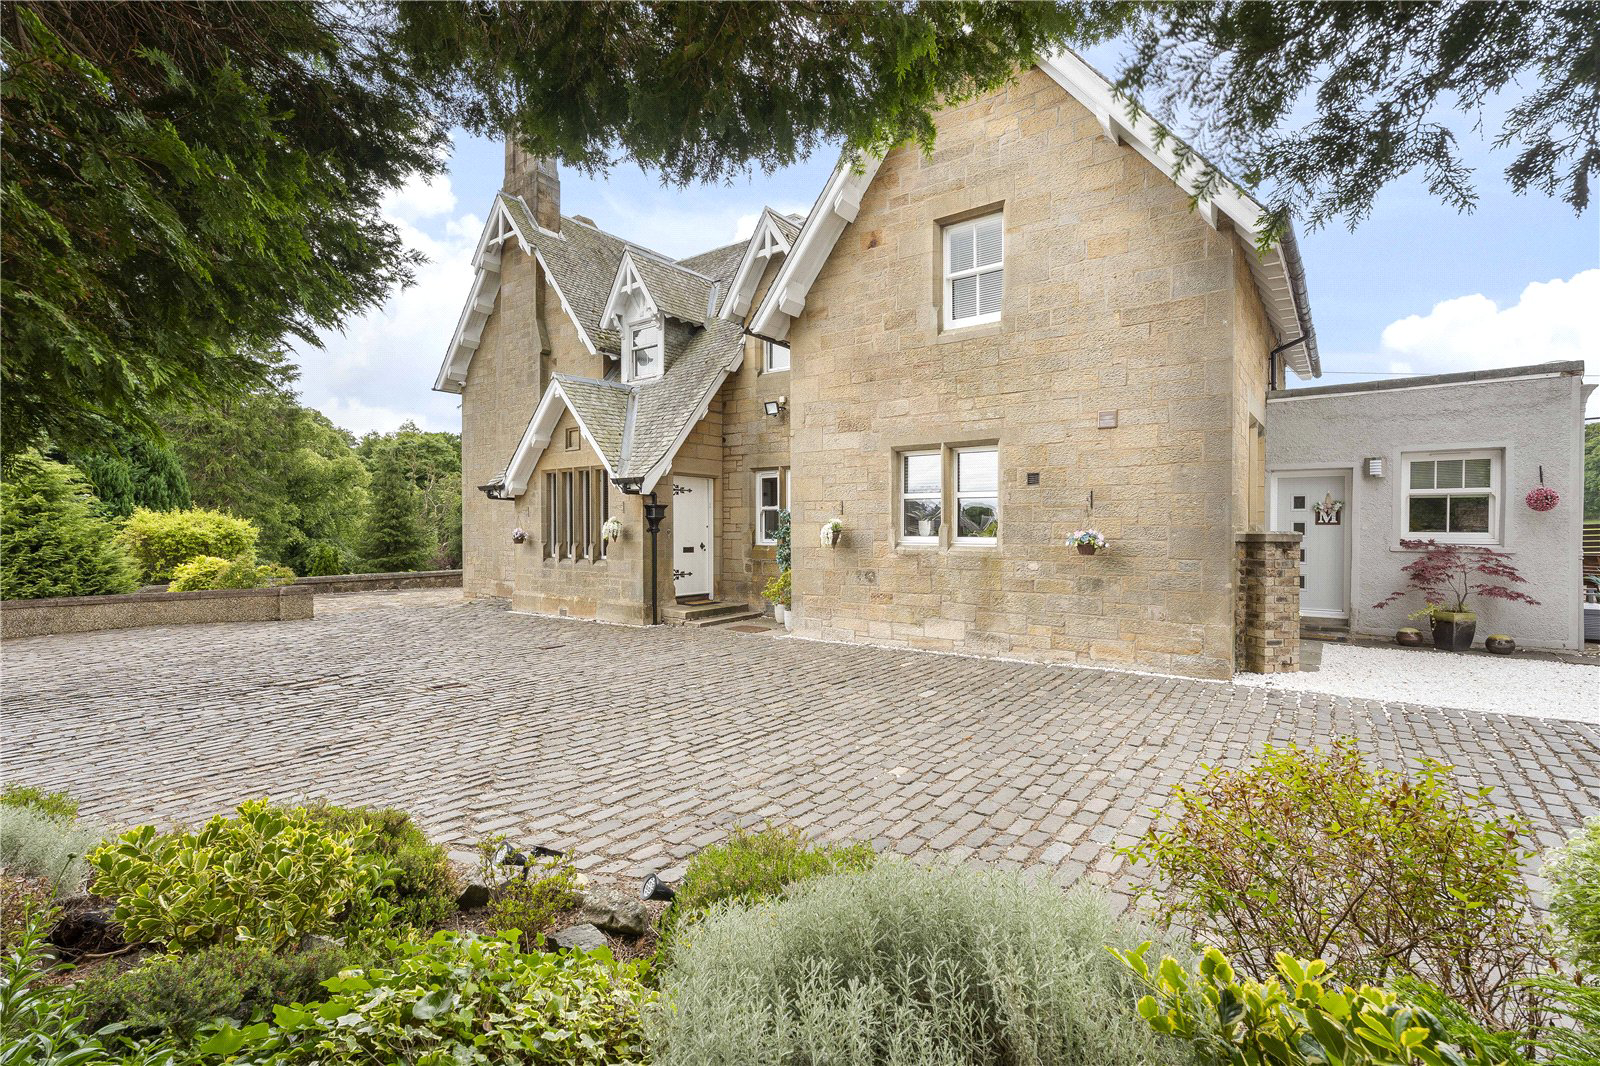
Uphall, West Lothian · EH52
Forkneuk Road, Uphall
The Thorns 13 Forkneuk Road, Uphall, West Lothian, Eh52 6Bl
Offers Over
Description A welcoming entrance porch with an attractive mosaic tiled floor leads into the impressive reception hallway, where a breathtaking grand wooden staircase creates an immediate focal point. The generous sitting room offers a charming feature fireplace, while the heart of the home is undoubtedly the stunning kitchen, fitted with an excellent range of integrated appliances, granite worktops and a breakfast bar, with direct access to the garden.
Listed 28 August 2026 · agent details updated 4 September 2026. An asking price is not a completed sale.
The home, in the agent’s words
- Garden
- Triplegarage
- EPC Rating D
Read the full agent description
Description A welcoming entrance porch with an attractive mosaic tiled floor leads into the impressive reception hallway, where a breathtaking grand wooden staircase creates an immediate focal point. The generous sitting room offers a charming feature fireplace, while the heart of the home is undoubtedly the stunning kitchen, fitted with an excellent range of integrated appliances, granite worktops and a breakfast bar, with direct access to the garden. Open to the kitchen, the bright dual aspect family and dining room provides an exceptional space for everyday family life and entertaining alike, with double patio doors opening onto the garden. A fully fitted dual aspect utility room also enjoys garden access, while the versatile games room offers flexibility to suit a variety of lifestyles, whether as a cinema room, gym or additional reception space. Completing the main accommodation on this level is a stylish fully tiled two-piece WC with a heated towel rail. A particular highlight of the property is the self-contained annexe, thoughtfully designed to provide independent ground floor accommodation. Ideal for multi-generational living, an elderly relative, teenage children or long-term guests, it comprises a spacious lounge, fully fitted utility room, double bedroom and a three-piece bathroom, creating a comfortable and private living environment whilst remaining seamlessly connected to the main home. The first floor landing benefits from two useful storage cupboards and leads to six well-proportioned bedrooms. The impressive primary bedroom enjoys a contemporary fully tiled en-suite shower room with a corner shower enclosure. Four further double bedrooms provide generous accommodation, including one currently utilised as a dressing room with large mirrored fitted wardrobes, another featuring two double built-in wardrobes, one enjoying a bright dual aspect, and a further bedroom with a built-in wardrobe. The sixth bedroom is a compact double, currently arranged as a home office, offering excellent flexibility for modern family requirements. Completing the accommodation is the luxurious fully tiled family bathroom, fitted with a four-piece suite incorporating a freestanding bath and chrome heated towel rail. Externally, the property sits within approximately one acre of beautifully maintained, split-level gardens, accessed via gated entrance and a substantial mono-blocked driveway providing extensive parking. The gardens have been thoughtfully landscaped to create three separate patio areas for outdoor dining and entertaining, while mature woodland and a picturesque stream enhance the sense of privacy and tranquillity. The grounds also enjoy an enviable outlook across one of the greens of the neighbouring golf course, with direct access available. Further benefits include a substantial triple garage together with two useful outbuildings, one currently utilised for storage and the other as a cosy snug. The property is completed by a combination of gas central heating and double glazing. Location Uphall is a charming village located in West Lothian, known for its scenic landscapes and rich cultural heritage. The area offers a relaxed pace of life while maintaining easy access to the City Centre amenities. Residents enjoy an abundance of recreational opportunities including nearby golf courses, walking trails, and parklands. Transport links to Edinburgh and Glasgow cater to commuters and there is a local train station providing regular services. Fixtures and Fittings All blinds, curtains, and light fittings are included in the sale. Please note that other items may be available through separate negotiation. Viewing Details By appointment contact Simpson & Marwick
What it's like to live in
The practical details that shape daily life here, each with its source. Anything the listing leaves open becomes a question to ask.
Garage + Driveway
Further benefits include a substantial triple garage together with two useful outbuildings, one currently utilised for storage and the other as a cosy snug.
Agent's descriptionGarden · patio
Agent's descriptionGas central heating
The property is completed by a combination of gas central heating and double glazing.
Agent's descriptionDouble glazed
The property is completed by a combination of gas central heating and double glazing.
Agent's descriptionBuilt-in wardrobes
Agent's descriptionRated D. Check the assessment date on the certificate.
Agent featuresQuestions worth asking
The listing doesn't answer these. Tick any you'd like to ask and they'll be added to your enquiry message.
Nothing added yet
Loading room styling…
Life nearby
Checking nearby places…
Picture your everyday
Start with the agent's details and explore the Area Overview to get a feel for daily life here.
Local news
A confirmed locality is needed to select relevant local stories for this home.
Checking connected news sources…
Other homes nearby
Homes in EH52 postcode area →About these property details
The information provided in this listing is for general information purposes only and does not constitute property particulars. We make no warranties or guarantees, express or implied, regarding the accuracy, completeness, or availability of the information.
Property details are provided by the listing agent, developer, or other third parties, and we have no control over the content provided. Prospective buyers or tenants should make their own enquiries and verify all information directly with the agent or relevant party.
Information relating to Energy Performance Certificates, Home Reports, or other statutory documents should be obtained directly from the selling agent or developer where applicable.