
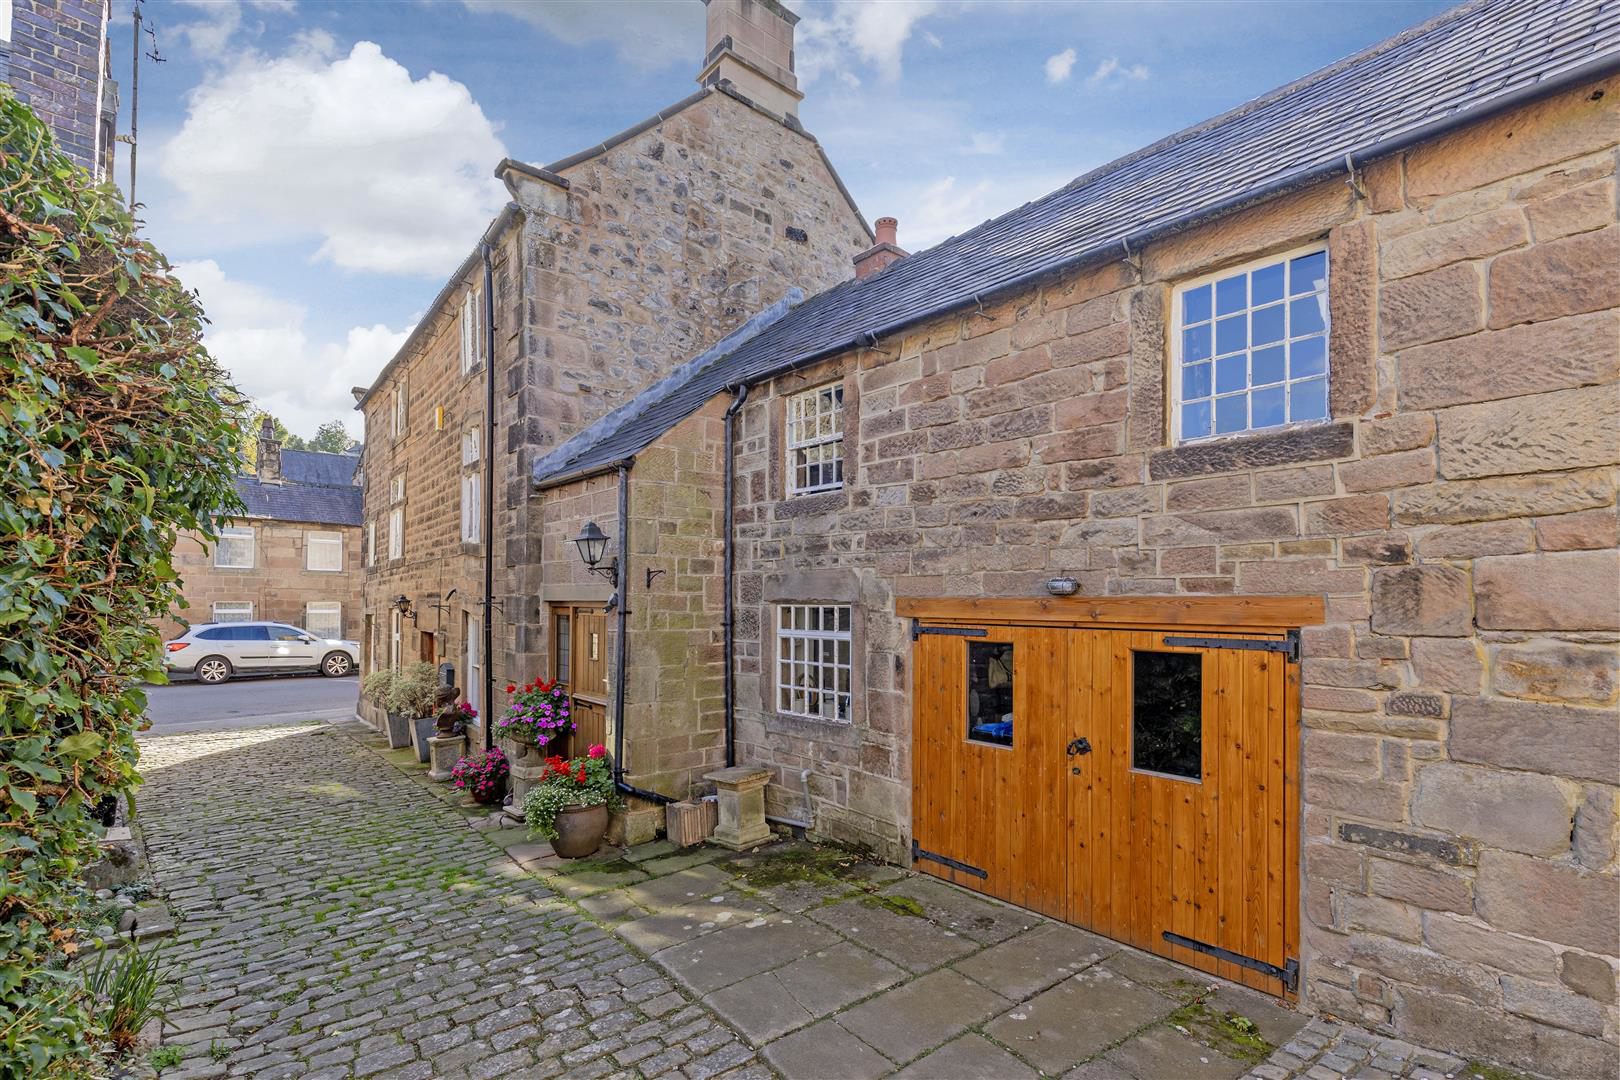

Winster, Matlock · DE4
Main Street, Winster
Main Street, Winster, Matlock
An impressive four-bedroom Grade II Listed detached property, with potential for a fifth bedroom, set within the beautiful and historic village of Winster in the heart of the Peak District National Park.
The home, in the agent’s words
- Stunning Grade II listed detached cottage in the village of Winster
- Very spacious and flexible accommodation over three floors
- Two stunning receptions rooms with original fireplaces
- Impressive dining kitchen with granite worktops and kitchen island
- Four bedrooms including en-suite principal bedroom
- Family bathroom with separate shower
- Entrance hall, utility room and first floor office/study area
- Garage suitable for a small car
- Many original and characterful features
- Great permanent residence or 'lock-up and leave'
Read the full agent description
An impressive four-bedroom Grade II Listed detached property, with potential for a fifth bedroom, set within the beautiful and historic village of Winster in the heart of the Peak District National Park.
Retaining a wealth of original features, the property skilfully combines period charm and character with high-quality modern fittings, creating a spacious and versatile family home. The accommodation is arranged over three floors and includes two stunning reception rooms on the ground and first floors, both enjoying lovely village outlooks.
Winster is a thriving and picturesque village with a local shop, country pubs and a primary school, while the surrounding countryside provides stunning scenery and superb opportunities for walking and a wide range of outdoor pursuits.
Description
The property is entered via a spacious entrance hall, providing access to the ground-floor accommodation and featuring a beautifully crafted staircase rising to the principal bedroom. A useful utility room and downstairs cloakroom/ WC serve the ground floor, while the garage provides excellent additional storage and suitable for a small vehicle.
At the heart of the property is a bespoke, high-quality dining kitchen, fitted with a range of appliances, kitchen island and granite worktops. This lovely room has an original fireplace with log burning stove and space for dining table and chairs. The adjoining sitting room is a particularly characterful space, with exposed oak beams and a further original fireplace with log burner, creating a warm and welcoming principal reception room.
On the first floor, a useful study area offers the potential to create an additional bedroom, subject to any necessary consents, while the bathroom includes a shower. A substantial dual-aspect second sitting room provides an impressive additional reception space, with a original fireplace, log burner and attractive village outlook.
The second floor provides three further bedrooms, including one with fitted storage and sufficient space to create an en-suite shower room, if required.
The impressive principal bedroom is accessed separately from the entrance hall and occupies a generous space on the first floor. Featuring exposed roof trusses and a stylish en-suite bathroom, this is a stunning and characterful room with excellent proportions. Its layout also offers the potential for the accommodation to be made more self-contained from the main house, providing considerable flexibility for multi-generational living, guest accommodation or potential income generation, subject to any necessary consents.
Overall, this is a highly distinctive and versatile period property, combining an abundance of original character with modern comforts and exceptional flexibility. Its position within the historic village of Winster, surrounded by the outstanding landscape of the Peak District National Park, makes it an appealing home for those seeking a characterful property with excellent versatility, together with easy access to some of the finest countryside and outdoor pursuits the area has to offer.
Important Information
Anti-Money Laundering (AML) Checks - As part of making an offer, we're required by law to complete Anti-Money Laundering (AML) checks to confirm the identity of all purchasers. To cover the cost of this process, a fee of £30 inc VAT per buyer is payable when your offer is accepted. This is a standard requirement for all buyers and helps us ensure your offer can be progressed as quickly and smoothly as possible.
A feel for the area
Connected for everyday life
25%of homes in the postcode can access 100+ Mbps broadband.
Available speed bands
- 30+ Mbps
- 100%
- 100+ Mbps
- 25%
- 300+ Mbps
- 25%
- 1,000+ Mbps
- 25%
Getting about
3.4 milesto Matlock Rail Station
Approximate straight-line distance · DfT NaPTAN · 13 Sept 2026Background air quality
- Fine particles · PM₂.₅
- 6.2 µg/m³ · Above the WHO guideline · well within the UK legal limit
- Nitrogen dioxide · NO₂
- 4.4 µg/m³ · Meets the WHO guideline
Annual background levels. For scale: the WHO 2021 guideline is 5 µg/m³ for PM₂.₅ and 10 for NO₂; the UK legal limit is 20 and 40. Lower is better; this is a 1 km model, not a reading at the door.
Defra · 2024 annual model · 1 km areaLocal information is approximate. Distances are straight-line estimates from the available location. Broadband describes postcode coverage, not the speed or service available at this home; check the address with a provider. Air quality is a modelled annual background estimate.
Picture your everyday
Start with the agent's details and explore the area guide to get a feel for daily life here.
Other homes nearby
Homes in DE4 postcode area →About these property details
The information provided in this listing is for general information purposes only and does not constitute property particulars. We make no warranties or guarantees, express or implied, regarding the accuracy, completeness, or availability of the information.
Property details are provided by the listing agent, developer, or other third parties, and we have no control over the content provided. Prospective buyers or tenants should make their own enquiries and verify all information directly with the agent or relevant party.
Information relating to Energy Performance Certificates, Home Reports, or other statutory documents should be obtained directly from the selling agent or developer where applicable.