
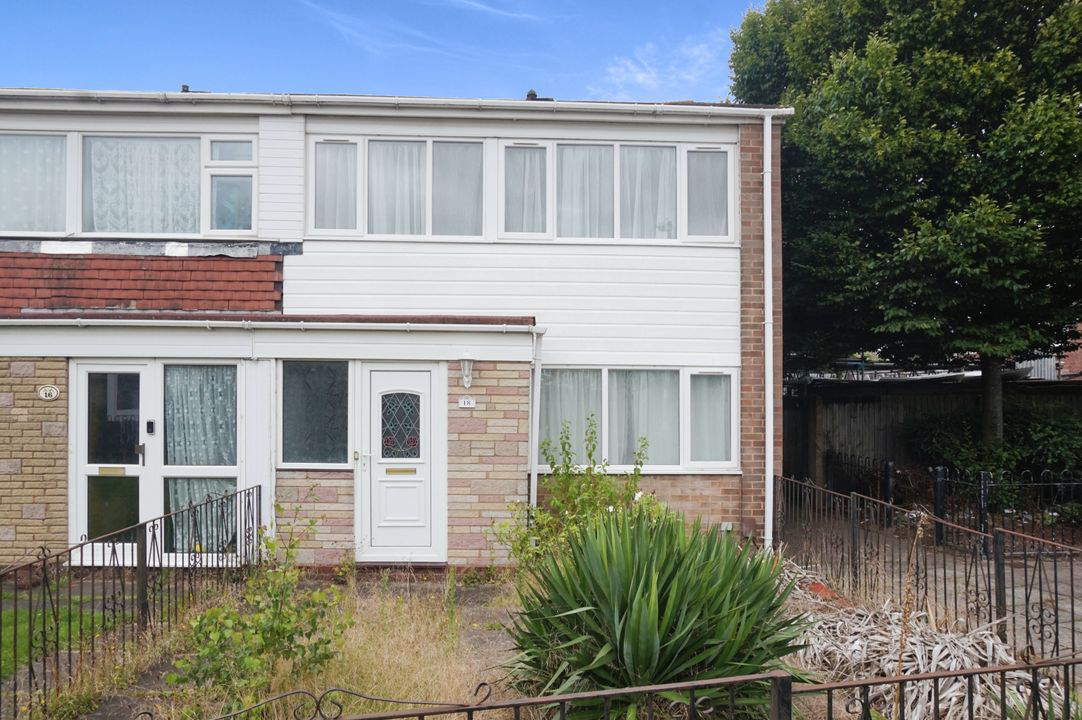
Castle Vale, Birmingham
Squires Gate Walk, Castle Vale
Squires Gate Walk, Castle Vale, Birmingham
Guide Price
***AUCTION PROPERTY***STARTING BID £120,000 WITH RESERVE **** THREE BEDROOM END TERRACED ***REQUIRES COMPLETE MODERNISATION THROUGHOUT***POPULAR LOCATION***OPEN PLAN LOUNGE/DINING/KITCHEN ***THREE BEDROOMS**BATHROOM*** ENCLOSED REAR GARDEN***NO UPWARD CHAIN***
Listed 3 August 2023 · agent details updated 22 September 2026. An asking price is not a completed sale.
The home, in the agent’s words
- For sale by Modern Method of Auction: Starting Bid Price £120,000 plus Reservation Fee.
- THREE BEDROOM END OF TERRACED
- REQUIRING FULL MODERNISATION
- OPEN PLAN LOUNGE/DINER/KITCHEN AREA
- THREE BEDROOMS
- ENCLOSED REAR GARDEN
- NO UPWARD CHAIN
Read the full agent description
***DRAFT DETAILS AWAITING VENDOR APPROVAL***
For sale by Modern Method of Auction: Starting Bid Price £120,000 plus Reservation Fee.
This three bedroom end of terraced which requires complete modernisation throughout, occupies this popular residential location close to amenities including local schools and shops, with public transport on hand and transport links providing easy access into Birmingham City Centre and motorway connections. The accommodation briefly comprises reception hallway, open plan lounge/diner/kitchen, landing, three bedrooms and bathroom. Outside to the front the property is set back behind a fore garden and to the rear there is an enclosed rear garden. Early internal viewing is recommended and the property is offered for sale with no upward chain.
Set in the ever increasing Castle Vale estate, this end terrace three bedroom property offers no upward chain and comprises entrance hall, open-plan lounge/dining/kitchen, upstairs three bedrooms and bathroom, outside gardens to front and rear and access to parking at the rear.
OUTSIDE TO FRONT
There is a garden to front and a paved garden to the rear with gated access
ENTRANCE HALL
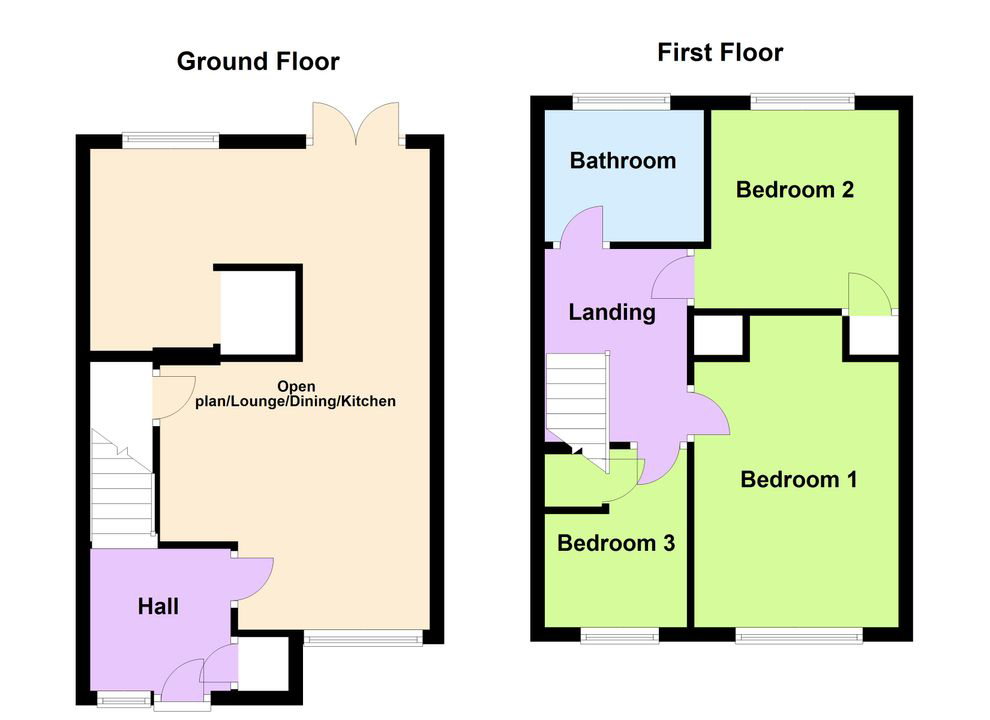
Having double glazed door to front, double glazed window to front, ceiling light point, stairs to first floor landing and door to lounge.
LOUNGE AREA 12' 4" x 13' 2" (3.76m x 4.01m)
Having double glazed window to front, understairs storage and open arch to dining area.
DINING AREA 9' 10" x 9' 11" (3m x 3.02m)
Having double glazed French doors to rear, ceiling light point, open-plan to kitchen.
KITCHEN AREA 13' 2" x 6' 10" (4.01m x 2.08m)
Being UNFITTED with double glazed window to rear.
UPSTAIRS LANDING
Having loft access, storage cupboard and doors to:
BEDROOM ONE 14' 9" x 9' 5" (4.5m x 2.87m)
Having double glazed window to front.
BEDROOM TWO 10' 7" x 9' 2" (3.23m x 2.79m)
Having double glazed window to rear.
BEDROOM THREE 10' 6" x 6' 9" (3.2m x 2.06m)
Having double glazed window to front, storage cupboard.
BATHROOM
Having double glazed window to rear, panel bath with shower over, pedestal wash hand basin, low level WC, is partly tiled and ceiling light point.
OUTSIDE
This property is for sale by Green & Company Ltd powered by iamsold Ltd.
The property is for sale by Modern Method of Auction. Should you view, offer or bid on the property, your information will be shared with the Auctioneer, iamsold Limited.
This method of auction requires both parties to complete the transaction within 56 days of the draft contract for sale being received by the buyers solicitor. This additional time allows buyers to proceed with mortgage finance.
The buyer is required to sign a reservation agreement and make payment of a non-refundable Reservation Fee. This being 4.2% of the purchase price including VAT, subject to a minimum of £6,000.00 including VAT. The Reservation Fee is paid in addition to the purchase price and will be considered as part of the chargeable consideration for the property in the calculation for stamp duty liability. Buyers will be required to go through an identification verification process with iamsold and provide proof of how the purchase would be funded.
The property has a Buyer Information Pack which is a collection of documents in relation to the property. The documents may not tell you everything you need to know about the property, so you are required to complete your own due diligence before bidding. A sample copy of the Reservation Agreement and terms and conditions are also contained within this pack. The buyer will also make payment of £300.00 including VAT towards the preparation cost of the pack, where it has been provided by iamsold.
The property is subject to an undisclosed Reserve Price with both the Reserve Price and Starting Bid being subject to change.
Referral Arrangements
The Partner Agent and the Auctioneer may recommend the services of third parties to you. Whilst these services are recommended as it is believed they will be of benefit; you are under no obligation to use any of these services and you should always consider your options before services are accepted. Where services are accepted the Auctioneer or Partner Agent may receive payment for the recommendation and you will be informed of any referral arrangement and payment prior to any services being taken by you.
Council Tax Band A Birmingham City Council
FIXTURES AND FITTINGS as per sales particulars.
TENURE
The Agent understands that the property is freehold. However we are still awaiting confirmation from the vendors Solicitors and would advise all interested parties to obtain verification through their Solicitor or Surveyor.
GREEN AND COMPANY has not tested any apparatus, equipment, fixture or services and so cannot verify they are in working order, or fit for their purpose. The buyer is strongly advised to obtain verification from their Solicitor or Surveyor. Please note that all measurements are approximate.
If you require the full EPC certificate direct to your email address please contact the sales branch marketing this property and they will email the EPC certificate to you in a PDF format
*Please note that on occasion the EPC may not be available due to reasons beyond our control, the Regulations state that the EPC must be presented within 21 days of initial marketing of the property. Therefore we recommend that you regularly monitor our website or email us for updates. Please feel free to relay this to your Solicitor or License Conveyor.
WANT TO SELL YOUR OWN PROPERTY?
CONTACT YOUR LOCAL GREEN & COMPANY BRANCH ON 0121 313 1991
What it's like to live in
The practical details that shape daily life here, each with its source. Anything the listing leaves open becomes a question to ask.
Enclosed rear garden
Agent's descriptionDouble glazed
Having double glazed door to front, double glazed window to front, ceiling light point, stairs to first floor landing and door to lounge.
Agent's descriptionLoft · Understairs cupboard
Having loft access, storage cupboard and doors to:
Agent's descriptionFreehold
Supplied listing field and any agent featuresBand A
Council tax, Band A
Agent's descriptionEvery room the agent measured
LOUNGE AREA
3.76 × 4.01 m · 12'4" × 13'2" · 15.1 m²
The agent lists this room's size without further notes.
A three-seat sofa (210 × 90 cm), shown for scale. Measurements are approximate.
Questions worth asking
The listing doesn't answer these. Tick any you'd like to ask and they'll be added to your enquiry message.
Nothing added yet
Loading room styling…
Life nearby
Picture your everyday
Start with the agent's details and explore the Area Overview to get a feel for daily life here.
Local news
A confirmed locality is needed to select relevant local stories for this home.
Checking connected news sources…
Other homes nearby
About these property details
The information provided in this listing is for general information purposes only and does not constitute property particulars. We make no warranties or guarantees, express or implied, regarding the accuracy, completeness, or availability of the information.
Property details are provided by the listing agent, developer, or other third parties, and we have no control over the content provided. Prospective buyers or tenants should make their own enquiries and verify all information directly with the agent or relevant party.
Information relating to Energy Performance Certificates, Home Reports, or other statutory documents should be obtained directly from the selling agent or developer where applicable.