

Barnard Castle · DL12
Ashtree Drive, Barnard Castle
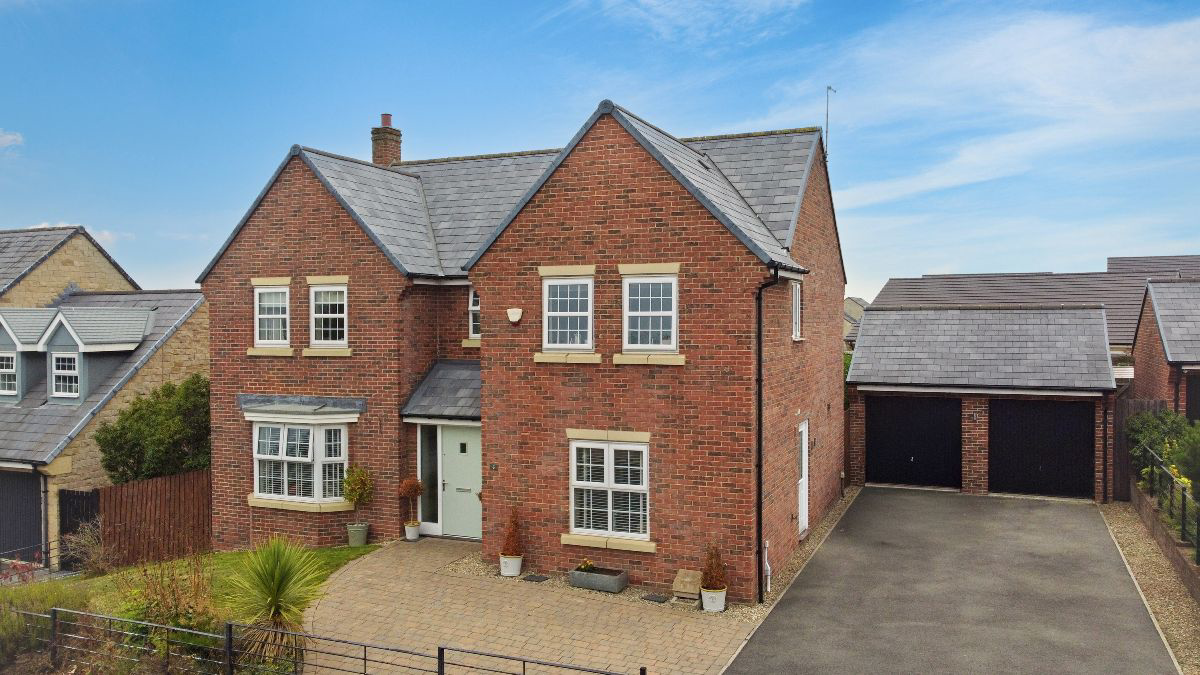
Beautifully presented DETACHED family home in Barnard Castle, offering spacious and versatile accommodation, a stylish kitchen with central island, two en-suites, generous driveway, double garage and attractive landscaped rear garden. CALL NOW TO VIEW.
The home, in the agent’s words
- Beautiful family home
- Detached
- Well presented & neutral decor
- Double garage
- Two en suites
Read the full agent description
A beautifully presented and generously proportioned four-bedroom detached family home, offering an excellent balance of stylish living accommodation, versatile reception space and attractive gardens. Situated within a desirable residential setting in Barnard Castle, this impressive home has been thoughtfully designed for modern family life, with spacious rooms and a wonderful connection between the indoor and outdoor living areas.
The welcoming entrance hall creates an immediate sense of space and leads through to the principal reception rooms. The elegant lounge is a particularly inviting space, featuring a contemporary electric fireplace and enjoying plenty of natural light from the front-facing window and French doors with glazed side panels opening directly onto the rear garden. Double doors also connect the lounge with the kitchen, creating a lovely flow throughout the ground floor.
A further reception room to the front provides valuable flexibility and could comfortably be used as a formal dining room, family room, playroom or home office, depending on individual requirements.
The kitchen forms a wonderful heart to the home and is fitted with a comprehensive range of wall and base units, complemented by granite work surfaces and a central island with a luxury wooden extension, creating an excellent space for both everyday family life and entertaining. Integrated appliances include a dishwasher, fridge/freezer and microwave, while a double range cooker with gas hob completes the space. French doors lead directly out to the rear garden, further enhancing the lifestyle appeal of this impressive family home. A separate utility room and ground-floor cloakroom add further practicality.
To the first floor are four well-proportioned bedrooms. The principal bedroom benefits from fitted wardrobes and a stylish en-suite featuring both a bath and separate shower. Bedroom four also enjoys the convenience of its own en-suite shower room, while the remaining bedrooms provide comfortable and flexible accommodation for family, guests or home working. A well-appointed family bathroom completes the first-floor accommodation.
Externally, the property enjoys an attractive frontage with lawn, mature planting and a generous tarmac driveway providing parking for several vehicles and leading to the double garage. The rear garden offers a lovely space for relaxing and entertaining, with paved patio and terrace areas, lawn, mature trees and planting, a water feature and useful garden shed.
Barnard Castle is a pretty market town with excellent schools and huge range of shops and cafes. The town is situated on the North of the River Tees and it sits right on the edge of the North Pennines National Landscape (formerly an Area of Outstanding Natural Beauty). The area provides superb cycling routes and beautiful walks for hikers. The local Reservoir also has an observatory and sailing club.
A superb family home offering generous accommodation, versatile living space and excellent outdoor areas in a desirable Barnard Castle location. CALL NOW TO VIEW.
Council Tax Band: F (Durham Council)
Tenure: Freehold
Parking options: Driveway, Garage
Garden details: Front Garden, Private Garden, Rear Garden
Electricity supply: Mains
Heating: Gas Mains
Water supply: Mains
Entrance hall
Composite door to front,
Double glazed panels to either side of door,
LVT flooring,
Radiator,
Alarm control panel,
Smoke alarm,
Thermostat,
Storage cupboard
Lounge
Double glazed window to front,
Venetian blind,
Double glazed French doors leading to rear garden,
Double glazed windows either side of French doors,
Double glass doors leading to kitchen,
Fire place with electric fire,
Radiators x 2,
Carpet flooring,
TV point
Reception Room
Double glazed window to front,
Venetian blind and roller blind,
Carpet flooring.
Radiator
Kitchen
Fitted wall and base units,
Double glazed window to rear,
Double glazed French doors with side panels leading to rear garden,
Roller blind,
Tiled flooring,
Island with luxury wooden extension top,
Butler sink with mixer tap,
Granite work surfaces,
Part tiled,
Double range cooker,
Gas hob,
Cooker hood,
Extractor fan,
TV point,
Integrated dish washer,
Integrated fridge/freezer,
Integrated microwave,
Inset spot lighting
Utility
Composite door to side with glass panel,
Wall and base cupboards,
Stainless steel sink,
Plumbing for washer,
Laminate work surfaces,
Part tiled,
Radiator,
LVT flooring
Cloakroom
Part tiled,
WC,
Wash basin,
Part tiled,
Radiator,
LVT flooring,
Extractor fan,
Consumer unit
FIRST FLOOR:
Landing
Double glazed window to front,
Roller blind,
Carpet flooring,
Radiator,
Loft access,
Smoke alarm
Bedroom 1
Double glazed window to rear,
Roller blinds,
Fitted wardrobes,
Radiator,
Carpet flooring
En-suite
Opaque double glazed window to rear,
Bath with mixer taps and shower head,
Shower cubicle,
Vanity unit,
Extractor fan,
LVT flooring,
Inset spot lighting
Heated towel rail
Bedroom 2
Double glazed window to front,
Roller blind,
Radiator,
Carpet flooring
Bedroom 3
2 Double glazed windows to front,
Roller blinds,
Fitted wardrobes,
Radiator
Bedroom 4
Double glazed window to rear,
Roller blind,
Carpet flooring
Fitted wardrobes,
Radiator,
En-Suite 2
Opaque double glazed window to rear,
Roller blind,
LVT flooring,
WC,
Wash basin,
Heated towel rail,
Shower cubicle,
Inset spot lights,
Extractor fan
Bathroom
Opaque double glazed window to side,
Roller blind,
LVT flooring,
Bath with mixer taps,
Shower cubicle,
Overhead shower,
Heated towel rail,
Inset spot lighting,
Extractor fan
OUTSIDE
Front Garden
Metal fencing,
Lawn,
Mature planting,
Side gate with access to rear garden,
Tarmac drive leading to double garage,
Parking for several cars,
Outside tap,
Outside lighting
Rear Garden
Paved patio,
Terrace area,
Lawn,
Outside tap,
Outside lighting,
Water feature,
Mature planting and trees,
Shed
Garage
2 up and over doors,
Power,
Lighting
A feel for the area
Connected for everyday life
95%of homes in the postcode can access 100+ Mbps broadband.
Available speed bands
- 30+ Mbps
- 100%
- 100+ Mbps
- 95%
- 300+ Mbps
- 95%
- 1,000+ Mbps
- 95%
Getting about
11.6 milesto Bishop Auckland West Station
Approximate straight-line distance · DfT NaPTAN · 13 Sept 2026Background air quality
- Fine particles · PM₂.₅
- 5.0 µg/m³ · Above the WHO guideline · well within the UK legal limit
- Nitrogen dioxide · NO₂
- 3.2 µg/m³ · Meets the WHO guideline
Annual background levels. For scale: the WHO 2021 guideline is 5 µg/m³ for PM₂.₅ and 10 for NO₂; the UK legal limit is 20 and 40. Lower is better; this is a 1 km model, not a reading at the door.
Defra · 2024 annual model · 1 km areaLocal information is approximate. Distances are straight-line estimates from the available location. Broadband describes postcode coverage, not the speed or service available at this home; check the address with a provider. Air quality is a modelled annual background estimate.
Picture your everyday
Start with the agent's details and explore the area guide to get a feel for daily life here.
Other homes nearby
Homes in DL12 postcode area →About these property details
The information provided in this listing is for general information purposes only and does not constitute property particulars. We make no warranties or guarantees, express or implied, regarding the accuracy, completeness, or availability of the information.
Property details are provided by the listing agent, developer, or other third parties, and we have no control over the content provided. Prospective buyers or tenants should make their own enquiries and verify all information directly with the agent or relevant party.
Information relating to Energy Performance Certificates, Home Reports, or other statutory documents should be obtained directly from the selling agent or developer where applicable.