

Bembridge · PO35
Swains Road, Bembridge
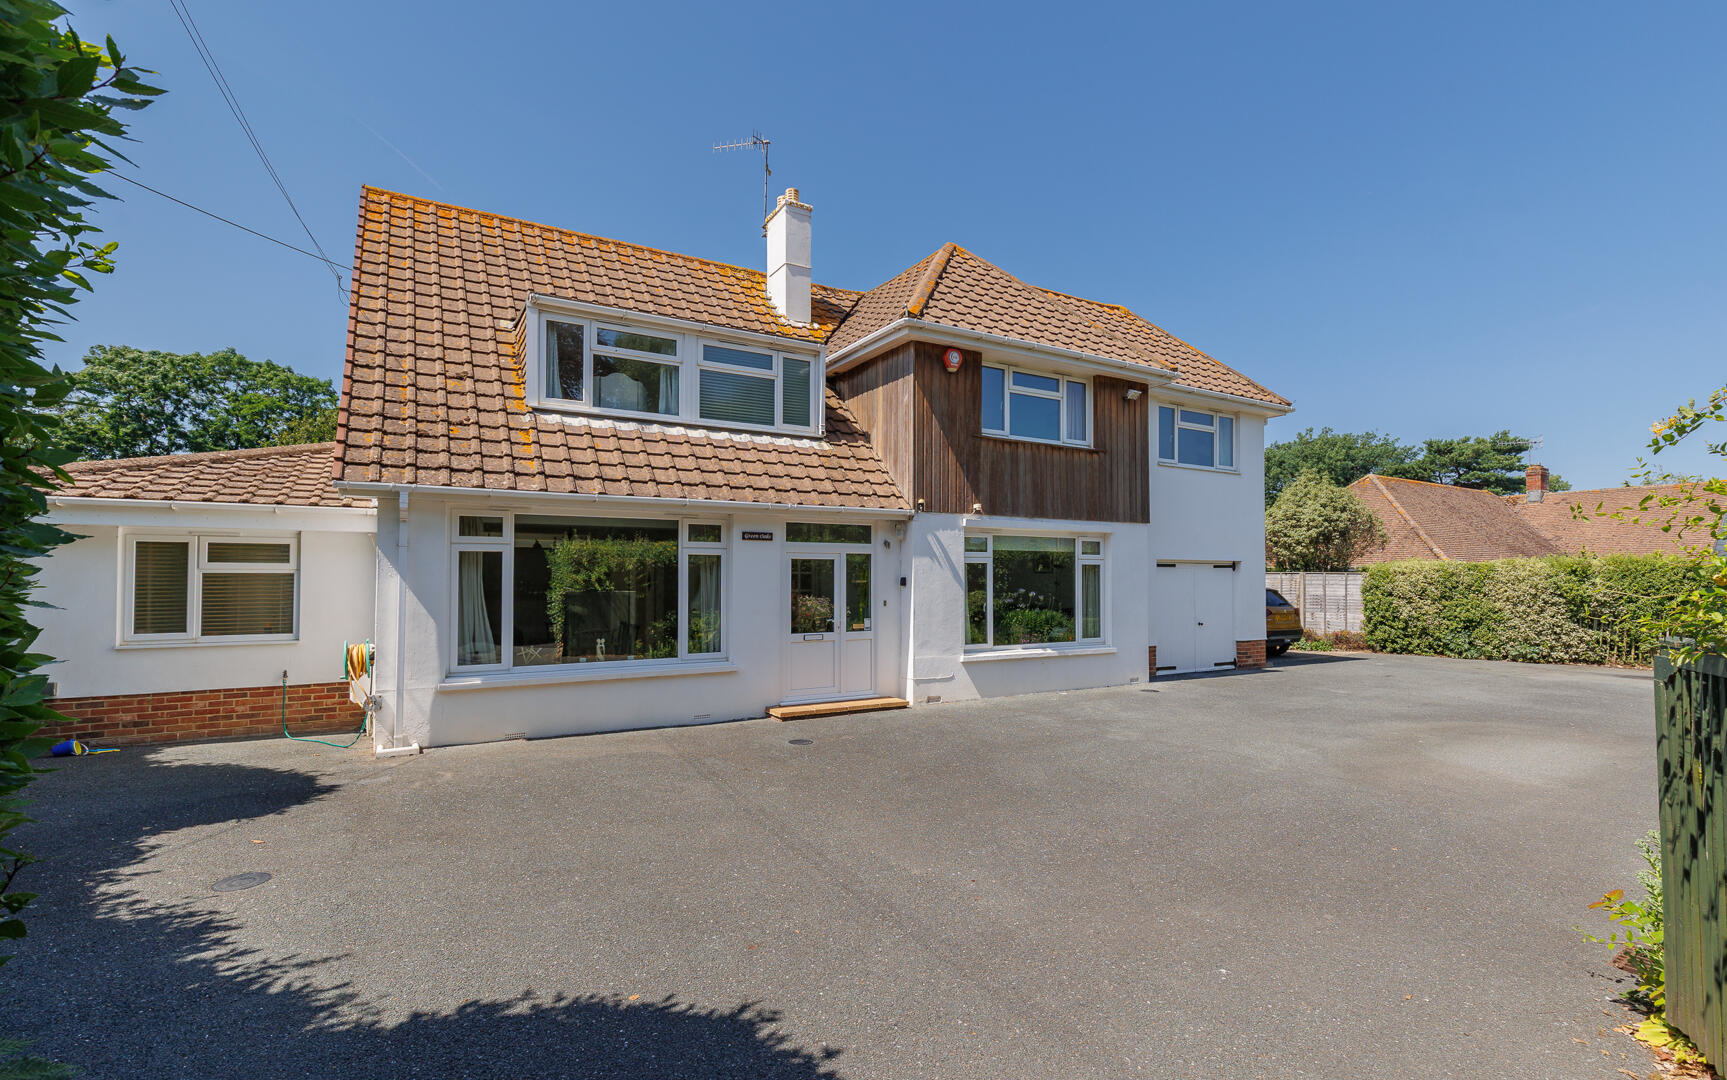
Green Oaks is a substantial and beautifully proportioned detached family home, occupying a generous and private plot in one of Bembridge's most sought-after residential locations. Swains Road is a highly regarded address, well placed for access into the village centre, local shops, cafés and amenities, as well as Bembridge's beautiful coastline, beaches, harbour and coastal walks.
The home, in the agent’s words
Read the full agent description
Green Oaks is a substantial and beautifully proportioned detached family home, occupying a generous and private plot in one of Bembridge's most sought-after residential locations. Swains Road is a highly regarded address, well placed for access into the village centre, local shops, cafés and amenities, as well as Bembridge's beautiful coastline, beaches, harbour and coastal walks. The property offers excellent family accommodation arranged over two floors, with a wonderfully versatile layout that includes several generous reception spaces, a large kitchen/breakfast room, garden room, home office, utility/boot room, integral garage and ground floor shower room. On the first floor there are four bedrooms, two ensuites, a family bathroom and a separate WC, making the house particularly well suited to family living, visiting guests or those needing flexible work-from-home space. The home sits behind a substantial gated driveway, offering parking for several vehicles, with mature boundaries creating a good degree of privacy. To the rear, the garden is enclosed, secure and family-friendly, with lawn, patio, mature planting and excellent access around the property. Entrance Porch - 6'5" x 5'4" - A double glazed UPVC entrance door with matching side panel opens into the entrance porch, which has ceramic floor tiling and a further timber door with glazed side panel leading through to the main entrance hall. Entrance Hall - A welcoming central hallway with radiator, staircase rising to the first floor landing and useful under-stairs storage. The hall provides access to the principal ground floor accommodation and opens through towards the garden room. Living Room - 22'8" x 13'3" - A generous and comfortable principal reception room with a double glazed window to the front elevation and a feature fireplace forming a natural focal point. Glazed doors with matching side panels open through to the garden room, allowing the living space to flow beautifully into the rear of the house. Dining Room - 13'3" x 11'11" - A well-proportioned formal dining room with a double glazed window to the front elevation. The room links conveniently with the kitchen/breakfast room and entrance hall, making it ideal for both everyday family use and entertaining. Kitchen Breakfast Room - 16'9" x 11'10" - A spacious kitchen/breakfast room enjoying views over the rear garden through double glazed windows, with additional natural light and ventilation from a large Velux-style roof window. The kitchen is fitted with ivory Shaker-style cabinetry with modern brushed stainless steel handles, comprising a range of wall and floor-mounted units. Integrated appliances include twin Miele electric ovens, a five-ring Neff gas hob and Miele extractor hood above. There is plumbing and space for a dishwasher, a breakfast bar area with space for an under-counter fridge, and a partially glazed door leading through to the inner hall. Garden Room - 21'3" x 7'7" - A lovely dual-aspect garden room with double glazed windows, double glazed French doors opening directly to the patio and rear garden, ceramic floor tiles and two radiators. Three Velux-style roof windows provide excellent natural light and ventilation, making this a bright and highly usable year-round living space. Home Office - 11'10" x 9'4" - A useful home office with double glazed window to the rear elevation overlooking the patio and garden, and internal access through to the garage. This is an ideal space for those working from home or requiring a quiet study. Inner Hall - 9'5" x 5'1" - Positioned close to the rear/side access, with a double glazed UPVC door leading to the side of the property, a large Velux-style window providing natural light and ventilation, built-in storage cupboard and electrical consumer unit. Utility / Boot Room / Plant Room - 10'10" x 9'4" - A practical and well-equipped utility space fitted with a range of wall, floor and drawer units, with a stainless steel sink and drainer inset. There is space for an under-counter fridge, space and plumbing for a washing machine, a tall larder-style pantry cupboard and space for a chest freezer. The hot water cylinder is housed here, along with the wall-hung Worcester Bosch gas boiler. Ground Floor Shower Room - 9'6" x 7'10" - A good-sized ground floor shower room comprising a large shower enclosure with glazed screens, pedestal handbasin, WC, radiator, chrome heated towel rail and heated electric lit mirror. There is also a double glazed obscure glass window to the front elevation. First Floor Landing - A spacious landing with double glazed window to the rear elevation overlooking the garden, built-in storage cupboards, radiator and loft access. Doors lead to the first floor accommodation. Bedroom 1 - 19'1" x 11'10" narrowing to 5'3" - An attractive L-shaped principal bedroom suite, approached via a short passageway which gives the room a pleasing sense of separation. There are double glazed windows to both the front and rear elevations, with outlooks over the driveway and Swains Road to the front and the garden to the rear. Ensuite Shower Room - 6'3" x 5'3" - Comprising a corner shower enclosure, pedestal handbasin, WC, chrome heated towel rail, extractor fan and double glazed obscure glass window to the rear elevation. Bedroom 2 - 12'10" x 10'2" - A well-proportioned double bedroom with double glazed window to the front elevation overlooking the driveway and Swains Road. Door to: Ensuite Shower Room - 5'11" x 5'11" - Comprising a corner shower enclosure, pedestal handbasin, WC, chrome heated towel rail, extractor fan and double glazed obscure glass window to the rear elevation. Bedroom 3 - 13'1" x 9'10" - A further generous double bedroom with double glazed window to the front elevation. Bedroom 4 - 10'2" x 8'6" - A comfortable fourth bedroom with double glazed window and radiator, ideal as a child's room, guest room or additional study. Family Bathroom - 10'2" x 9'6" maximum - A large family bathroom comprising a panelled bath, separate large shower enclosure with glass screens, pedestal handbasin and WC. There is a radiator, double glazed obscure glass window to the front elevation, extractor fan and built-in storage cupboard. Separate Wc - 5'7" x 2'11" - An extremely useful additional WC comprising a WC, corner handbasin, chrome heated towel rail, extractor fan and double glazed obscure glass window to the rear elevation. Outside Areas - To the front of the property there is an extensive tarmac driveway providing parking for several vehicles, enclosed by fencing, hedgerow and mature shrub borders. Double timber gates provide access, and there is access around both sides of the property to the rear garden. The rear garden is enclosed mainly by hedging and mature planting, creating a private and secure outside space. There is a lawn, established borders, a large patio area, timber shed, outside tap, electrical sockets and external lighting. Gated side access is available to both sides of the garden, and the plot feels particularly safe and enclosed, making it ideal for families, children and dogs. Green Oaks combines generous internal accommodation, excellent parking, a private garden and a highly desirable Bembridge position, making it a superb long-term family home in one of the Island's most popular coastal villages. Location - The location is a particular feature of the property. Bembridge remains one of the Island's most desirable coastal villages, loved for its relaxed village atmosphere, pretty harbour, beaches, sailing connections and excellent access to coastal walks. Swains Road is especially well placed, being within comfortable reach of the village centre with its shops, cafés and everyday amenities, while also being close to the beaches and shoreline that make Bembridge such a popular choice for both
A feel for the area
Connected for everyday life
100%of homes in the postcode can access 100+ Mbps broadband.
Available speed bands
- 30+ Mbps
- 100%
- 100+ Mbps
- 100%
- 300+ Mbps
- 100%
- 1,000+ Mbps
- 100%
Getting about
2.5 milesto Brading Rail Station
Approximate straight-line distance · DfT NaPTAN · 13 Sept 2026Background air quality
- Fine particles · PM₂.₅
- 5.4 µg/m³ · Above the WHO guideline · well within the UK legal limit
- Nitrogen dioxide · NO₂
- 4.8 µg/m³ · Meets the WHO guideline
Annual background levels. For scale: the WHO 2021 guideline is 5 µg/m³ for PM₂.₅ and 10 for NO₂; the UK legal limit is 20 and 40. Lower is better; this is a 1 km model, not a reading at the door.
Defra · 2024 annual model · 1 km areaLocal information is approximate. Distances are straight-line estimates from the available location. Broadband describes postcode coverage, not the speed or service available at this home; check the address with a provider. Air quality is a modelled annual background estimate.
Picture your everyday
Start with the agent's details and explore the area guide to get a feel for daily life here.
Other homes nearby
Homes in PO35 postcode area →About these property details
The information provided in this listing is for general information purposes only and does not constitute property particulars. We make no warranties or guarantees, express or implied, regarding the accuracy, completeness, or availability of the information.
Property details are provided by the listing agent, developer, or other third parties, and we have no control over the content provided. Prospective buyers or tenants should make their own enquiries and verify all information directly with the agent or relevant party.
Information relating to Energy Performance Certificates, Home Reports, or other statutory documents should be obtained directly from the selling agent or developer where applicable.