

Stoke-On-Trent · ST4
Bower Fold Drive, Stoke-On-Trent
Bower Fold Drive, Stoke-On-Trent, ST4
In Excess of
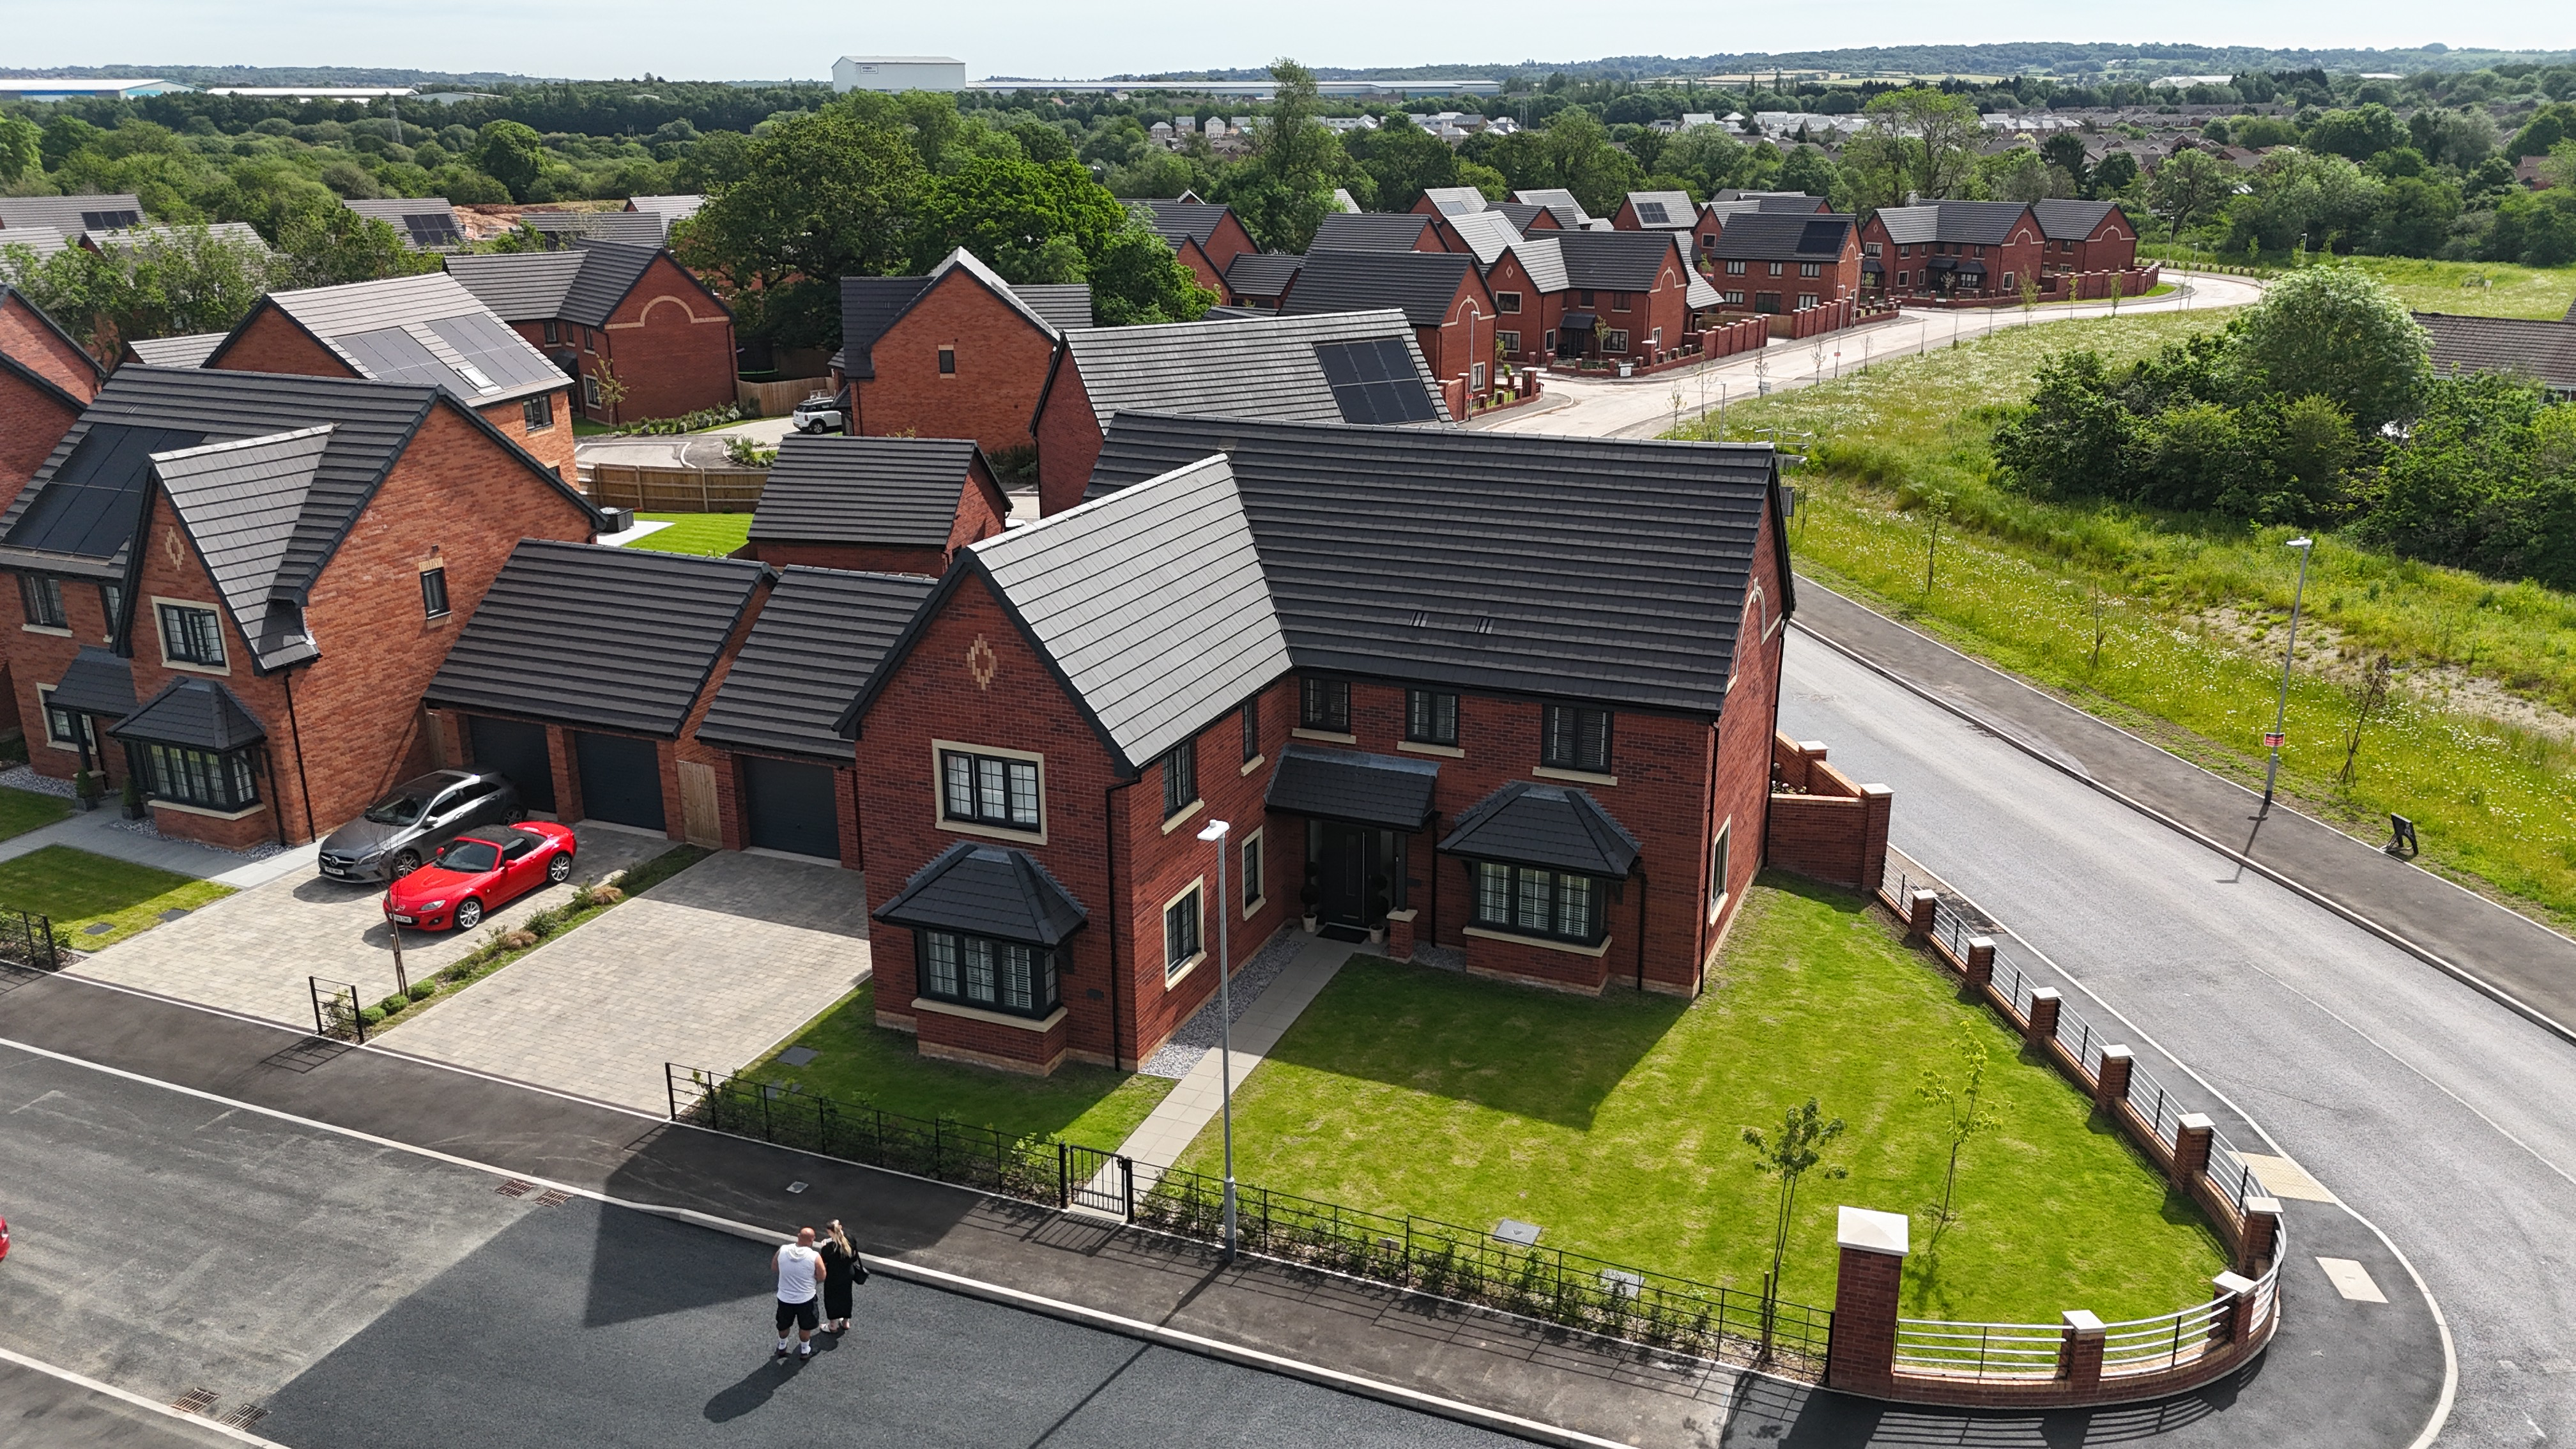
One time opportunity for this stunning five-bed detached Larch-style home on a corner plot in Trentham Fields. Spacious and versatile living, open-plan kitchen/diner with bifolding doors, double garage, landscaped gardens. Close to schools, shops, and transport links.
The home, in the agent’s words
- Executive Larch style home on the highly-sought-after Trentham Fields Estate. There are currently non of this house type available so this is a rare opportunity to get it while you can.
- Five generously sized double bedrooms including a master bedroom with a dressing area, fitted wardrobes, and en suite rainfall shower, additional en suite shower room and spacious family bathroom.
- Versatile downstairs living spaces including an expansive living room with bay window, open-plan kitchen/diner with breakfast bar and bifolding doors. Utility, family room, study and W/C.
- Sizeable 0.17-acre corner plot with a stunning rear garden with patio seating space, grass lawn. Front wraparound grass lawn, block-paved driveway and detached double garage.
- Sought-after Trentham location within walking distance of top-rated local schools like Trentham Academy, Trentham Gardens and Shopping Village and easy access to travel links nearby.
Read the full agent description
Once upon a time, within the highly sought-after Trentham Fields estate, stood a rare and enchanting Larch-style home on Bower Fold Drive, the only one of its kind currently available. This five-bedroom executive detached home on a sizeable corner plot unfolds like a storybook, offering generous and versatile living spaces where every chapter promises comfort, elegance, and possibility. A home not just to live in, but to live happily ever after.
You’re greeted into the home by a stunning entrance hall, bursting with natural light and a seamless flow into every corner. Continue firstly into an expansive living room, boasting a bright bay window and additional dual-aspect windows, this space is perfect for relaxing after a long day. The open-plan kitchen/dining room awaits with a stunning neutral shaker-style kitchen with a range of integrated appliances, sleek worktops, induction hob, breakfast bar and a spacious dining area with bifolding doors to the garden, ideal for entertaining friends and family, no matter the occasion. Downstairs also offers a convenient utility room, spacious family room, separate study, and a downstairs W/C.
Upstairs you’ll discover a generously sized master bedroom with dual aspect windows, fitted wardrobes and a dressing area, plus a sleek en-suite shower room with a walk-in rainfall shower. Four further double bedrooms, one featuring a large fitted wardrobe and an additional en suite shower room with a walk-in rainfall shower. This home is perfectly suited for a growing family or those looking to upsize to a space that can adapt to their lifestyle. The family bathroom is perfectly arranged for busy family life with a bath, a separate rainfall shower, a sink, and a W/C.
The upgrades throughout this home offer a truly unique experience from the sleek glass balustrade, Herringbone Amtico flooring, Crome sockets, Glass doors to the Living room and Kitchen along with additional Hammonds fitted furniture including bedside tables, vanity/draw units and a media wall.
The home sits on a sizeable 0.17-acre plot with a stunning rear patio seating area and a lush grass lawn, plus gorgeous David Austin roses that surround the border of the garden. To the front, the gardens wrap around the home with sweeping grass lawns and continue onwards to a block-paved driveway with ample off-road parking and a detached double garage with remote-controlled electrical doors.
Location
Trentham lies to the South of Stoke-on-Trent and offers a perfect mix of modern living, green surroundings and excellent amenities. Known for its attractive residential streets and family-friendly atmosphere with local schools, including well regarded Trentham Academy and several highly rated primaries
At the heart of the area is Trentham Gardens and Shopping Village, a renowned destination featuring independent boutiques, restaurants, cafés, a garden centre and the award-winning Trentham Estate — ideal for walks, leisure and family days out. Additional amenities include shops, bars and eateries as well as the popular 18-hole Trentham Golf Club.
Trentham benefits from easy access to the A34, A50 and M6, as well as main line rail stations in Stoke and Stafford making it ideal for commuters.
A feel for the area
Connected for everyday life
100%of homes in the postcode can access 100+ Mbps broadband.
Available speed bands
- 30+ Mbps
- 100%
- 100+ Mbps
- 100%
- 300+ Mbps
- 100%
- 1,000+ Mbps
- 100%
Getting about
1.8 milesto Wedgwood Rail Station
Approximate straight-line distance · DfT NaPTAN · 13 Sept 2026Background air quality
- Fine particles · PM₂.₅
- 6.6 µg/m³ · Above the WHO guideline · well within the UK legal limit
- Nitrogen dioxide · NO₂
- 8.1 µg/m³ · Meets the WHO guideline
Annual background levels. For scale: the WHO 2021 guideline is 5 µg/m³ for PM₂.₅ and 10 for NO₂; the UK legal limit is 20 and 40. Lower is better; this is a 1 km model, not a reading at the door.
Defra · 2024 annual model · 1 km areaLocal information is approximate. Distances are straight-line estimates from the available location. Broadband describes postcode coverage, not the speed or service available at this home; check the address with a provider. Air quality is a modelled annual background estimate.
Checking nearby places…
Picture your everyday
Start with the agent's details and explore the area guide to get a feel for daily life here.
Other homes nearby
Homes in ST4 postcode area →About these property details
The information provided in this listing is for general information purposes only and does not constitute property particulars. We make no warranties or guarantees, express or implied, regarding the accuracy, completeness, or availability of the information.
Property details are provided by the listing agent, developer, or other third parties, and we have no control over the content provided. Prospective buyers or tenants should make their own enquiries and verify all information directly with the agent or relevant party.
Information relating to Energy Performance Certificates, Home Reports, or other statutory documents should be obtained directly from the selling agent or developer where applicable.