

Wethersfield, Essex · CM7
Hudsons Hill, Wethersfield
Hudsons Hill, Wethersfield, Essex, CM7
Offers in excess
***CONTRACTS HAVE NOW BEEN EXCHANGED***
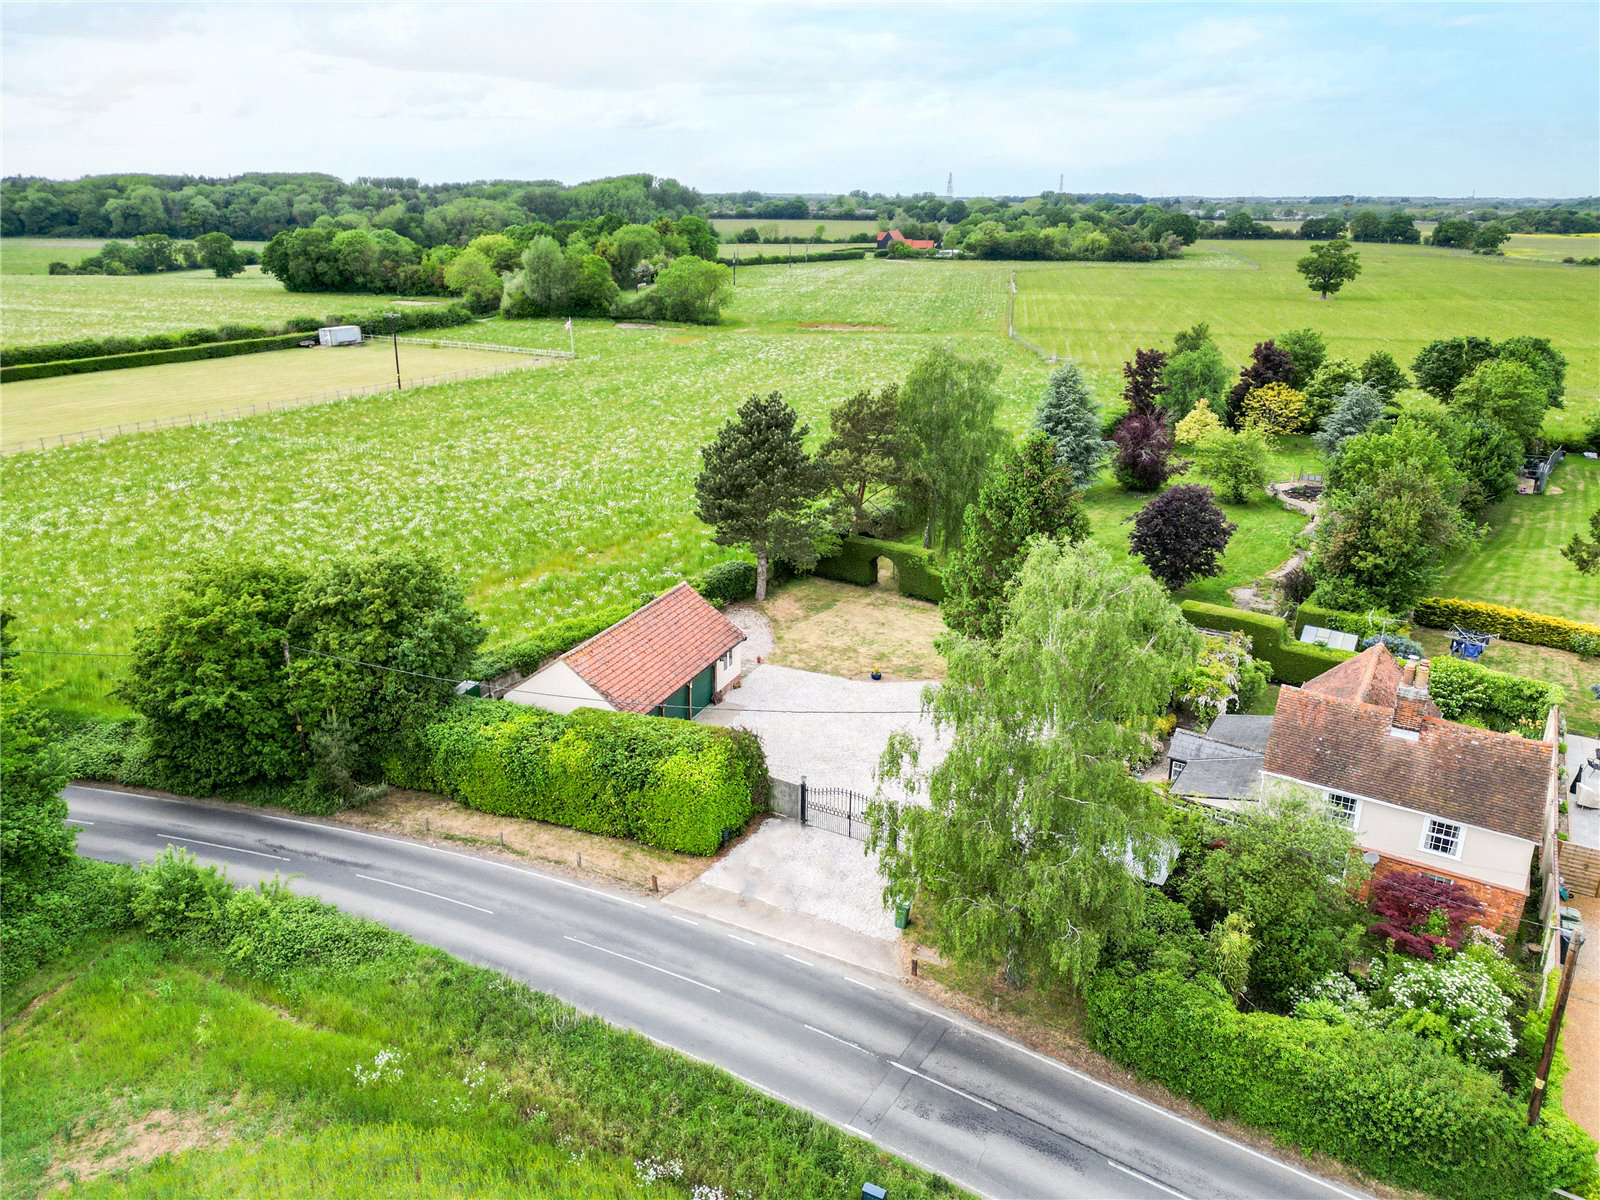
A charming, detached cottage, set back from the road within stunning grounds of almost an acre, surrounded by beautiful far-reaching countryside. Three double bedrooms, family bathroom, three receptions and ground floor shower room. Detached garage (25’11 x 18’11) with adjoining studio, substantial further outbuilding (38’11 x 11’8) and cart lodge. Extensive gravel driveway with electric entry gates. Stunning views. EPC E.
THE PROPERTY
Double doors open into a beautiful garden/dining room offering a triple aspect onto the front, side and rear gardens with tiled flooring, exposed timbers and access into the adjoining kitchen with double part glazed doors and stunning original brick flooring with views onto the raised formal gardens to the rear. The kitchen is served by an extensive utility room/boot room with butler sink and external access to the rear gardens. It also provides a substantial gun room which could be utilised …
Listed 23 May 2025 · agent details updated 13 May 2026. An asking price is not a completed sale.
The home, in the agent’s words
- Outbuildings
Read the full agent description
***CONTRACTS HAVE NOW BEEN EXCHANGED***
A charming, detached cottage, set back from the road within stunning grounds of almost an acre, surrounded by beautiful far-reaching countryside. Three double bedrooms, family bathroom, three receptions and ground floor shower room. Detached garage (25’11 x 18’11) with adjoining studio, substantial further outbuilding (38’11 x 11’8) and cart lodge. Extensive gravel driveway with electric entry gates. Stunning views. EPC E.
THE PROPERTY
Double doors open into a beautiful garden/dining room offering a triple aspect onto the front, side and rear gardens with tiled flooring, exposed timbers and access into the adjoining kitchen with double part glazed doors and stunning original brick flooring with views onto the raised formal gardens to the rear. The kitchen is served by an extensive utility room/boot room with butler sink and external access to the rear gardens. It also provides a substantial gun room which could be utilised as a walk-in pantry, if preferred. Beyond the utility room is a ground floor shower room. The kitchen also gives access into the adjoining living room and dining room which are divided by a stunning central fireplace with inset wood burning stove. The living room benefits from wood flooring, a picture window into the previously mentioned garden room and enjoys views on to the front garden. There is open studwork adjacent to the central fireplace into the adjoining dining room, which like the kitchen benefits from original brick flooring, exposed timbers and open fireplace and views onto the front garden. On the first floor there are three delightful double bedrooms, of particular note, the principal bedroom with generous ceiling heights and a lovely dual aspect to the front across open countryside and to the side onto the driveway and triple garage. Bedroom two also benefits from a delightful dual aspect with further far-reaching views across open countryside to the front and generous built in wardrobes. Bedroom three is also a double bedroom and benefits from delightful views across the rear gardens. The bedrooms are served by a generous family bathroom.
EXTERNALLY
Little Brands is approached by an established front boundary with deep hedging and impressive wrought iron electric entry gates onto an extensive gravel driveway, which is served by a discrete single cart lodge to one side and an impressive, detached triple bay garage to the other. The property is set back from the road and benefits from stunning, well considered landscaped gardens to all sides. A flagstone patio runs around the entirety of the property offering varied seating areas which again benefit from low mellow brick walls which provide established planting, offering colour and interest throughout the year. Steps rise to the most impressive pergola walkway with an established wisteria running its entirety. Further double wrought iron gates open into an extensive rear garden which offers a parkland feel due to its established trees and hedging to all boundaries. Beyond the garden open countryside surrounds all borders offering an extremely tranquil and private position. A flagstone and gravel pathway leads up to the generous mower shed with a further gravel courtyard surrounding a delightful pond with filtration and waterfall, positioned in front of another substantial outbuilding which currently houses the plant system for the pond, workshop area and further extensive storage with double doors to the rear offering ride on mower access. This could be utilised as ancillary accommodation to the main house if required or indeed office space if working from home. The stunning grounds also offer a delightful summer house and established yew hedging giving further access via a five-bar gate onto the driveway and detached triple garage.
The garage has three roller doors, concrete floor and pedestrian access into an adjoining workshop/studio with views to the rear gardens. There is a generous pitched roof which offers potental to an incoming family to create further ancillary living space if the garage is note required. It is also important to note that the main house is not listed and offers a fantastic opportunity to extend.
LOCATION
The popular village of Wethersfield has a
thriving village community with its own C of
E primary school and village store. Finchingfield
is just a short drive away with its village green
and period Inns. Great Bardfield is also just
a short drive benefitting from a couple of
pubs, Co-op and butchers’ shop. Braintree is
approximately 7 miles with its mainline
station serving London Liverpool Street.
Key facts
- Council tax band: E.
- Parking: double garage.
What it's like to live in
The practical details that shape daily life here, each with its source. Anything the listing leaves open becomes a question to ask.
Detached garage + Driveway
Detached garage (25’11 x 18’11) with adjoining studio, substantial further outbuilding (38’11 x 11’8) and cart lodge.
Agent's descriptionRear garden · front garden
Agent's descriptionBuilt-in wardrobes
Agent's descriptionFreehold
Supplied listing field and any agent featuresBand E
Council tax, Band E
Agent's descriptionRated E. Check the assessment date on the certificate.
Agent's descriptionQuestions worth asking
The listing doesn't answer these. Tick any you'd like to ask and they'll be added to your enquiry message.
Nothing added yet
Loading room styling…
Life nearby
Picture your everyday
Start with the agent's details and explore the Area Overview to get a feel for daily life here.
Local news
A confirmed locality is needed to select relevant local stories for this home.
Checking connected news sources…
Other homes nearby
Homes in CM7 postcode area →About these property details
The information provided in this listing is for general information purposes only and does not constitute property particulars. We make no warranties or guarantees, express or implied, regarding the accuracy, completeness, or availability of the information.
Property details are provided by the listing agent, developer, or other third parties, and we have no control over the content provided. Prospective buyers or tenants should make their own enquiries and verify all information directly with the agent or relevant party.
Information relating to Energy Performance Certificates, Home Reports, or other statutory documents should be obtained directly from the selling agent or developer where applicable.