

Bassingbourn, Royston · SG8
North End, Bassingbourn
North End, Bassingbourn, Royston
Guide Price · Originally listed at £1,100,000
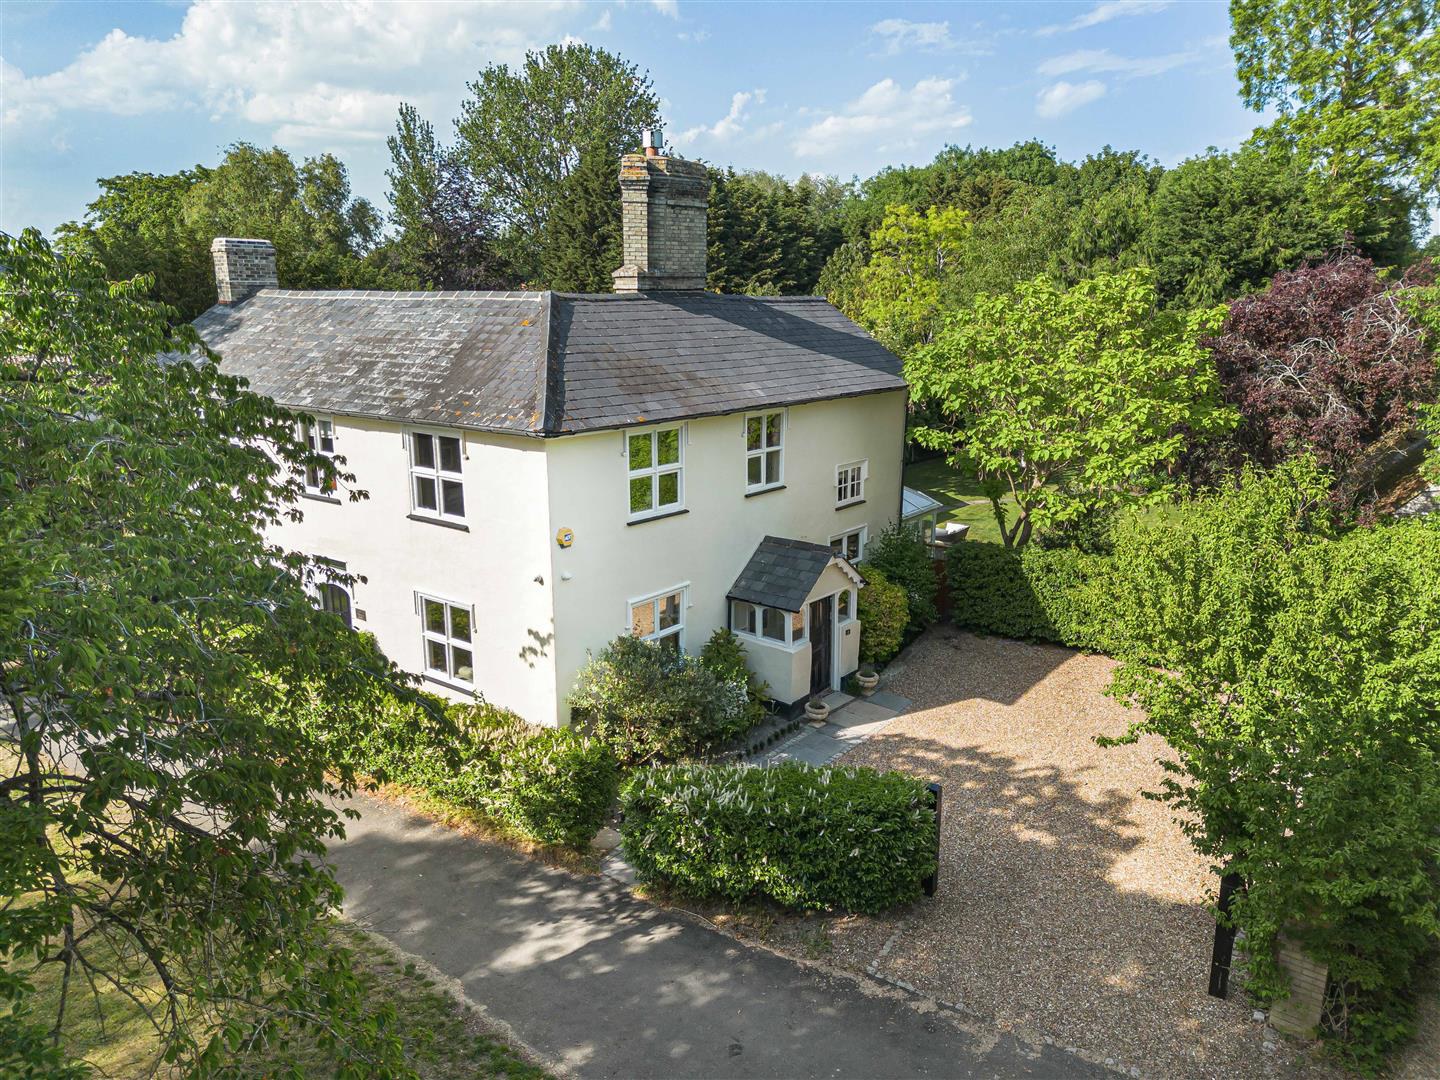
A rare opportunity to acquire this striking late Georgian/early Victorian residence, offering a generous expanse of well-proportioned accommodation combined with an abundance of character features throughout. Highlights include an atmospheric wood-panelled entrance hall, all set within a mature and private plot incorporating a swimming pool. The property is peacefully positioned within a well-served and highly sought-after village, benefiting from excellent connections to Cambridge and London.
The home, in the agent’s words
- Detached Grade II Listed Residence
- Four Bedrooms
- Four Reception Rooms
- Open Plan Kitchen/Dining Room
- Principal Bedroom With En-Suite
- Large Rear Garden
- Swimming Pool
- Chain Free
Read the full agent description
A rare opportunity to acquire this striking late Georgian/early Victorian residence, offering a generous expanse of well-proportioned accommodation combined with an abundance of character features throughout. Highlights include an atmospheric wood-panelled entrance hall, all set within a mature and private plot incorporating a swimming pool. The property is peacefully positioned within a well-served and highly sought-after village, benefiting from excellent connections to Cambridge and London.
Original Panelled Entrance Door - with peephole leading through into:
Entrance Hall - with wealth of panelling, picture light above, tiled flooring, exposed brickwork, stairs rising to first-floor accommodation, radiator, wall-mounted lighting and panelled door leading through into:
Cloakroom - comprising a two-piece suite with low-level w.c. with hand flush, wash-hand basin with hot and cold mixer tap, wall-mounted lighting, radiator, tiled flooring, window to side aspect.
Sitting Room - with high ceilings, painted timber beams, exposed timber flooring, large open fireplace with brick surround and hearth, large wooden painted mantel, further wood panelling across the room, windows to front and side aspect.
Drawing Room - with high ceilings, moulded cornicing, feature open fireplace with brick surround, wooden mantel, double panelled radiator, wall-mounted lighting, window to front aspect.
Utility - with wash hand basin with separate hot and cold taps, tiled splashbacks, space and plumbing for washer and dryer, additional fridge/freezer, wealth of full height built-in storage cupboards fitted with shelving, base mounted Worcester boiler providing hot water and heating for the property, radiator, tiled flooring, windows to side and rear aspect.
Kitchen - A traditional Shaker style kitchen with stone work surfaces, inset stainless steel sink with hot and cold mixer tap, integrated Belling double oven, inset induction hob, extractor fan, adjacent inset fire, space and plumbing for dishwasher, continuation of work surface forms a breakfast bar wrapping around the peninsula of the kitchen units, further additional wall and base mounted storage cupboards, large pantry store, tiled flooring, radiator, exposed beams, inset LED downlighters, window to side aspect and opening through into:
Dining Room - with continuation of tiled flooring from the kitchen, radiator, double-glazed windows floor to ceiling and set of French doors leading out onto garden.
Family Room - with engineered oak flooring, wealth of exposed timber beams, wall-mounted lighting, wood burning stove, open brick surround, former bread oven adjacent, tiled hearth, radiator, sealed glazed windows to both side and rear aspect, two sets of French doors leading to the garden.
On The First Floor -
Split Level Landing - accessed via split-level staircase, airing cupboard housing hot water cylinder with fitted timber shelving, sash window to rear aspect, panelled doors leading into respective rooms.
Principal Bedroom Suite - with high ceilings, radiator, windows to both front and side aspect overlooking the central green and panelled door leading through into:
Ensuite - comprising a three-piece suite with combined shower and bath with panelled bath, hot and cold taps, wall-mounted shower head with glazed shower panel, low-level w.c. with concealed dual hand flush, wash-hand basin with hot and cold mixer tap, tiled flooring, mirror wall, exposed timber beams, exposed brickwork, LED downlighters, radiator, window to side aspect.
Bedroom 2 - with fitted shelving in recess of chimney breast, radiator, window to front aspect.
Bedroom 3 - with loft access, radiator, window to front aspect.
Shower Room - comprising a three-piece suite with large walk-in shower, wall-mounted shower head, additional shower head with large glazed partition, low-level w.c. with hand flush, wash-hand basin with separate hot and cold taps, tiled surround, wall-mounted mirror, exposed timber beams, heated towel rail, wood-effect flooring, windows to rear aspect.
Bedroom 4 - with built-in wardrobes fitted with railings and shelving, LED downlighters, radiator, panelled windows to side and rear aspect, staircase rising to:
Play Room/Snug - With inset LED downlighters, radiator and window overlooking garden.
Outside - To the front, the property is approached from Bassingbourn High Street via a small tarmac drive, passing the village green and adjacent war memorial, and leading onto a gravelled driveway providing off-road parking for multiple vehicles. The frontage is attractively enclosed by mature hedging. A side entrance porch, featuring a panelled door and fitted benches to either side, provides access into the side entrance hall and kitchen.
To the rear lies an extensive and mature garden, predominantly laid to lawn. A paved terrace, positioned directly off the rear of the property, provides an ideal space for outdoor dining and entertaining. From here, a central paved pathway runs the length of the garden, bordered by well-stocked beds featuring a variety of mature shrubs and trees, including a striking centrally positioned birch. The garden is enclosed by a brick wall and benefits from a side access gate leading back to the driveway.
Towards the far end of the garden is an outdoor swimming pool, surrounded by paved areas and with steps leading into the shallow end. Beyond the pool is a pool house offering open storage and changing facilities, a pergola area with lighting, and a dedicated plant room. A separate building houses the pool filtration equipment and boiler, with an additional timber storage shed completing the outdoor amenities.
A feel for the area
Connected for everyday life
100%of homes in the postcode can access 100+ Mbps broadband.
Available speed bands
- 30+ Mbps
- 100%
- 100+ Mbps
- 100%
- 300+ Mbps
- 100%
- 1,000+ Mbps
- 100%
Getting about
2.2 milesto Royston Rail Station
Approximate straight-line distance · DfT NaPTAN · 13 Sept 2026Background air quality
- Fine particles · PM₂.₅
- 6.8 µg/m³ · Above the WHO guideline · well within the UK legal limit
- Nitrogen dioxide · NO₂
- 5.4 µg/m³ · Meets the WHO guideline
Annual background levels. For scale: the WHO 2021 guideline is 5 µg/m³ for PM₂.₅ and 10 for NO₂; the UK legal limit is 20 and 40. Lower is better; this is a 1 km model, not a reading at the door.
Defra · 2024 annual model · 1 km areaLocal information is approximate. Distances are straight-line estimates from the available location. Broadband describes postcode coverage, not the speed or service available at this home; check the address with a provider. Air quality is a modelled annual background estimate.
Picture your everyday
Start with the agent's details and explore the area guide to get a feel for daily life here.
Other homes nearby
Homes in SG8 postcode area →About these property details
The information provided in this listing is for general information purposes only and does not constitute property particulars. We make no warranties or guarantees, express or implied, regarding the accuracy, completeness, or availability of the information.
Property details are provided by the listing agent, developer, or other third parties, and we have no control over the content provided. Prospective buyers or tenants should make their own enquiries and verify all information directly with the agent or relevant party.
Information relating to Energy Performance Certificates, Home Reports, or other statutory documents should be obtained directly from the selling agent or developer where applicable.