

Folkestone · CT20
Shorncliffe Crescent, Folkestone
Shorncliffe Crescent, Folkestone, CT20
Guide Price
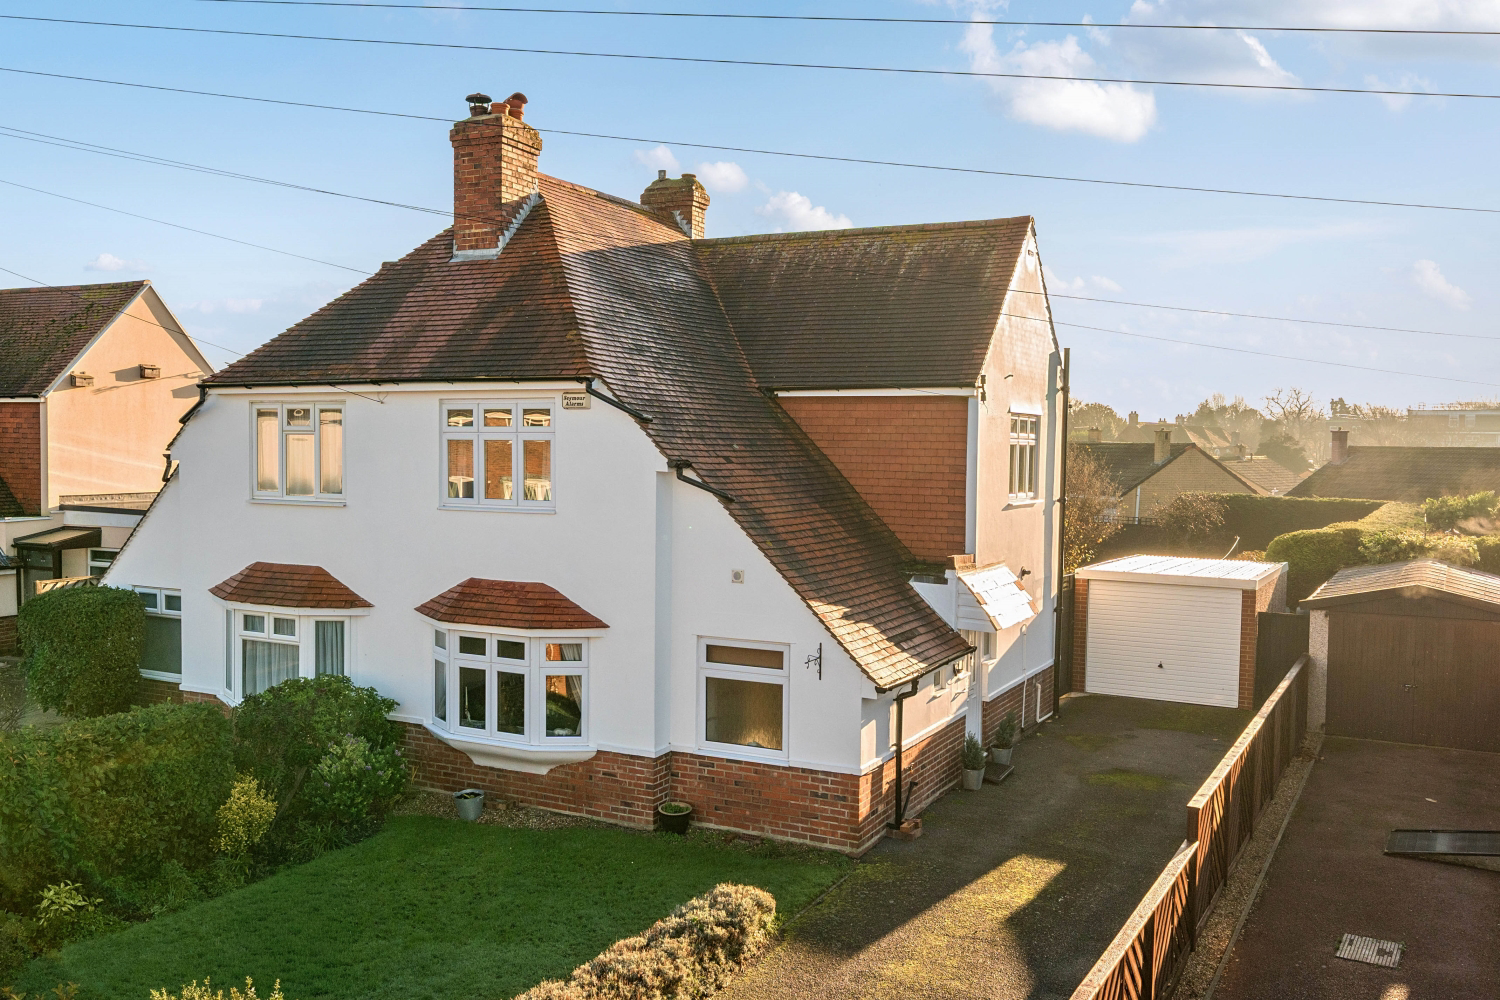
This wonderfully preserved 1930s three-bedroom semi-detached home sits proudly on the highly desirable Shorncliffe Crescent, one of Folkestone’s quietest and most admired residential roads. Held by the same family for over 50 years, the property has been lovingly cared for and thoughtfully maintained throughout its life, creating a warm, welcoming atmosphere that blends classic period character with modern comfort.
The home, in the agent’s words
- Three Bedroom Semi-Detached House
- 1930's Period Property
- New Boiler Installed 2023
- Huge Potential Too Extend/Add En-Suite
- Separate W/C
- Over 95ft South East Facing Garden
- Driveway & Single Garage
- 0.3 Miles To Folkestone West Station
- 0.6 Miles To Grammar Schools
- 0.5 Miles To Sandgate Primary School
Read the full agent description
This wonderfully preserved 1930s three-bedroom semi-detached home sits proudly on the highly desirable Shorncliffe Crescent, one of Folkestone’s quietest and most admired residential roads. Held by the same family for over 50 years, the property has been lovingly cared for and thoughtfully maintained throughout its life, creating a warm, welcoming atmosphere that blends classic period character with modern comfort. Recently redecorated internally, and with the exterior repainted last year, the home feels both refreshed and full of timeless charm.
Inside, the home immediately displays the charm and proportion typical of 1930s architecture. The separate lounge and dining room offer versatile living spaces, with the dining room opening directly onto the rear garden through wide patio doors, creating a seamless flow between indoors and outdoors—perfect for entertaining or enjoying family meals.
The kitchen, located adjacent to the dining room, features traditional white cabinetry with built-in oven and dishwasher, free standing washing machine and fridge/freezer, offering a bright and practical workspace. Its generous proportions provide ample room for modernisation or updating, should a new owner wish to add contemporary touches, while retaining the property’s period charm. The bathroom, located on the ground floor is fully tiled, complete with a bath and vanity unit. A separate WC adds convenience for family life.
Upstairs, there are two generous double bedrooms and a comfortable single bedroom, all bright and well presented. From the rear rooms, there are delightful glimpses of the sea, adding a subtle coastal touch to the home’s character. The existing floor plan also offers exciting potential for further development: the eaves storage off the second bedroom could be converted into an en-suite bathroom, and the plot lends itself to potential side or rear extensions, subject to the usual planning consents.
The south-east facing rear garden is a true highlight, stretching over 95 feet and beautifully established with mature flower beds, well-kept hedges, and a wide lawn area. This expansive outdoor space captures the morning and afternoon sun, providing an idyllic setting for children to play, for keen gardeners to cultivate, or for alfresco entertaining. Its size also allows for any potential extensions without compromising the sense of openness and privacy.
Outside, a private driveway and single garage provide off-street parking and storage, while a new boiler installed in 2023 ensures efficient heating and peace of mind.
The location is truly exceptional. Shorncliffe Crescent is known for its peace and privacy, with minimal through traffic and an established community feel. Despite this tranquillity, amenities are remarkably close by. Folkestone West Station is just 0.3 miles from the front door making the daily commute effortless, especially with high-speed services reaching London St Pancras in under an hour. The Leas clifftop promenade and seafront, perfect for scenic morning walks or weekend relaxation, are also within comfortable walking distance. Families will appreciate the enviable proximity to excellent schools: both the boys’ and girls’ grammar schools are just 0.6 miles away, while the much-loved Sandgate Primary School lies approximately 0.5 miles from the property. Shops, cafés, sports facilities and green spaces are all nearby, placing everyday practicalities and leisure opportunities well within reach.
This is a rare opportunity to acquire a period home on one of the area’s most sought-after crescents—a property that combines character, location, charm, and future potential in equal measure. Loved by the same family for half a century, it now stands ready to welcome its next owners, offering an inviting canvas for comfortable living, thoughtful updates, and long-term enjoyment in a truly unbeatable setting.
A feel for the area
Connected for everyday life
100%of homes in the postcode can access 100+ Mbps broadband.
Available speed bands
- 30+ Mbps
- 100%
- 100+ Mbps
- 100%
- 300+ Mbps
- 100%
- 1,000+ Mbps
- 100%
Getting about
0.2 milesto Folkestone West Rail Station
Approximate straight-line distance · DfT NaPTAN · 13 Sept 2026Background air quality
- Fine particles · PM₂.₅
- 6.6 µg/m³ · Above the WHO guideline · well within the UK legal limit
- Nitrogen dioxide · NO₂
- 7.3 µg/m³ · Meets the WHO guideline
Annual background levels. For scale: the WHO 2021 guideline is 5 µg/m³ for PM₂.₅ and 10 for NO₂; the UK legal limit is 20 and 40. Lower is better; this is a 1 km model, not a reading at the door.
Defra · 2024 annual model · 1 km areaLocal information is approximate. Distances are straight-line estimates from the available location. Broadband describes postcode coverage, not the speed or service available at this home; check the address with a provider. Air quality is a modelled annual background estimate.
Checking nearby places…
Picture your everyday
Start with the agent's details and explore the area guide to get a feel for daily life here.
Other homes nearby
Homes in Folkestone →About these property details
The information provided in this listing is for general information purposes only and does not constitute property particulars. We make no warranties or guarantees, express or implied, regarding the accuracy, completeness, or availability of the information.
Property details are provided by the listing agent, developer, or other third parties, and we have no control over the content provided. Prospective buyers or tenants should make their own enquiries and verify all information directly with the agent or relevant party.
Information relating to Energy Performance Certificates, Home Reports, or other statutory documents should be obtained directly from the selling agent or developer where applicable.