
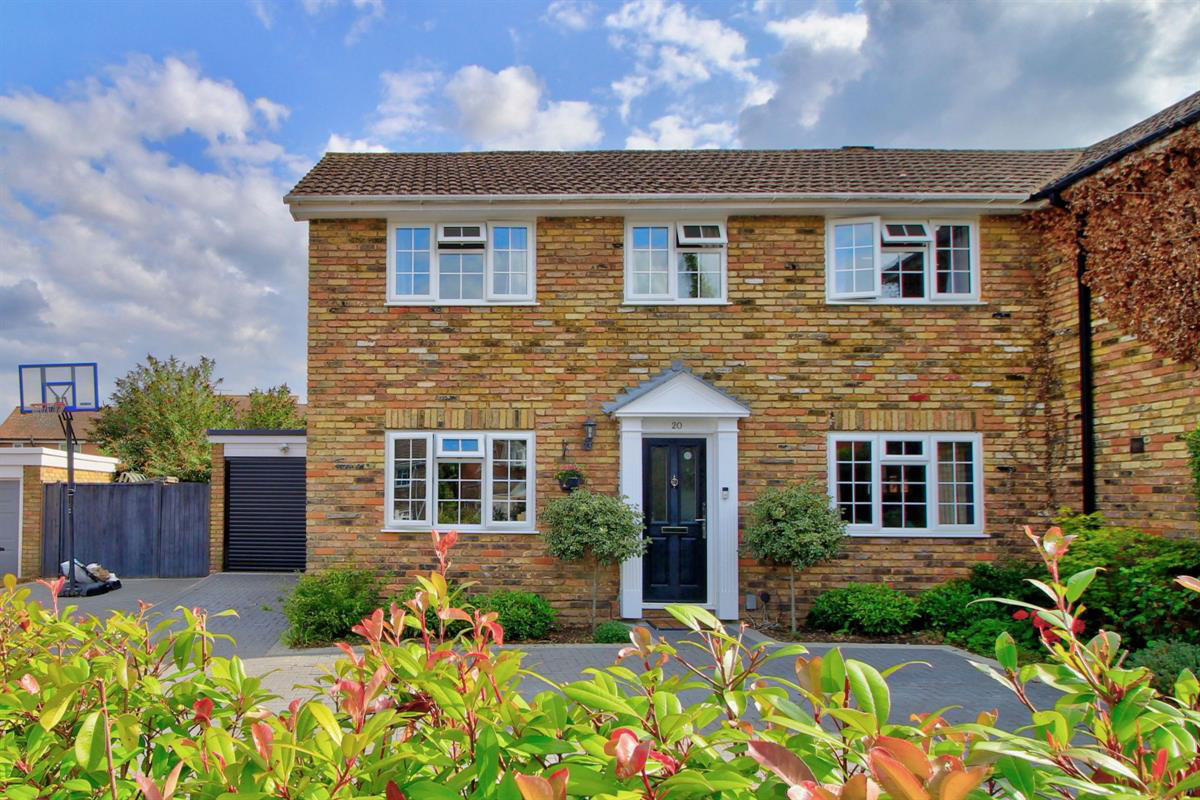

Winnersh · RG41
Meadow View, Winnersh
Cul-de-sac location, fabulous open-plan kitchen, and a short walk to Winnersh Station.
The home, in the agent’s words
- No Onward Chain
- Open Plan Kitchen with Bar & Island
- Southerly-facing Garden
- Cul-de-sac Setting
- Vaulted Bedroom Ceiling
- Garden Office / Studio / Gym
- Automated Garage Door
- Parking for Several Cars
- Walk to Station & Shops
- Ultrafast Broadband Availability
Read the full agent description
Fabulous open-plan kitchen, cul-de-sac setting, and a short walk to Winnersh Station.
This beautifully extended family home has been designed to make the most of its southerly-facing garden - with bespoke apex glazing in the master suite, smart use of roof windows, and wide bifold doors in the stylish open plan kitchen.
The quiet setting make it a safe place for families, and its proximity to local schools and the station should make for an easy lifestyle. Dinton Pastures is a wonderful 'playground' for families - with its lake, play area, activity centre and cafe, and is just a ten minute walk away. A little further is Black Swan Sailing Club for boating, paddle-boarding and kayaking. In the other direction, Winnersh station is also a ten minute walk away.
With a statement open plan kitchen, this space is perfect for family life and entertaining - with underfloor heating & island bar in the kitchen, and bifold doors in the dining / family zone. The kitchen is to include appliances, including a large American-style fridge-freezer.
The living room adjoins the kitchen and, partitioned with twin glazed sliding doors, this space borrows plenty of natural daylight from the kitchen's vaulted ceiling and roof window.
The garden has smart patio paving with a sunken barbecue 'hub' and features a smart timber garden studio with French doors, power, and composite decking. This studio is ideal for teenagers, home office, gym or hobbies (but is currently kitted out as a TV room & bar, with two wine coolers!)
There's additional study space in the home office (which could also be a playroom), downstairs loo, utility and bespoke coat storage in the porch.
Upstairs comprises five bedrooms - with a super airy master suite which features a large apex window, vaulted ceiling, and paddle fan. This suite has a range of fitted storage, tasteful shower en-suite, roof window and high ceiling.
The family bathroom has a shower & bath combination with monsoon shower head and glass screen.
There are some lovely touches throughout this home - including oak flooring, clever storage, vaulted ceilings and a 'flared' staircase.
There's good driveway parking for 4+ cars, electric vehicle charger, and an integral garage with automated motorised door.
Ultrafast Broadband availability - download speeds up to 1000 Mbps - upload speeds up to 100 Mbps
Offered for sale with no onward chain complications.
A Few Words from Quarters
"If you're looking for a spacious home in a traffic-free setting, Meadow View should be on your short-list We know buyers will fall for the fabulous kitchen & island, but every square foot of this home has been thoughtfully planned with family life in mind.
There's a good flow throughout, and it's recently been re-decorated in readiness for its new owners.
Nearby, there are neighbourhood shops, Winnersh Primary school and the Forest School (which is now accepting girls in Year 7 upwards from September '24)
Please get in touch with Nick or Teresa at Quarters Estate Agents - we'd be pleased to answer any questions or to arrange your viewing"
Council Tax Band: E (Wokingham Borough Council)
Tenure: Freehold
A feel for the area
Connected for everyday life
100%of homes in the postcode can access 100+ Mbps broadband.
Available speed bands
- 30+ Mbps
- 100%
- 100+ Mbps
- 100%
- 300+ Mbps
- 100%
- 1,000+ Mbps
- 100%
Getting about
0.5 milesto Winnersh Rail Station
Approximate straight-line distance · DfT NaPTAN · 13 Sept 2026Background air quality
- Fine particles · PM₂.₅
- 7.2 µg/m³ · Above the WHO guideline · well within the UK legal limit
- Nitrogen dioxide · NO₂
- 10.0 µg/m³ · Meets the WHO guideline
Annual background levels. For scale: the WHO 2021 guideline is 5 µg/m³ for PM₂.₅ and 10 for NO₂; the UK legal limit is 20 and 40. Lower is better; this is a 1 km model, not a reading at the door.
Defra · 2024 annual model · 1 km areaLocal information is approximate. Distances are straight-line estimates from the available location. Broadband describes postcode coverage, not the speed or service available at this home; check the address with a provider. Air quality is a modelled annual background estimate.
Picture your everyday
Start with the agent's details and explore the area guide to get a feel for daily life here.
Other homes nearby
Homes in RG41 postcode area →About these property details
The information provided in this listing is for general information purposes only and does not constitute property particulars. We make no warranties or guarantees, express or implied, regarding the accuracy, completeness, or availability of the information.
Property details are provided by the listing agent, developer, or other third parties, and we have no control over the content provided. Prospective buyers or tenants should make their own enquiries and verify all information directly with the agent or relevant party.
Information relating to Energy Performance Certificates, Home Reports, or other statutory documents should be obtained directly from the selling agent or developer where applicable.