

Laugharne, Carmarthen · SA33
Pludds Meadow, Laugharne
Pludds Meadow, Laugharne, Carmarthen
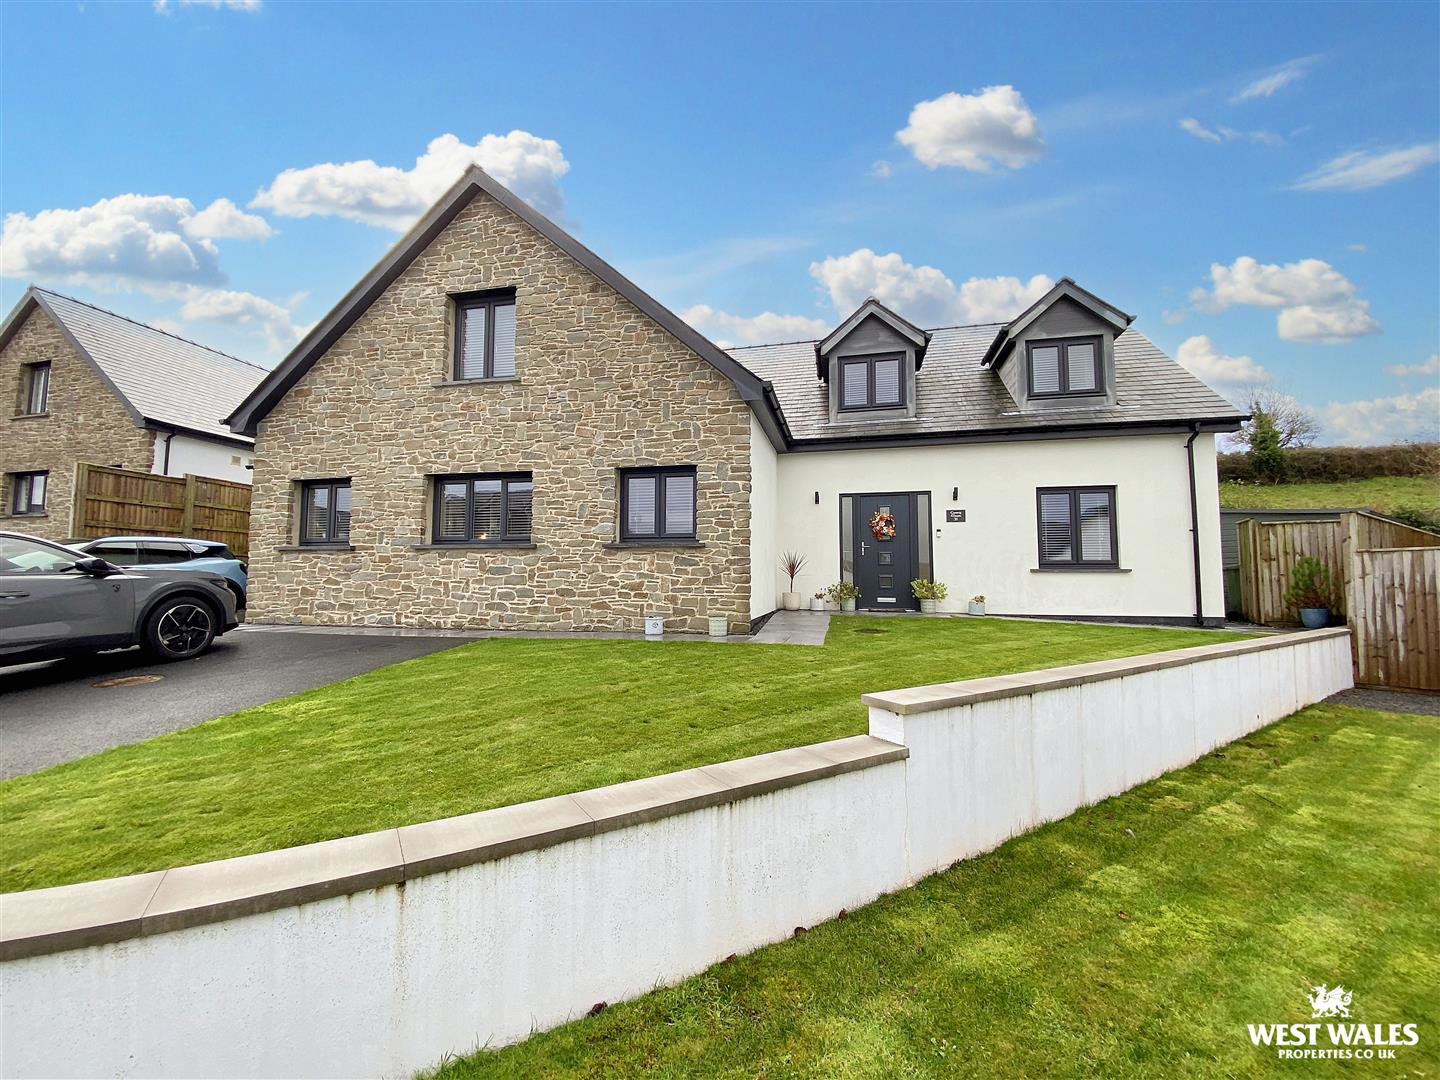
Built in 2021, this impressive detached executive home in situated in the highly desirable coastal town of Laugharne. Situated on a prime corner plot position, in the newly built cul-de-sac of Pludds Meadow, this substantial property would make a brilliant family home. Designed with modern living in mind, the property boasts a high specification with a stylish and contemporary decor throughout. Just a short walk to Laugharne town centre and estuary of the River Taf, there are idyllic coastal walks right on your doorstep. Viewing is highly recommended to appreciate all the property has to offer!
Pludds Meadow offers a brilliant opportunity to acquire an immaculately presented property, which provides versatile accommodation. A sense of space flows throughout the property, making it a must see! You enter the property through a porch area with built in storage, ideal for storing coats and boots after your day out exploring. A glass door opens into the entrance hallway which houses…
The home, in the agent’s words
- DETACHED DORMER BUNGALOW
- HIGHLY DESIRABLE COASTAL LOCATION
- CHAIN FREE
- IDEAL FAMILY HOME
- CONTEMPORARY DESIGN
- FOUR DOUBLE BEDROOMS
- DRIVEWAY PARKING AND GARAGE
- TWO EN-SUITES AND FAMILY BATHROOM
- IMMACULATELY PRESENTED
- AIR SOURCE HEAT PUMP & EPC RATING: B
Read the full agent description
Built in 2021, this impressive detached executive home in situated in the highly desirable coastal town of Laugharne. Situated on a prime corner plot position, in the newly built cul-de-sac of Pludds Meadow, this substantial property would make a brilliant family home. Designed with modern living in mind, the property boasts a high specification with a stylish and contemporary decor throughout. Just a short walk to Laugharne town centre and estuary of the River Taf, there are idyllic coastal walks right on your doorstep. Viewing is highly recommended to appreciate all the property has to offer!
Pludds Meadow offers a brilliant opportunity to acquire an immaculately presented property, which provides versatile accommodation. A sense of space flows throughout the property, making it a must see! You enter the property through a porch area with built in storage, ideal for storing coats and boots after your day out exploring. A glass door opens into the entrance hallway which houses the hardwood staircase, a downstairs cloakroom with floating wall mounted wash hand basin, and an additional storage cupboard. Off the hallway is the guest bedroom with an en-suite shower room, and a reception room/study, which is currently utilised as a home gym. An extensive open plan kitchen/dining/family room is situated at the heart of the home. The tasteful contemporary kitchen is fitted with dual-toned white and royal blue units, a composite worktop, and a range of integrated Neff appliances to include; a double fan-assisted oven with grill, induction hob, a fully integrated dishwasher, fridge, wine cooler, and a pull-out larder cupboard. A kitchen breakfast island is located in the centre, which offers a great space for casual dining. Seamlessly flowing into the formal dining area and living space, this space is ideal for entertaining all your family and friends. The living area has a warm and welcoming atmosphere, and features a bespoke media wall with modern electric fireplace.
Bi-fold door open out onto the rear garden, perfect for those summer evenings entertaining guests, creating a perfect transition between indoor and outdoor living. A utility room is located off the kitchen, which also provides integral access into the garage. Ideal for secure parking and storage, the garage is fitted with a remote-controlled up-and-over door, there is also rear access into the garden.
The first floor is home to a part galleried landing, which accommodates space for an office area, and airing cupboard. The principle suite with en-suite shower room is located to the far end of the property, and boasts a walk-in dressing room which offers ample storage space and is finished with woodgrain-effect flooring. Further accommodation includes; two further double bedrooms, with bedroom two offering ample built in wardrobe space. The property is fitted with UPVC double glazing, and an air source heat pump, so benefits from a highly efficient EPC rating of 'B'.
Externally, the property occupies a corner plot on the development. Set within beautifully maintained landscaped gardens, the south facing rear garden is bordered by a wide variety of mature shrubs and plants. A low maintenance patio area spans along the back of the property and provides ample space for outside seating, ideal for dining al fresco during the summer. A pathway leads around to a side gate which provides easy access from the front of the property. The garden is also home to a garden shed, and sauna. A driveway and garage provides ample off road parking.
The property is located in Laugharne, boasting independent stores and pubs full of charm as well as beautiful walks and views due to its position on the estuary of the River Taf. Most famous for being the home of Dylan Thomas from 1949 until his death in 1953, Laugharne is thought to have been the inspiration for the fictional town Llareggub in Under Milk Wood. The township is also located along the All Wales Coast Path which has a total length of 870 miles and spans the entire coastline of Wales. Along the path you can enjoy spectacular scenery, from soaring cliffs to golden sands.
The nearby market town of Carmarthen has plenty to offer with many of the top named shops located there. Carmarthen is also the location of the West Wales General Hospital (Glangwili), Dyfed Powys Police Head Quarters and Trinity St Davids which is part of the University of Wales.
VIEWING: By appointment only via the Agents.
TENURE: We are advised Freehold
SERVICES: We have not checked or tested any of the services or appliances at the property.
COUNCIL TAX: Band 'G'
HEATING: Air source heat pump
ref: IK/ LLE /NOV / 25
TAKEONOK/17/12/25/LLE
FACEBOOK & TWITTER
Be sure to follow us on Twitter: @ WWProps
https://www.facebook.com/westwalesproperties/
A feel for the area
Connected for everyday life
100%of homes in the postcode can access 100+ Mbps broadband.
Available speed bands
- 30+ Mbps
- 100%
- 100+ Mbps
- 100%
- 300+ Mbps
- 100%
- 1,000+ Mbps
- 100%
Getting about
4.2 milesto Ferryside Rail Station
Approximate straight-line distance · DfT NaPTAN · 13 Sept 2026Background air quality
- Fine particles · PM₂.₅
- 3.8 µg/m³ · Meets the WHO guideline
- Nitrogen dioxide · NO₂
- 2.2 µg/m³ · Meets the WHO guideline
Annual background levels. For scale: the WHO 2021 guideline is 5 µg/m³ for PM₂.₅ and 10 for NO₂; the UK legal limit is 20 and 40. Lower is better; this is a 1 km model, not a reading at the door.
Defra · 2024 annual model · 1 km areaLocal information is approximate. Distances are straight-line estimates from the available location. Broadband describes postcode coverage, not the speed or service available at this home; check the address with a provider. Air quality is a modelled annual background estimate.
Checking nearby places…
Picture your everyday
Start with the agent's details and explore the area guide to get a feel for daily life here.
Other homes nearby
Homes in SA33 postcode area →About these property details
The information provided in this listing is for general information purposes only and does not constitute property particulars. We make no warranties or guarantees, express or implied, regarding the accuracy, completeness, or availability of the information.
Property details are provided by the listing agent, developer, or other third parties, and we have no control over the content provided. Prospective buyers or tenants should make their own enquiries and verify all information directly with the agent or relevant party.
Information relating to Energy Performance Certificates, Home Reports, or other statutory documents should be obtained directly from the selling agent or developer where applicable.