

Cambridge, Cambridgeshire · CB23
Greenhaze Lane, Great Cambourne
Greenhaze Lane, Great Cambourne, Cambridge, Cambridgeshire, CB23
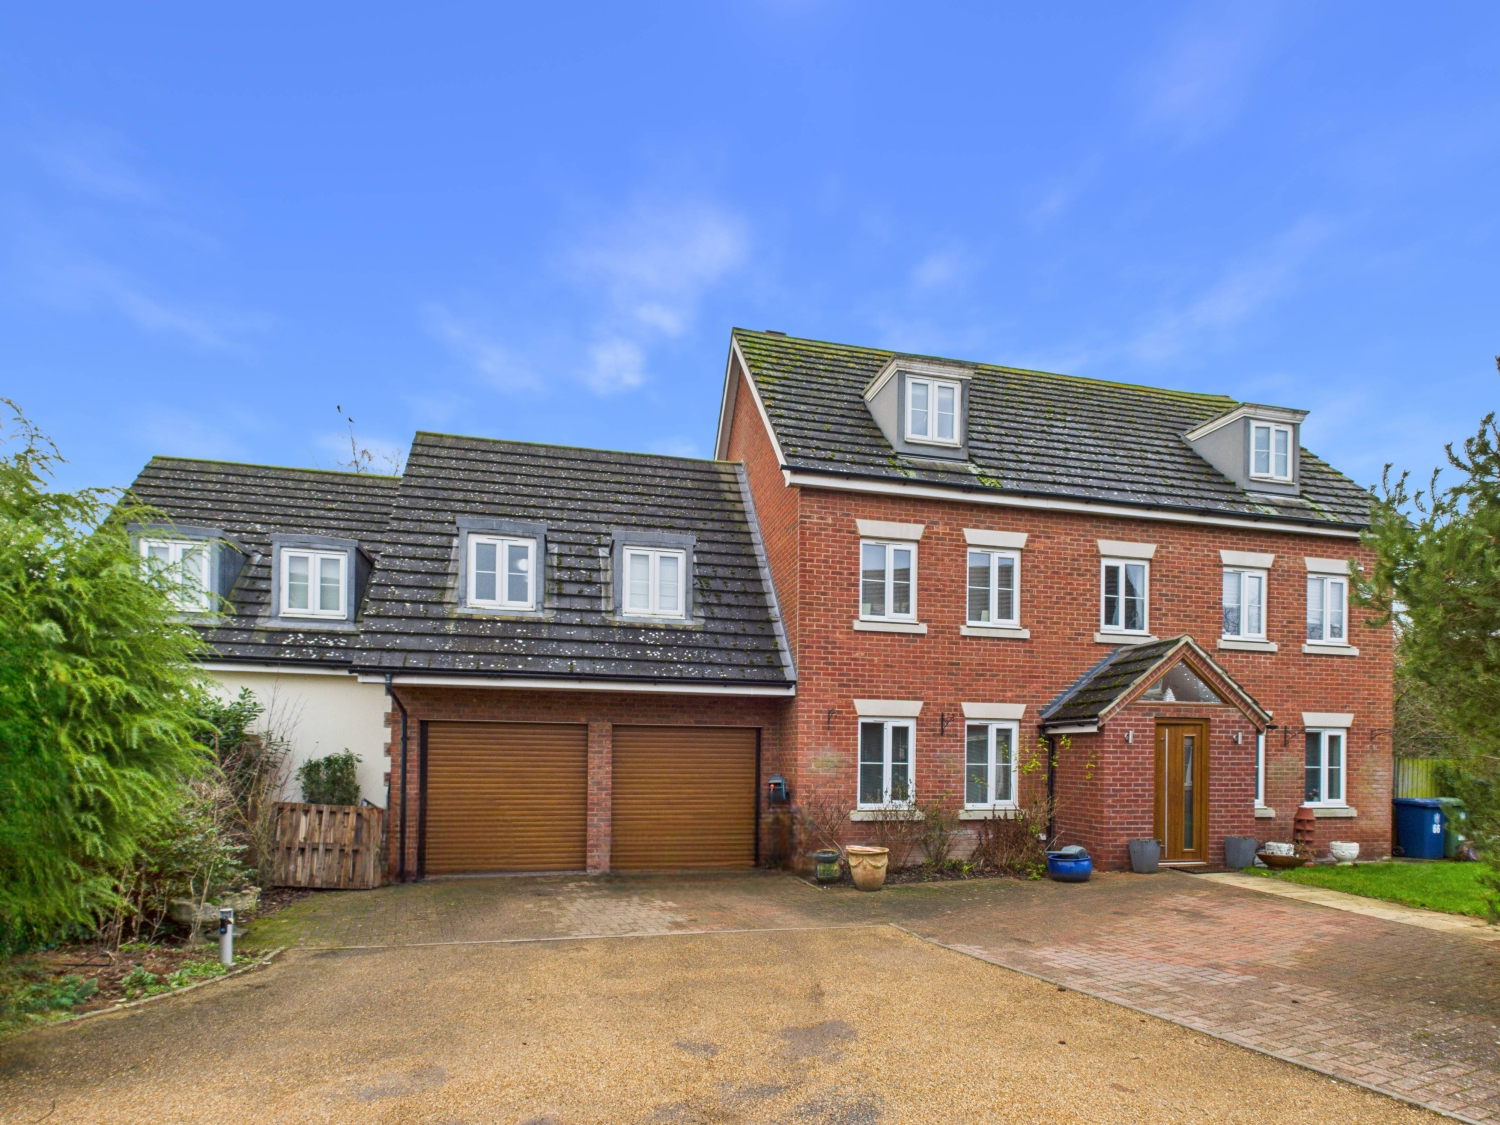
EweMove Cambridge West are delighted to offer this extended detached family home, tucked away behind electric gates and arranged over three floors. The property features six bedrooms, three reception rooms including a games room, a double garage, a first-floor second kitchen, five en-suite bathrooms plus a family bathroom, and a driveway for up to four cars. With versatile living space and easy access to picturesque countryside walks, this impressive home is perfect for modern family life and entertaining.
The home, in the agent’s words
- An impressive six-bedroom residence arranged over three floors, set behind electric gates
- Five en-suite bathrooms and a family bathroom; three baths in total
- Impressive games room, ideal for entertaining
- Stunning and spacious principal bedroom with en-suite bathroom and dressing area featuring fitted wardrobes
- Spacious double garage with power supply
- First-floor second kitchen, perfect for convenience and independent living
- Enjoying easy access to picturesque countryside walks
- Only 0.4 miles away from Primary School
- Energy performance rating of C
- Book your viewing by contacting EweMove 24/7 - 01223 755565
Read the full agent description
EweMove Cambridge West is delighted to present this extended, exceptional detached home, discreetly positioned behind electric gates on the desirable Greenhaze Lane in Great Cambourne. Spanning three floors, the property boasts expansive and versatile living spaces, offering a comfortable living environment throughout.
From the outside, the home is approached via a block-paved driveway, comfortably accommodating parking for up to four cars. Step through the front door into a generous entrance hall, leading to a spacious living room with a gas fireplace, through doors to the dining room, and French doors opening onto the garden. The dining room, featuring stylish floor-to-ceiling mirrors, is perfect for entertaining and versatile in use.
The kitchen breakfast room is the heart of the home, with ample storage and worktop space. It features space for a large American-style fridge/freezer, a dual oven with six-gas hobs, a wine cooler, and a breakfast bar. Adjacent is a generous utility room, complete with sink, additional cupboards, and space for appliances.
The ground floor also offers a practical downstairs WC, an understairs storage cupboard, a double garage with power and lighting — ideal for storage, a workshop, or additional parking — and a fantastic games room accessed via the rear garden, versatile as a home office or entertainment space.
Upstairs, the first floor comprises five bedrooms, four with en-suite facilities, bedroom three featuring a bath, and a family bathroom with a separate shower. This floor also includes a second kitchen, providing flexible living arrangements, and substantial landing space suitable as a study area, play area, or seating area. Four of the bedrooms are spacious doubles, with the fifth serving as a comfortable single bedroom or office. Bedroom three also benefits from a den room, ideal as a walk-in wardrobe, while bedrooms four and five include fitted wardrobes.
The second floor is dedicated to the impressive master suite, featuring a sizeable bedroom, a separate dressing area with fitted wardrobes, a luxurious en-suite bathroom, and an additional storage cupboard.
Externally, the rear garden is South-West facing, and features a wraparound patio, a turfed area, and a decking area — perfect for relaxing or entertaining. There is also a convenient side area, with a gate providing access to the front of the home. The property enjoys easy access to scenic countryside walks, providing a perfect balance of convenience and tranquillity.
This substantial home offers a wealth of space, versatile living areas, and high-quality features throughout — an exceptional family home in a highly desirable location.
Contact EweMove Cambridge West today to arrange your viewing.
Location:
Located in the vibrant and desirable area of Great Cambourne, this home offers a perfect balance of convenience and natural beauty. You'll be surrounded by a wealth of local amenities, including schools, shops, and countryside walks, while being just 10 miles from central Cambridge. The nearby Cambourne Nature Reserve provides stunning scenic views, offering an ideal setting to explore the area's natural beauty, especially during the changing seasons.
For families, there are several primary schools in the area, including one just 0.4 miles away, and Cambourne Village College, with its "outstanding" Ofsted rating, is only 1 mile from the property. The village also offers a wide range of amenities, including a fitness and sports centre, supermarket, restaurants, doctor's surgery, library, and more, ensuring all your everyday needs are met.
Cambourne enjoys excellent transport links, with regular bus services and a train station located less than 10 miles away in St Neots, making it a great location for commuters.
Material Information:
Energy performance certificate (rating) – C
Council tax band - F
Construction Type: Standard form of construction, brick and/or block
Sources of Heating: Gas central heating
Sources of Electricity supply: Mains supply
Sources of Water Supply: Mains supply
Primary Arrangement for Sewerage: Mains supply
Broadband Connection: See Media
Mobile Signal/Coverage: See Media
Parking: Secure parking with gated access and a driveway accommodating at least four cars.
Listed Property: No
Flooded in Last 5 Years: No
Flood Defences: No
Planning Permission/Development Proposals: None known. This home has been extended with a two-storey side extension and a loft extension above the garage.
Entrance Location: Ground floor
Accessibility Measures: None
Located on a Coalfield: No
Other Mining Related Activities: No
A feel for the area
Connected for everyday life
100%of homes in the postcode can access 100+ Mbps broadband.
Available speed bands
- 30+ Mbps
- 100%
- 100+ Mbps
- 100%
- 300+ Mbps
- 100%
- 1,000+ Mbps
- 100%
Getting about
7.5 milesto St Neots Rail Station
Approximate straight-line distance · DfT NaPTAN · 13 Sept 2026Background air quality
- Fine particles · PM₂.₅
- 7.0 µg/m³ · Above the WHO guideline · well within the UK legal limit
- Nitrogen dioxide · NO₂
- 5.6 µg/m³ · Meets the WHO guideline
Annual background levels. For scale: the WHO 2021 guideline is 5 µg/m³ for PM₂.₅ and 10 for NO₂; the UK legal limit is 20 and 40. Lower is better; this is a 1 km model, not a reading at the door.
Defra · 2024 annual model · 1 km areaLocal information is approximate. Distances are straight-line estimates from the available location. Broadband describes postcode coverage, not the speed or service available at this home; check the address with a provider. Air quality is a modelled annual background estimate.
Checking nearby places…
Picture your everyday
Start with the agent's details and explore the area guide to get a feel for daily life here.
Other homes nearby
Homes in Cambridge →About these property details
The information provided in this listing is for general information purposes only and does not constitute property particulars. We make no warranties or guarantees, express or implied, regarding the accuracy, completeness, or availability of the information.
Property details are provided by the listing agent, developer, or other third parties, and we have no control over the content provided. Prospective buyers or tenants should make their own enquiries and verify all information directly with the agent or relevant party.
Information relating to Energy Performance Certificates, Home Reports, or other statutory documents should be obtained directly from the selling agent or developer where applicable.