
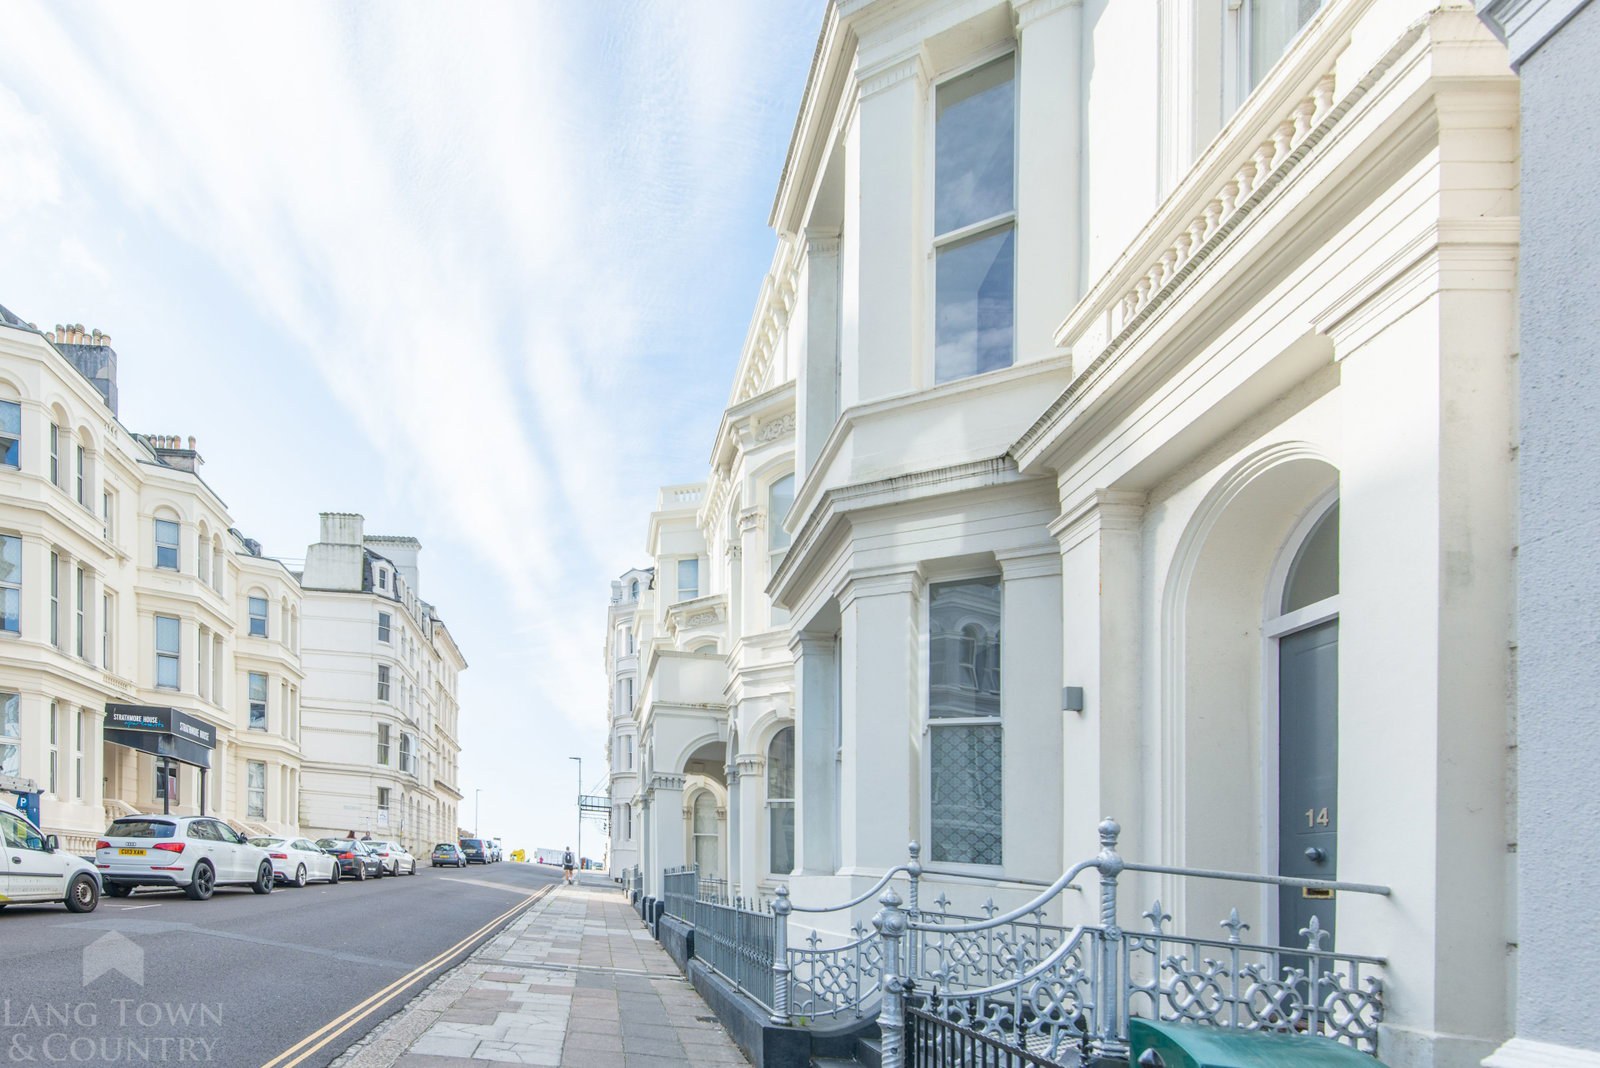

The Hoe, Plymouth · PL1
Elliot Street, The Hoe
Elliot Street, The Hoe, Plymouth
guidePrice
The property has been sympathetically and meticulously restored with consideration given to modern family living creating a truly elegant family home with a wealth of period features including original fireplaces, cornices and impressive high ceilings and quality wooden flooring in all rooms.
The home, in the agent’s words
- Close To The Fabulous Hoe Water Front
- 5 Bedrooms
- Many Character Features
- Double Garage Providing Parking
- Modern Kitchen/Diner
- Video Tour Available
- 4 Bathrooms (3 x Ensuites)
- 4 Reception Rooms
- South Facing Courtyard Garden
Read the full agent description
The property is situated in a conservation area and has replaced, wooden double glazed, sash windows to the front and aluminium double-glazed windows and doors to the rear. The accommodation is arranged over 4 storeys, extending to 3,200 square feet. The ground floor porch leading to the hallway with stripped wood flooring and the elegant staircase leading to the upper floors. The spacious family room has a large bay window to the front and opens into the breakfast room which in turn leads to a lovely garden room with a skylight and tri-fold doors, letting light flood in. From the garden room there is access to the stylish kitchen with a large south facing bay and a door to the courtyard garden. The kitchen is fully fitted with a full range of base units with contemporary work surfaces, inset sink, matching wall cupboards a central island with further storage. A further utility area has plumbing for a washing machine and space for a tumble dryer. There is also a separate cloakroom on this level.
On the first floor half landing there are stairs to the upper floors and an interesting recess with a window to the side. The light and airy guest bedroom has dual aspect windows and access to a modern en-suite shower room comprising a shower cubicle, wash hand basin, WC, part tiled walls wall mirror and heated towel rail. The attractive staircase leads to the first-floor landing with a door to the very spacious reception rooms. The lounge and dining room have two windows to the front with an angled sea view from the bay window and a window to the rear. Theses elegant rooms are full of character, including a very impressive marble fireplace and coved and cornice ceilings. The second-floor half landing opens up the sunroom with tri-folding doors leading to the large west facing sun terrace where you can sit, relax and enjoy the afternoon sun. The whole second floor is taken up by the impressive master suite with the light and spacious bedroom having three windows to the front and access to a fully fitted dressing room with ample wardrobe space and shelving and a door leading to the ensuite bathroom. The lavish bathroom comprises a freestanding bath, separate shower cubicle, wash hand basin, WC and heated towel rail. The marble tiled floor and walls make this a very luxurious room. The third floor has a further three double bedrooms, one with an en-suite shower room and a family bathroom. The bathroom comprises a panelled bath with a shower over and screen, wash hand basin, WC. a heated towel rail and tiled walls with a wall mirror.
Externally the property has a good-sized west facing courtyard garden with composite decking and access to the recently built, double garage providing off road parking with remote controlled door.
An early viewing is essential to appreciate this unique family home situated in one of Plymouth's most popular locations.
A feel for the area
Connected for everyday life
100%of homes in the postcode can access 100+ Mbps broadband.
Available speed bands
- 30+ Mbps
- 100%
- 100+ Mbps
- 100%
- 300+ Mbps
- 7%
- 1,000+ Mbps
- 0%
Getting about
0.8 milesto Plymouth Rail Station
Approximate straight-line distance · DfT NaPTAN · 13 Sept 2026Background air quality
- Fine particles · PM₂.₅
- 5.5 µg/m³ · Above the WHO guideline · well within the UK legal limit
- Nitrogen dioxide · NO₂
- 8.8 µg/m³ · Meets the WHO guideline
Annual background levels. For scale: the WHO 2021 guideline is 5 µg/m³ for PM₂.₅ and 10 for NO₂; the UK legal limit is 20 and 40. Lower is better; this is a 1 km model, not a reading at the door.
Defra · 2024 annual model · 1 km areaLocal information is approximate. Distances are straight-line estimates from the available location. Broadband describes postcode coverage, not the speed or service available at this home; check the address with a provider. Air quality is a modelled annual background estimate.
Checking nearby places…
Picture your everyday
Start with the agent's details and explore the area guide to get a feel for daily life here.
Other homes nearby
Homes in PL1 postcode area →About these property details
The information provided in this listing is for general information purposes only and does not constitute property particulars. We make no warranties or guarantees, express or implied, regarding the accuracy, completeness, or availability of the information.
Property details are provided by the listing agent, developer, or other third parties, and we have no control over the content provided. Prospective buyers or tenants should make their own enquiries and verify all information directly with the agent or relevant party.
Information relating to Energy Performance Certificates, Home Reports, or other statutory documents should be obtained directly from the selling agent or developer where applicable.