
CT13
Pillory Gate
Guide Price
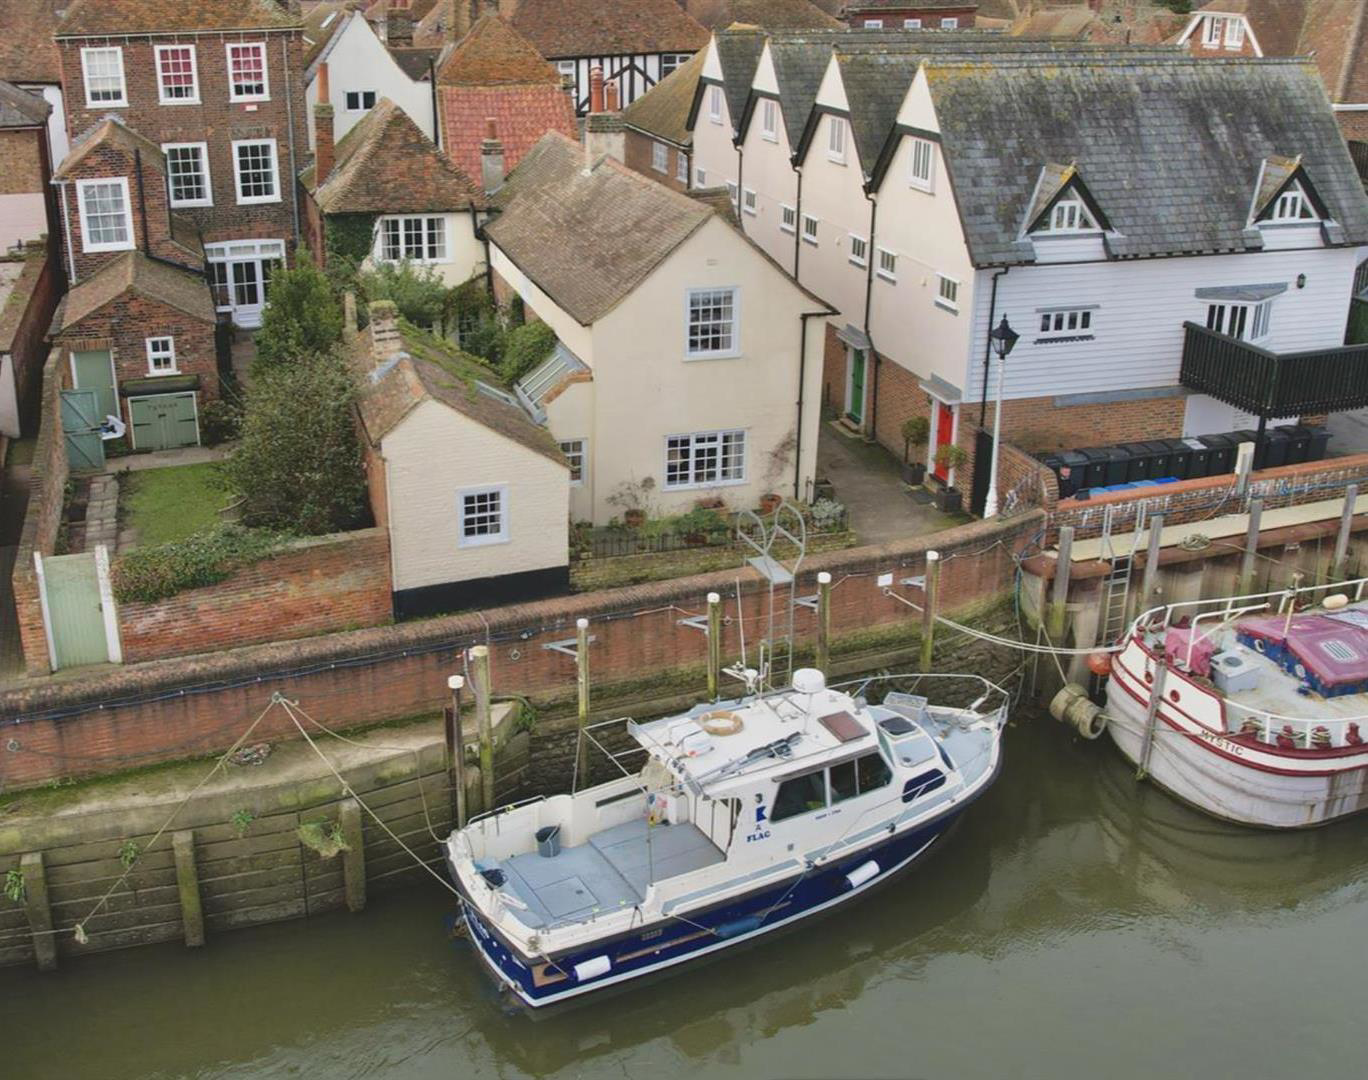
Sitting proudly along a picturesque riverside, this charming semi-detached period home offers a delightful blend of historic character and contemporary living. Located in the medieval town of Sandwich, renowned for its beautiful architecture, rich heritage and the River Stour, the property presents a rare opportunity to enjoy an exceptional home in one of Kent's most idyllic settings.
Upon entering, you are welcomed into a spacious reception room that radiates warmth and charm. This inviting area not only boasts breath taking views of the River but also features a striking brick fireplace, creating a cosy focal point perfect for relaxation. The study/library has been elegantly designed with bespoke floor-to-ceiling bookcases, providing an ideal space for reading or working.
The stylish kitchen, adorned with Shaker-style cabinets, complements the home's period charm and includes a generous island with a wine store and breakfast bar. This space flows seamlessly into an ele…
The home, in the agent’s words
- Character property, idyllically located beside the River Stour
- Beautifully appointed lounge with stunning views of the River
- Study/library featuring bespoke floor-to-ceiling bookcases
- Shaker-style kitchen with a generous island, wine store and breakfast bar
- Elegant dining room, perfect for entertaining
- Principal bedroom with fitted wardrobes and en-suite shower room
- High-walled courtyard garden and a riverside terrace
- Offered with no onward chain
Read the full agent description
Sitting proudly along a picturesque riverside, this charming semi-detached period home offers a delightful blend of historic character and contemporary living. Located in the medieval town of Sandwich, renowned for its beautiful architecture, rich heritage and the River Stour, the property presents a rare opportunity to enjoy an exceptional home in one of Kent's most idyllic settings.
Upon entering, you are welcomed into a spacious reception room that radiates warmth and charm. This inviting area not only boasts breath taking views of the River but also features a striking brick fireplace, creating a cosy focal point perfect for relaxation. The study/library has been elegantly designed with bespoke floor-to-ceiling bookcases, providing an ideal space for reading or working.
The stylish kitchen, adorned with Shaker-style cabinets, complements the home's period charm and includes a generous island with a wine store and breakfast bar. This space flows seamlessly into an elegant dining room, perfect for hosting guests or enjoying family meals. From the kitchen, you can step out into a lovely high-walled courtyard garden, a beautifully planted sanctuary that provides a private retreat for relaxation.
As you venture upstairs, you will find three well-proportioned double bedrooms. The principal bedroom is a true highlight, featuring fitted wardrobes, an en-suite shower room, and its own private staircase leading to the ground floor. The two additional bedrooms, both equipped with built-in wardrobes, share a family bathroom, with one room enjoying uninterrupted views of the river.
Completing this enchanting home is a riverside terrace, the perfect spot to unwind and soak in the tranquil surroundings. This property is not merely a house; it represents a lifestyle choice, offering a unique opportunity to reside in a picturesque setting steeped in history.
Council Tax Band - E
Freehold
Mains water, electric, sewer, gas, gas central heating
Fixed wireless broadband
A feel for the area
Connected for everyday life
46%of homes in the postcode can access 100+ Mbps broadband.
Available speed bands
- 30+ Mbps
- 100%
- 100+ Mbps
- 46%
- 300+ Mbps
- 46%
- 1,000+ Mbps
- 46%
Getting about
0.4 milesto Sandwich Rail Station
Approximate straight-line distance · DfT NaPTAN · 13 Sept 2026Background air quality
- Fine particles · PM₂.₅
- 6.5 µg/m³ · Above the WHO guideline · well within the UK legal limit
- Nitrogen dioxide · NO₂
- 6.5 µg/m³ · Meets the WHO guideline
Annual background levels. For scale: the WHO 2021 guideline is 5 µg/m³ for PM₂.₅ and 10 for NO₂; the UK legal limit is 20 and 40. Lower is better; this is a 1 km model, not a reading at the door.
Defra · 2024 annual model · 1 km areaLocal information is approximate. Distances are straight-line estimates from the available location. Broadband describes postcode coverage, not the speed or service available at this home; check the address with a provider. Air quality is a modelled annual background estimate.
Checking nearby places…
Picture your everyday
Start with the agent's details and explore the area guide to get a feel for daily life here.
Other homes nearby
Homes in CT13 postcode area →About these property details
The information provided in this listing is for general information purposes only and does not constitute property particulars. We make no warranties or guarantees, express or implied, regarding the accuracy, completeness, or availability of the information.
Property details are provided by the listing agent, developer, or other third parties, and we have no control over the content provided. Prospective buyers or tenants should make their own enquiries and verify all information directly with the agent or relevant party.
Information relating to Energy Performance Certificates, Home Reports, or other statutory documents should be obtained directly from the selling agent or developer where applicable.