

Keighley, West Yorkshire · BD20
Ghyll Grange Lane, Silsden
Ghyll Grange Lane, Silsden, Keighley, West Yorkshire, BD20
Guide price
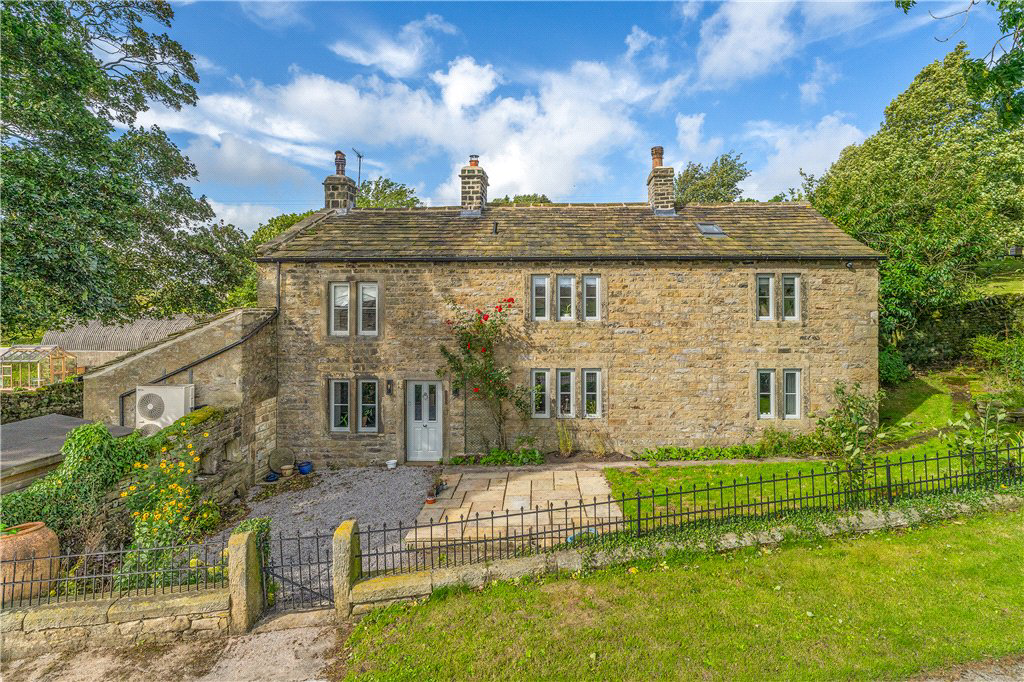
Located in this idyllic rural farmstead setting with far-reaching views and paddocks is this stunning and unique home successfully combining the renovation and modernisation of the original farmhouse, linking perfectly with the contrasting modern extension that provides extensive and flexible accommodation with the added benefit of a self-contained two bedroom annex that is currently used as a holiday let and would lend itself to multigenerational living.
The home, in the agent’s words
- Stunning farmhouse
- Idyllic rural setting
- Extensive accommodation with flexible layout
- Self-contained two bedroom annex
- Landscaped gardens and paddocks
- Garage/Workshop and driveway providing ample parking
- Far-reaching views
- Granny Flat/ Annexe
Read the full agent description
Accommodation Summary:
Ground Floor: Entrance Hall; open plan Living Dining Kitchen; Pantry; Gym/Office; Cloakroom/WC; Boot Room; Utility Room; formal Sitting Room; Guest Bedroom with Ensuite Bathroom.
First floor: Principal Bedroom with Ensuite Shower Room; two further Double Bedrooms, one with Ensuite Shower Room; House Bathroom.
Outside: Landscaped gardens with terrace. Large, gravelled driveway with ample parking; Workshop/Garage; two small paddocks of approximately 0.3 acres each.
General Remarks:
This incredible family home must be viewed to fully appreciate the quality and attention to detail throughout every element of this unique property. Ghyll Grange Farmhouse is located in this small farmstead set within a beautiful rural setting surrounded by open fields and providing the property with some superb long distance views. The property provides extensive accommodation with a flexible layout that is sure to appeal to a wide range of buyers, with the annex adding an extra degree of flexibility offering the potential for multi-generational living, an extension of the main house accommodation or the potential to generate income as a self-contained holiday let.
The property is set within large grounds that include private landscaped gardens and a paddock, totalling just under an acre. The accommodation, which is arranged over two levels, includes to the ground floor a spacious and welcoming entrance hall that leads into the original farmhouse and includes a useful boot room with access to the outside, utility room, a formal sitting room with exposed beams, window seat and feature fireplace with woodburning stove leading to a guest bedroom and luxury ensuite bathroom. To the first floor, there is a good sized principal bedroom with exposed beams, fitted wardrobes and luxury ensuite shower room, as well as two further double bedrooms, one with ensuite shower room, and a luxury house bathroom. Attached to the farmhouse and accessed from the principal entrance hall is the modern-built element of the property that features a most impressive open plan living kitchen space with full drop windows, wood burning stove and access to the private rear garden. Off this principal reception space there is a useful pantry, gym/office and a WC. There is also access to the annex accommodation.
The annex, which links from the main house, is fully self-contained and has its own entrance porch and utility, an open plan living dining kitchen, two double bedrooms and a separate bathroom.
To the outside, the property has shared access over a private drive to a large gravelled driveway providing ample parking space for multiple cars and the cavernous garage which could work well as a workshop or store place, or alternatively further parking for a number of vehicles. To the southern side of the property is a largely level paddock of approximately 0.3 acres with stunning views and gated private access. To the rear of the property is an attractive landscaped garden with a number of seating areas and providing access to a further smaller paddock area.
Ghyll Grange Farmhouse stands amidst lovely unspoilt open countryside, on the hills that divide Wharfedale and the Aire Valley, roughly mid-way to the local towns of Ilkley and Keighley, with Skipton a little further to the north. Local amenities are on offer in nearby Silsden and Addingham which have their own small high street, primary school and social and recreational amenities, though each of the three local towns offer a more extensive range of amenities, with Ilkley in particular being home to a first class shopping environment and busy social round. Ghyll Grange Farmhouse is within comfortable travelling distance for Ermysteds, Skipton Girls' High and Ilkley Grammar School. Main roads connect with the regions business centres, with 'Metro' services offering frequent services throughout the day into Leeds and Bradford being available from both Steeton and Ilkley stations.
Agent's notes:
The property is approached via shared driveway with neighbouring properties.
A public bridleway/footpath runs through the rear paddock.
Tenure
Freehold
Local Authority & Coucil Tax Band
The City of Bradford Metropolitan District Council, Council Tax Band D.
Services
Please note there is no gas to the property.
Mains electricity is installed. Domestic heating and hot water to the main house is powered via X1 air source heat pump, and to the annex by oil-fuelled boiler.
Water supply from bore hole.
Private drainage to septic tank.
Parking
Driveway parking for a number of vehicles. Large workshop/garage outbuilding.
A feel for the area
Connected for everyday life
60%of homes in the postcode can access 100+ Mbps broadband.
Available speed bands
- 30+ Mbps
- 60%
- 100+ Mbps
- 60%
- 300+ Mbps
- 60%
- 1,000+ Mbps
- 60%
Getting about
2 milesto Steeton & Silsden Rail Station
Approximate straight-line distance · DfT NaPTAN · 13 Sept 2026Background air quality
- Fine particles · PM₂.₅
- 5.4 µg/m³ · Above the WHO guideline · well within the UK legal limit
- Nitrogen dioxide · NO₂
- 4.3 µg/m³ · Meets the WHO guideline
Annual background levels. For scale: the WHO 2021 guideline is 5 µg/m³ for PM₂.₅ and 10 for NO₂; the UK legal limit is 20 and 40. Lower is better; this is a 1 km model, not a reading at the door.
Defra · 2024 annual model · 1 km areaLocal information is approximate. Distances are straight-line estimates from the available location. Broadband describes postcode coverage, not the speed or service available at this home; check the address with a provider. Air quality is a modelled annual background estimate.
Picture your everyday
Start with the agent's details and explore the area guide to get a feel for daily life here.
Other homes nearby
Homes in BD20 postcode area →About these property details
The information provided in this listing is for general information purposes only and does not constitute property particulars. We make no warranties or guarantees, express or implied, regarding the accuracy, completeness, or availability of the information.
Property details are provided by the listing agent, developer, or other third parties, and we have no control over the content provided. Prospective buyers or tenants should make their own enquiries and verify all information directly with the agent or relevant party.
Information relating to Energy Performance Certificates, Home Reports, or other statutory documents should be obtained directly from the selling agent or developer where applicable.