

Bagshot · GU19
Butler Road, Bagshot
Butler Road, Bagshot, GU19
Offers Over · Originally listed at £750,000
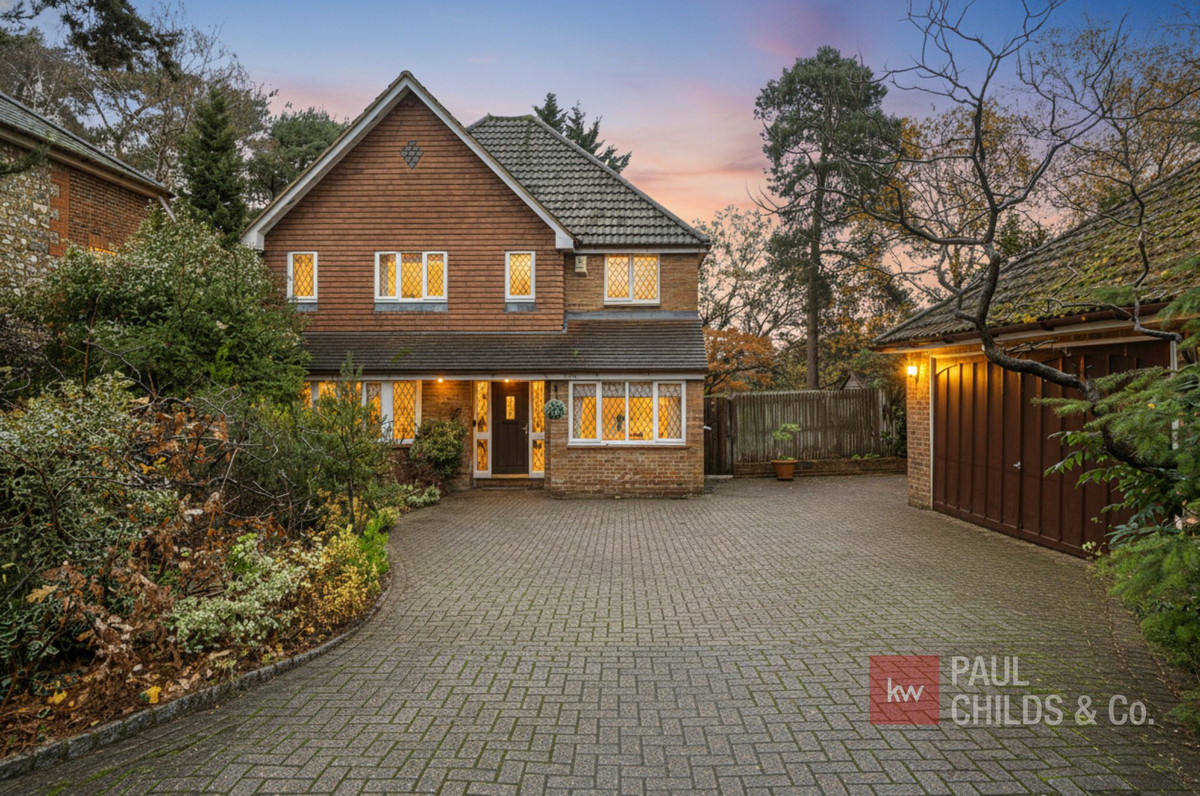
Four-bedroom detached Bagshot home with a 22ft kitchen/diner, two reception rooms, en-suite, wrap-around garden, driveway parking and a substantial detached double garage & chain free.
The home, in the agent’s words
- 4 Bedrooms
- 2.5 Bathrooms
- Modern open planned kitchen
- 2 Reception Rooms
- Large Double Garage
- Cul de Sac Location
- Fantastic Family Home
- Multi functional rear garden
- A must see property
- Chain Free Sale
Read the full agent description
If you're looking for a four-bedroom detached home in Bagshot with space for family life without everything having to happen in one room, this property gets the balance right.
Set towards the end of Butler Road a tree lined cul-de-sac, the house has a practical layout that gives you both open family space and somewhere to close the door when you want it.
At the centre of the ground floor is the moden kitchen and dining room, extending to approximately 22 feet in length. Shaker-style cabinetry, a central island and plenty of room for a dining table make this the natural everyday hub of the house, whether that's breakfast before school, working from the kitchen table or having friends over at the weekend. Doors connect the room directly with the garden, so the inside and outside work well together through the warmer months.
Importantly, the kitchen isn't the only substantial living space.
The separate sitting room sits to the front of the house, with a bay window and fireplace giving it a more traditional feel. On the opposite side of the hall is a second reception room measuring approximately 17'6" in length. It currently gives the house valuable additional living space but could work equally well as a family room, playroom, substantial home office or a combination of uses as circumstances change.
A separate utility room and ground-floor WC keep the practical side of family life away from the main kitchen.
Upstairs are four bedrooms. The principal bedroom has its own en-suite shower room, while the remaining bedrooms are served by the family bathroom. Bedrooms two and three are good sized doubles with built in wardrobes for ample storage. The fourth bedroom is particularly useful as a child's room, nursery or dedicated home office if four permanent bedrooms aren't required.
Outside, the garden wraps around the house and offers different areas that can be used for sitting, entertaining, children or simply enjoying the outside space.
One of the property's biggest advantages is the detached double garage. At approximately 19' x 19', this is considerably more useful than the typical single garage and provides excellent space for cars, bikes, storage, a workshop, gym equipment or hobbies.
There is also generous driveway parking for up to 3-4 vehicles and an electric EV charge point.
The floorplan extends to approximately 1,740 sq ft in total, comprising around 1,379 sq ft of house accommodation plus approximately 361 sq ft of detached garage.
The location works particularly well for buyers who want access to both village amenities and the wider road network. Bagshot station is around 1 mile away and Connaught School a short walking distance away. The village centre & shops are within easy reach. The area also gives straightforward access towards the M3, Ascot, Camberley and surrounding towns, while Swinley Forest provides extensive outdoor space nearby.
Offered chain free, this is a home that gives its next owner a strong combination of living space, flexibility, parking and storage in an established Bagshot residential setting.
A feel for the area
Connected for everyday life
100%of homes in the postcode can access 100+ Mbps broadband.
Available speed bands
- 30+ Mbps
- 100%
- 100+ Mbps
- 100%
- 300+ Mbps
- 100%
- 1,000+ Mbps
- 100%
Getting about
0.7 milesto Bagshot Rail Station
Approximate straight-line distance · DfT NaPTAN · 13 Sept 2026Background air quality
- Fine particles · PM₂.₅
- 7.6 µg/m³ · Above the WHO guideline · well within the UK legal limit
- Nitrogen dioxide · NO₂
- 12.6 µg/m³ · Above the WHO guideline · well within the UK legal limit
Annual background levels. For scale: the WHO 2021 guideline is 5 µg/m³ for PM₂.₅ and 10 for NO₂; the UK legal limit is 20 and 40. Lower is better; this is a 1 km model, not a reading at the door.
Defra · 2024 annual model · 1 km areaLocal information is approximate. Distances are straight-line estimates from the available location. Broadband describes postcode coverage, not the speed or service available at this home; check the address with a provider. Air quality is a modelled annual background estimate.
Checking nearby places…
Picture your everyday
Start with the agent's details and explore the area guide to get a feel for daily life here.
Other homes nearby
Homes in GU19 postcode area →About these property details
The information provided in this listing is for general information purposes only and does not constitute property particulars. We make no warranties or guarantees, express or implied, regarding the accuracy, completeness, or availability of the information.
Property details are provided by the listing agent, developer, or other third parties, and we have no control over the content provided. Prospective buyers or tenants should make their own enquiries and verify all information directly with the agent or relevant party.
Information relating to Energy Performance Certificates, Home Reports, or other statutory documents should be obtained directly from the selling agent or developer where applicable.