
Upton Noble
Top Hill, Upton Noble
Guide Price
A charming four-bedroom detached home set in an idyllic village location, close to Bruton.
Listed 30 January 2026 · agent details updated 24 July 2026. An asking price is not a completed sale.
The home, in the agent’s words
- Character cottage dating from the mid-18th century
- Three reception rooms
- Four bedrooms and study
- Two bath/shower rooms
- Excellent countryside views to King Alfred's Tower
- Easy access to Frome and Bruton
- Lovely field outlook alongside the gardens
- Ample parking and garaging
Read the full agent description
HAZEL COTTAGE,
TOP HILL, UPTON NOBLE, SOMERSET, BA4 6BD
A charming four-bedroom detached home set in an idyllic village location, close to Bruton.
The characterful accommodation includes an entrance hall, sitting room, kitchen, breakfast room, dining room, garden room, utility, four bedrooms, two studies and two bath/shower rooms.
The grounds are expansive and include mature gardens, extensive parking, a double garage, an adjoining carport and a studio.
GUIDE PRICE £800,000 - £825,000
Accommodation
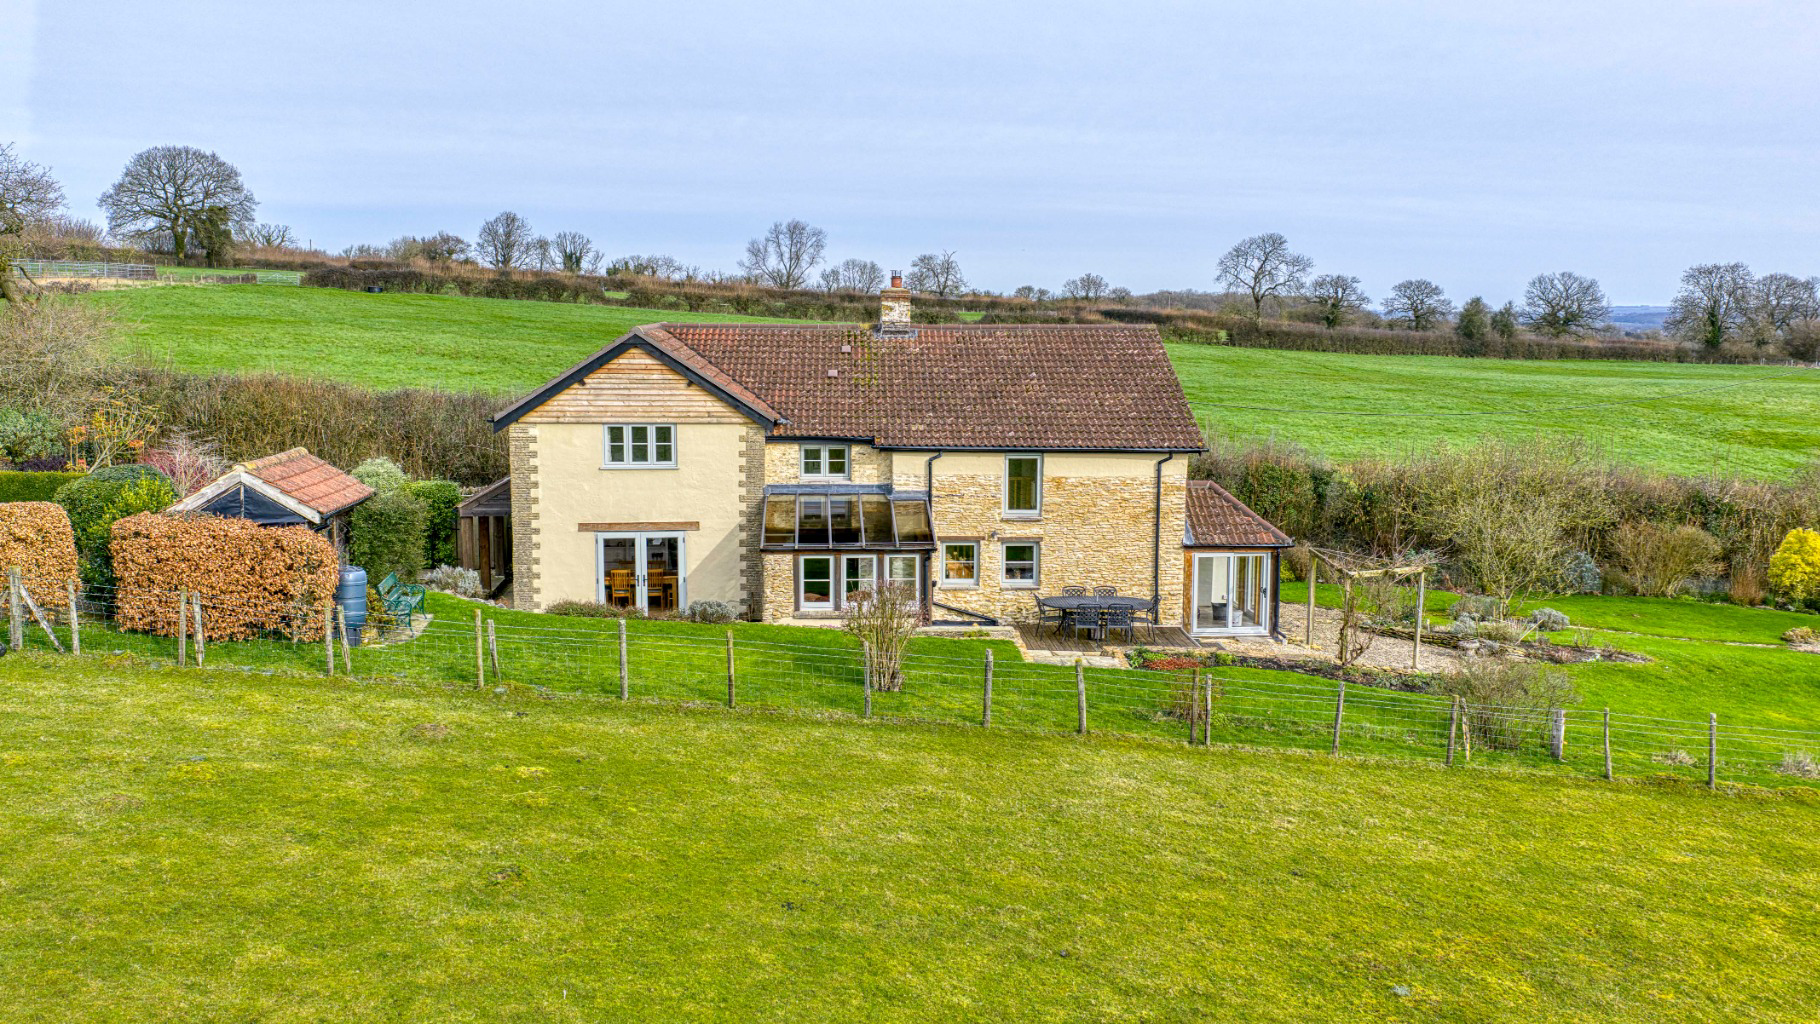
Hazel Cottage is a charming period home, believed to date from the 1750s and later extended, occupying a quiet position within the sought-after village of Upton Noble, close to Bruton. The property offers well-balanced accommodation with an abundance of character and a particularly attractive garden and field outlook.
Adorning the elevation alongside the parking area, there is an attractive timber porch sheltering the main entrance, which accesses the entrance hall, where there is an oil-fired boiler, and a cloaks cupboard. A door from the hall leads into the utility, which has plumbing for white goods and a loo.
The kitchen/breakfast room forms the hub of the house, featuring traditional flagstone flooring, bespoke pine cabinetry and granite worktops, creating a warm and practical everyday living space. There is an electric Stoves range cooker and sleek glass-fronted dishwasher, fridge and wine cooling appliances. A generous formal dining room adjoins, with double doors opening directly onto an attractive terrace — ideal for entertaining and summer dining. The breakfast room, which also leads off the kitchen, has a glass, timber-framed roof and a triple aspect with French doors leading out into the garden. The views from the breakfast room are exquisite, reaching across the fields and up to King Alfred’s Tower.
The sitting room is especially inviting, centred around a substantial inglenook fireplace fitted with a wood-burning stove and complemented by a range of period features including exposed stone work, a ceiling beam and an original panelled door. At the south-eastern end of the house, there is an oak-framed garden room with superb views of the garden and French doors leading outside. By the garden room, there is a study.
The stairs, with storage underneath, lead to a light and airy landing. Immediately off the landing, a doorway opens to a second study which has timber-effect flooring and a ceiling beam. The principal bedroom suite has been re-configured to now provide a dressing room and a modern en-suite shower room. The dressing room could easily be used to provide a fifth bedroom if desired. There are two further double bedrooms and single room with a built-in wardrobe. These three rooms have use of the well-appointed family bathroom featuring a roll-top bath alongside a separate shower.
Outside
The gardens are a particular highlight, private, well-established and enjoying fine views across the surrounding countryside. Lawned areas are complemented by mature trees, flowering borders and several thoughtfully situated terraces, positioned to take full advantage of the outlook and sunshine as it moves throughout the day. At the south eastern end of the garden, there is a mature Yew Tree, vegetable patches and a fruit cage, and to the north west, the driveway meanders through the beautifully landscaped gardens to a gravel parking area by the main entrance.
The generous parking is supported by a double garage, adjoining carport, and workshop, all of which add flexibility and practicality while enhancing the appeal of this delightful country home. Within the workshop, there is light and power, plus a mezzanine above, ideal for additional storage.
Within the grounds, there is also a greenhouse and several sheds/stores.
The house and gardens enjoy excellent privacy while maintaining an idyllic open aspect with far-reaching views.
About the area
Upton Noble is a popular village located between Bruton and Frome. The village has many countryside walks branching out, with some leading directly to Stourhead, a National Trust Property, and King Alfred's Tower, which are both set in an Area of Outstanding Natural Beauty. There is a pre-school, primary school, village hall and a church.
Upton Noble is just over 7 miles from Frome and under 4 miles from Bruton.
Bruton is a small historic town in the foothills of the Brue Valley, surrounded by beautiful rolling countryside, a few miles north of Castle Cary and in easy reach of Wincanton, Yeovil, Sherborne, Glastonbury, Frome, Wells and Bath.
The town has a railway station, which is on the Bristol-Weymouth line, with a further regular service to Bath Spa. There are also good Inter-City services at nearby Castle Cary (Paddington). Bruton dates back to Roman times and today is a charming small town with various shops and amenities, including the "The Newt in Somerset" plus 'Hauser & Wirth' Art & Exhibition Gallery, the 'Osip', the ever popular dining experience 'At The Chapel', and of course an excellent choice of schools including Bruton School for Girls, King's School, Sexey's School and Sunny Hill Prep to name a few. Other nearby schools worth mentioning are Millfield, Hazelgrove, Downside and All Hallows.
Further amenities within the town include a doctor's surgery, vet, pharmacy, post office, several convenience stores, petrol station and many independent shops and cafés.
Services
Oil-fired central heating. Mains water, electricity and drainage.
Tenure: Freehold.
Energy Performance Rating: D
Council Tax Band: F
Important Notes
Please see all the notes below – particularly the section referring to identity and AML requirements
Identity verification & Anti Money Laundering (AML) Requirements
As Estate Agents, we are required by law to undertake Anti Money Laundering (AML) Regulation checks on any purchaser who has an offer accepted on a property.
We are required to use a specialist third-party service to verify the purchaser(s) identity.
The cost of these checks is £60 (inc. VAT) per person. This is payable at the point an offer is accepted and our purchaser information forms are completed, before issuing the Memorandum of Sales to both sellers and buyers and their respective conveyancing solicitors. This is a legal requirement, and the charge is non-refundable.
Property Details
Roderick Thomas, their clients and any joint agents state that these details are for general guidance only and accuracy cannot be guaranteed. They do not constitute any part of any contract. All measurements are approximate and floor plans are to give a general indication only and are not accurate drawings. No guarantees are given with regard to planning permission or fitness for purpose. No apparatus, equipment, fixture or fitting has been tested. Items shown in photographs are not necessarily included. Buyers must rely on information passed between the solicitors with regard to items included in the sale. Purchasers must satisfy themselves on all matters by inspection or otherwise.
Viewings
Interested parties are advised to check availability and the current situation before travelling to view any property.
All viewings are by appointment with the Agents.
Roderick Thomas, 2 High Street, Castle Cary, BA7 7AW
P.S.
A few extra comments
Mortgages – we can help.
Bridging loans – We can help.
Moving house is complicated and stressful when a sale and purchase needs to be tied together in terms of finance and timing.
Sometimes, we can negotiate an agreement that suits both sellers and buyers.
Sometimes, a bridging loan can solve problems and remove stress.
Call us for information on any of these points.
What it's like to live in
The practical details that shape daily life here, each with its source. Anything the listing leaves open becomes a question to ask.
Double garage + Carport
The grounds are expansive and include mature gardens, extensive parking, a double garage, an adjoining carport and a studio.
Agent's descriptionMature garden · terrace
Agent's descriptionOil central heating
Oil-fired central heating.
Agent's descriptionBuilt-in wardrobes
Agent's descriptionMains water, electricity and drainage
Mains water, electricity and drainage.
Agent's descriptionFreehold
Supplied listing field and any agent featuresBand F
Council tax, Band F
Agent's descriptionRated D. Check the assessment date on the certificate.
Agent's descriptionQuestions worth asking
The listing doesn't answer these. Tick any you'd like to ask and they'll be added to your enquiry message.
Nothing added yet
Loading room styling…
Life nearby
Picture your everyday
Start with the agent's details and explore the Area Overview to get a feel for daily life here.
Local news
A confirmed locality is needed to select relevant local stories for this home.
Checking connected news sources…
Other homes nearby
About these property details
The information provided in this listing is for general information purposes only and does not constitute property particulars. We make no warranties or guarantees, express or implied, regarding the accuracy, completeness, or availability of the information.
Property details are provided by the listing agent, developer, or other third parties, and we have no control over the content provided. Prospective buyers or tenants should make their own enquiries and verify all information directly with the agent or relevant party.
Information relating to Energy Performance Certificates, Home Reports, or other statutory documents should be obtained directly from the selling agent or developer where applicable.