

Amington · B77
Peterhead, Amington
Peterhead, Amington, B77
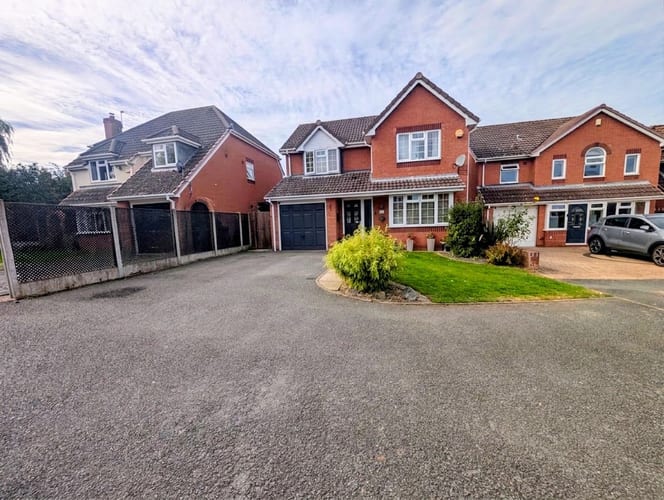
Property Reference: S7333Listing StatusFor SaleBedrooms4bathrooms2Property typeDetached HouseEPC Rating Download EPC Floor PlanDownload FPVirtual TourAsk a questionKey Features • Exceptionally private, south-west-facing rear garden with mature hedging • Substantial outdoor space featuring a full-width lawn, sun decking, and summerhouse • Recently fitted combi boiler paired with Hive smart hub heating controls • Impressive, light-filled conservatory overlooking the garden grounds • Elegant master suite complete with its own bath en-suite • Four well-proportioned bedrooms and a modern family bathroom • Flowing ground-floor living with a bay-fronted lounge, separate dining room, and guest WC • Walking distance to reputable local schools, shops, and amenitiesFull DescriptionProperty Overview Occupying a prime, generous plot within easy walking distance of local amenities and well-regarded schools, this beautifully presented four-bedroom detached home offers versatile family living and completely secluded outdoor space. Finished to a high standard throughout, the property boasts spacious reception rooms, a generous private driveway, an integrated garage and storeroom, and an exceptionally private rear garden that enjoys all-day sunshine.
The home, in the agent’s words
Read the full agent description
Property Reference: S7333Listing StatusFor SaleBedrooms4bathrooms2Property typeDetached HouseEPC Rating Download EPC Floor PlanDownload FPVirtual TourAsk a questionKey Features • Exceptionally private, south-west-facing rear garden with mature hedging • Substantial outdoor space featuring a full-width lawn, sun decking, and summerhouse • Recently fitted combi boiler paired with Hive smart hub heating controls • Impressive, light-filled conservatory overlooking the garden grounds • Elegant master suite complete with its own bath en-suite • Four well-proportioned bedrooms and a modern family bathroom • Flowing ground-floor living with a bay-fronted lounge, separate dining room, and guest WC • Walking distance to reputable local schools, shops, and amenitiesFull DescriptionProperty Overview Occupying a prime, generous plot within easy walking distance of local amenities and well-regarded schools, this beautifully presented four-bedroom detached home offers versatile family living and completely secluded outdoor space. Finished to a high standard throughout, the property boasts spacious reception rooms, a generous private driveway, an integrated garage and storeroom, and an exceptionally private rear garden that enjoys all-day sunshine. Ground Floor Living Stepping through the welcoming entrance hallway there is access to the garage which is currently partitioned to create additional storage, the ground floor opens to: • Living Room (4.20m x 3.20m): A bright, inviting front reception room featuring ample space for relaxing and entertaining. • Dining Room (3.50m x 3.00m): Accessed via double doors, this formal dining space features contemporary wall panelling and direct access into the kitchen and conservatory. • Family Kitchen: Fitted with shaker-style cabinetry, wood-effect worktops, gas hob, and integrated appliances, complemented by a separate Utility Room and guest WC. • Conservatory (4.00m x 3.50m): A standout feature of the home, this substantial, vaulted conservatory provides year-round garden views and effortless indoor-outdoor flow. First Floor & Bathrooms • Principal Bedroom Suite (3.70m x 3.70m): A serene double bedroom featuring stylish slatted acoustic panelling and bespoke storage. It is served by a rare luxury: a private En-Suite Bathroom fitted with a bath, shower overhead, washbasin, and WC. • Bedroom Two (3.70m x 2.70m): A generous second double bedroom with built-in feature alcove. • Bedroom Three (3.00m x 2.10m): Ideal as a children’s room, guest bedroom, or creative hobby space. • Bedroom Four (2.40m x 2.00m): Well-proportioned for a single bedroom or dedicated home office. • Family Bathroom: Elegantly finished in warm stone tiling and deep peacock-blue tones, featuring a bath with overhead shower, washbasin, and WC. Secluded Gardens & Outdoor Space The outdoor space is a true highlight of the home: • Rear Garden: Benefiting from an enviable south-west orientation, the garden is bathed in natural sunlight throughout the afternoon and long summer evenings. Framed by towering, dense evergreen hedges, it offers 100% natural privacy with virtually zero overlooking from neighbouring homes. The space incorporates an expansive, central lawn, an outdoor summerhouse retreat, and a wide timber decking area perfect for alfresco dining, barbecues, and outdoor entertaining. • Front & Parking: A large tarmacadam forecourt provides extensive off-road parking for multiple vehicles, accompanied by a neat front lawn and access to the garage. Council Tax Band D This property is freehold Approximate Internal area: 120 sq m Parking DrivewayOutside Space Patio Enclosed Garden Rear Garden Front GardenHeating Gas Central HeatingPeterhead, Amington, B77£400,000offers-in-excessHow much can I borrow?Find out moreSelect Time Arrange a viewing Ask the owner a questionMake an offer
A feel for the area
Connected for everyday life
100%of homes in a nearby postcode can access 100+ Mbps broadband.
Available speed bands
- 30+ Mbps
- 100%
- 100+ Mbps
- 100%
- 300+ Mbps
- 100%
- 1,000+ Mbps
- 100%
Getting about
0.6 milesto Wilnecote (Staffs) Rail Station
Approximate straight-line distance · DfT NaPTAN · 13 Sept 2026Background air quality
- Fine particles · PM₂.₅
- 7.4 µg/m³ · Above the WHO guideline · well within the UK legal limit
- Nitrogen dioxide · NO₂
- 10.0 µg/m³ · Above the WHO guideline · well within the UK legal limit
Annual background levels. For scale: the WHO 2021 guideline is 5 µg/m³ for PM₂.₅ and 10 for NO₂; the UK legal limit is 20 and 40. Lower is better; this is a 1 km model, not a reading at the door.
Defra · 2024 annual model · 1 km areaLocal information is approximate. Distances are straight-line estimates from the available location. Broadband describes postcode coverage, not the speed or service available at this home; check the address with a provider. Air quality is a modelled annual background estimate.
Picture your everyday
Start with the agent's details and explore the area guide to get a feel for daily life here.
Other homes nearby
Homes in B77 postcode area →About these property details
The information provided in this listing is for general information purposes only and does not constitute property particulars. We make no warranties or guarantees, express or implied, regarding the accuracy, completeness, or availability of the information.
Property details are provided by the listing agent, developer, or other third parties, and we have no control over the content provided. Prospective buyers or tenants should make their own enquiries and verify all information directly with the agent or relevant party.
Information relating to Energy Performance Certificates, Home Reports, or other statutory documents should be obtained directly from the selling agent or developer where applicable.