

Okehampton, Devon · EX20
The Lodge, Ashbury
The Lodge, Ashbury, Okehampton, Devon, EX20
Asking price
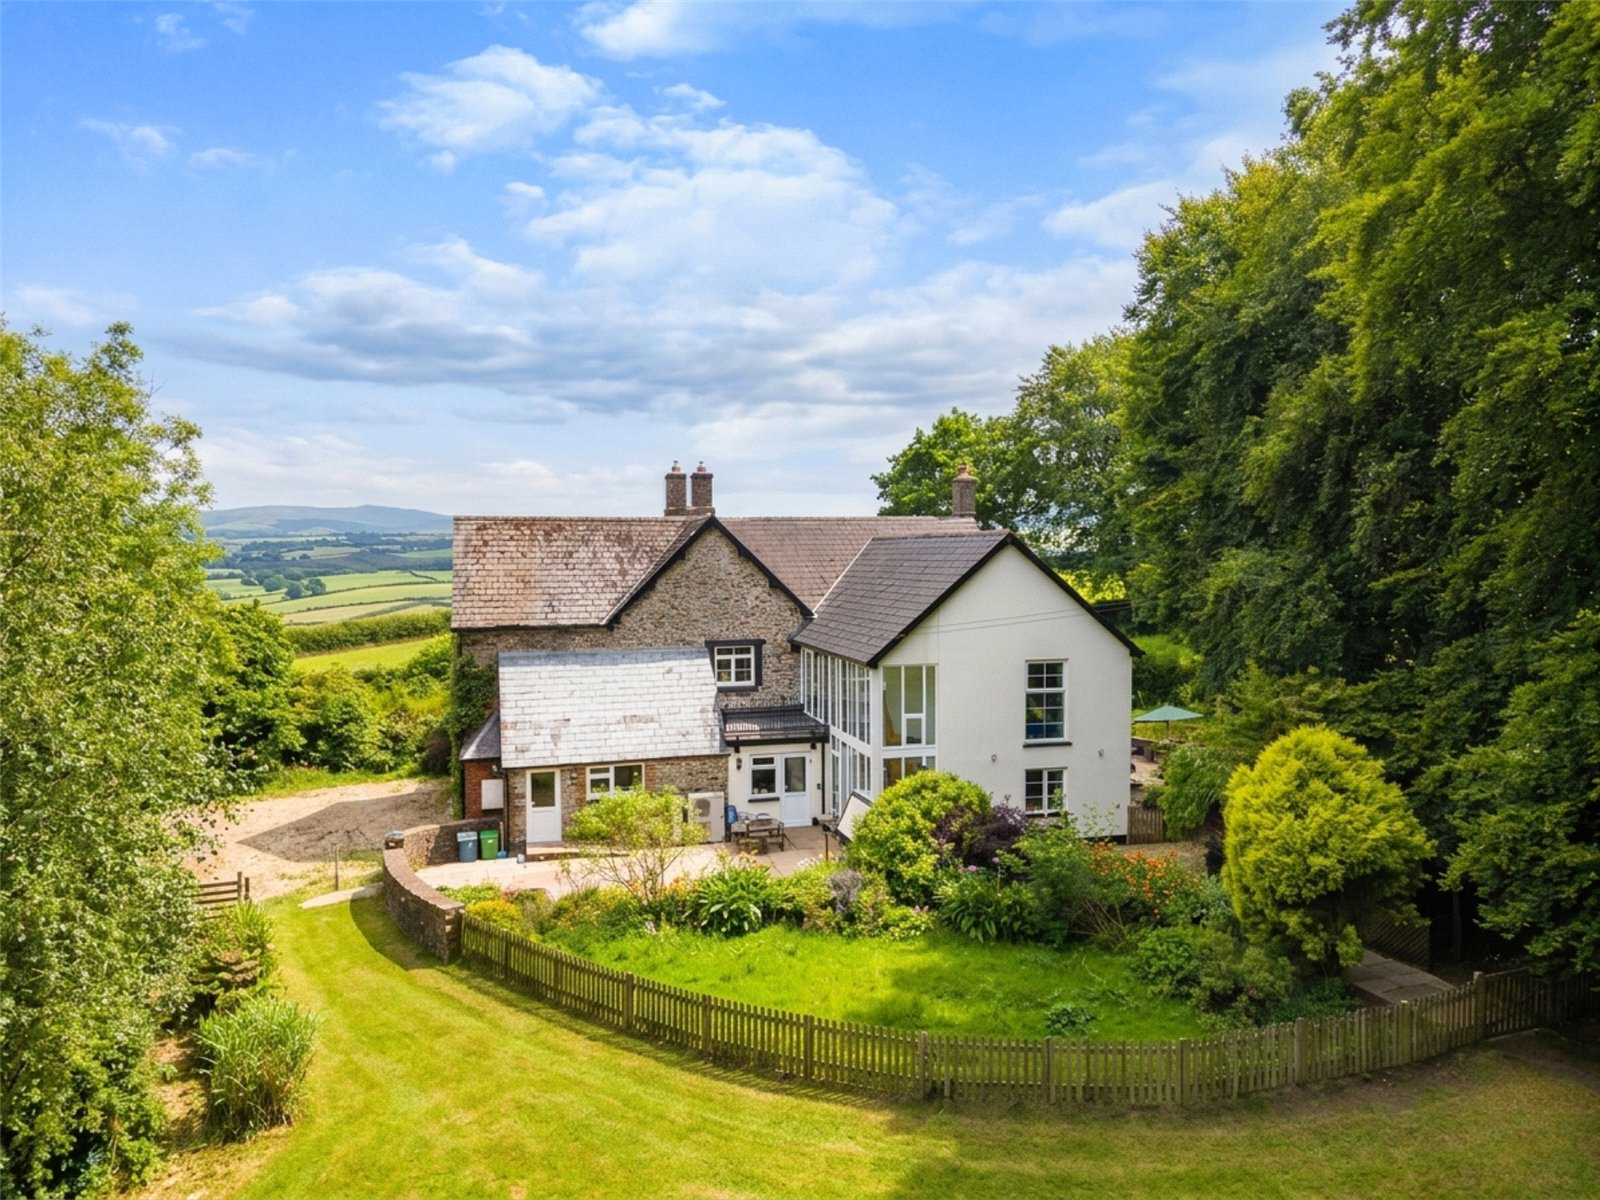
Step into your dream countryside escape where elegance meets modern luxury. This extraordinary retreat offers nearly 3,000 sq. ft. of sophisticated living, with a grand ground floor featuring a welcoming lounge with a striking fireplace, a sleek, state-of-the-art kitchen flowing into a cosy secondary living space, and a stylish home office. Upstairs, the master suite invites you to unwind on a private balcony overlooking manicured gardens, accompanied by four additional bedrooms and three luxurious bathrooms. Outside, charming stonework, spacious outbuildings, a large garage, a fenced garden, and a tranquil pond create the perfect backdrop for serene country living. Just minutes from Okehampton and the dramatic landscapes of Dartmoor, this home is a rare blend of seclusion, beauty, and convenience—ready for you to make it your own.
The home, in the agent’s words
- What3Words ///protrude.mango.sharpen
- Impressive Detached Family Home
- Offering Five Bedrooms
- Generous 1.93-Acre Plot Size
- Ample Off-Road Parking & Garage
- Solar Photovoltaic Panels (Freehold)
- Air Source Heat Pump Central Heating
- No Onward Chain
- Council Tax Band - F
- EPC - D
Read the full agent description
Welcome to this extraordinary countryside retreat, a home where timeless elegance meets modern sophistication, nestled in the heart of nature. Spanning approximately 2,962 square feet (275.19 square meters), this exquisite residence is thoughtfully designed to cater to both luxurious family living and refined entertaining.
Step into the expansive ground floor, where the grandeur of the main living area instantly captivates. A stunning fireplace anchors the space, inviting warmth and comfort throughout. The state-of-the-art kitchen, outfitted with premium appliances and ample cabinetry, effortlessly flows into a cosy secondary living room, perfect for intimate gatherings or relaxed family moments. A well-appointed office offers a peaceful workspace, while the utility room and cloakroom add practicality without compromising on style. The welcoming entryway sets the tone for the rest of this splendid home, showcasing meticulous attention to detail at every turn.
Ascend to the first floor, where the master suite serves as a tranquil sanctuary. This spacious bedroom features an elegant en-suite bathroom and opens onto a private balcony that overlooks the sprawling gardens, offering a serene escape. Four additional bedrooms, each with its own character and charm, provide flexibility to accommodate family, guests, or additional workspaces. Three luxurious bathrooms ensure every comfort is met, while the potential for a fifth bedroom or office enhances the home’s versatility.
Set within an expansive plot, this property is enveloped by lush, mature woodlands and beautifully landscaped gardens, creating a private haven of peace and tranquillity. The exterior of the home is a harmonious blend of traditional stonework and modern design, seamlessly integrating with its picturesque surroundings. In addition to the stunning main house, the property boasts large outbuildings and a spacious garage, providing ample storage and potential for various uses, whether it be a workshop, studio, or additional living space. A fenced garden area offers a safe and charming space for outdoor activities, while a serene pond adds a touch of natural beauty to the grounds.
Tucked away in a secluded yet accessible location, this property offers the perfect balance of privacy and convenience. Just a short drive away is the charming market town of Okehampton, known for its rich history, local amenities, and easy access to the beautiful landscapes of Dartmoor. This home is an ideal retreat for those seeking an escape from the hustle and bustle of city life, without sacrificing modern comforts or accessibility.
This exceptional property is a rare gem, offering an unparalleled living experience where luxury, nature, and comfort converge. Whether you're hosting grand events or simply enjoying the quiet of the countryside, this home is designed to exceed your every expectation.
A feel for the area
Connected for everyday life
0%of homes in the postcode can access 100+ Mbps broadband.
Available speed bands
- 30+ Mbps
- 0%
- 100+ Mbps
- 0%
- 300+ Mbps
- 0%
- 1,000+ Mbps
- 0%
Getting about
6 milesto Okehampton Rail Station
Approximate straight-line distance · DfT NaPTAN · 13 Sept 2026Background air quality
- Fine particles · PM₂.₅
- 4.6 µg/m³ · Meets the WHO guideline
- Nitrogen dioxide · NO₂
- 1.9 µg/m³ · Meets the WHO guideline
Annual background levels. For scale: the WHO 2021 guideline is 5 µg/m³ for PM₂.₅ and 10 for NO₂; the UK legal limit is 20 and 40. Lower is better; this is a 1 km model, not a reading at the door.
Defra · 2024 annual model · 1 km areaLocal information is approximate. Distances are straight-line estimates from the available location. Broadband describes postcode coverage, not the speed or service available at this home; check the address with a provider. Air quality is a modelled annual background estimate.
Checking nearby places…
Picture your everyday
Start with the agent's details and explore the area guide to get a feel for daily life here.
Other homes nearby
Homes in EX20 postcode area →About these property details
The information provided in this listing is for general information purposes only and does not constitute property particulars. We make no warranties or guarantees, express or implied, regarding the accuracy, completeness, or availability of the information.
Property details are provided by the listing agent, developer, or other third parties, and we have no control over the content provided. Prospective buyers or tenants should make their own enquiries and verify all information directly with the agent or relevant party.
Information relating to Energy Performance Certificates, Home Reports, or other statutory documents should be obtained directly from the selling agent or developer where applicable.