

Woodbridge, Suffolk · IP12
Martlesham, Woodbridge
Martlesham, Woodbridge, Suffolk, IP12
Guide price
A handsome detached house in a convenient location near Woodbridge.
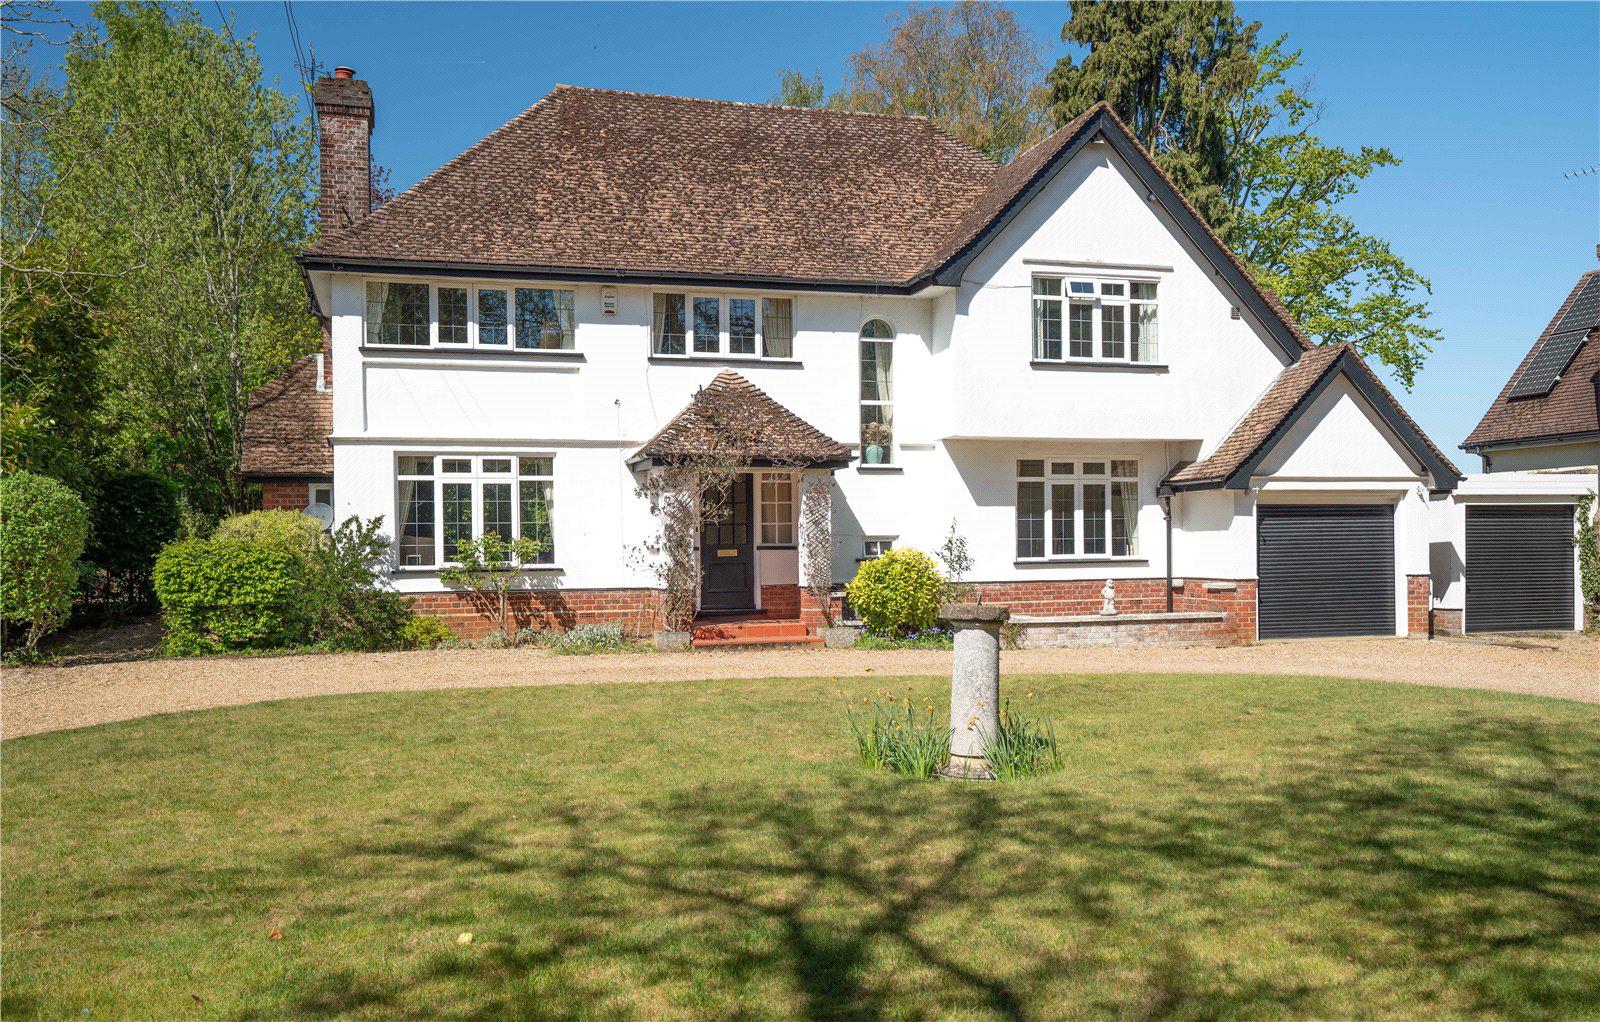
Valley View, with its handsome facade, sits nicely within its mature and sheltered garden plot in a convenient and accessible location just 2½ miles to the west of Woodbridge, and within walking distance of two local pubs and a variety of shops and facilities at Martlesham Heath. Dating from 1938 it is understood that the house was designed and built by a local Woodbridge architect.
Within, the light and well laid out accommodation extends to some 2,273 sq ft and includes a sheltered front door opening into a wide central reception hall, with wooden flooring, set off which is an elegant sitting room with glazed door to the garden terrace, a well-proportioned dining room and a generous sized study with built-in units and bookshelves. The impressive double aspect open plan kitchen/dining/living room features a fitted kitchen with cooking range, kitchen table area and garden room with twin sets of French doors o…
The home, in the agent’s words
Read the full agent description
A handsome detached house in a convenient location near Woodbridge.
Valley View, with its handsome facade, sits nicely within its mature and sheltered garden plot in a convenient and accessible location just 2½ miles to the west of Woodbridge, and within walking distance of two local pubs and a variety of shops and facilities at Martlesham Heath. Dating from 1938 it is understood that the house was designed and built by a local Woodbridge architect.
Within, the light and well laid out accommodation extends to some 2,273 sq ft and includes a sheltered front door opening into a wide central reception hall, with wooden flooring, set off which is an elegant sitting room with glazed door to the garden terrace, a well-proportioned dining room and a generous sized study with built-in units and bookshelves. The impressive double aspect open plan kitchen/dining/living room features a fitted kitchen with cooking range, kitchen table area and garden room with twin sets of French doors opening onto the aforementioned terrace. The ground floor is completed with a utility and cloak room as well as access to an integral garage, which offers the potential to be converted to another living room.
On the first floor there are a total of four bedrooms (three double and a single) and two bath/shower rooms, one of which is en suite.
The property benefits from a mains gas-fired central heating system and has a security system.
OUTSIDE
A sweeping circular shingled drive, with a wide central lawn, links to the front of the house and provides access to a further detached single garage, with a workshop area at the end. Pathways lead around the house to a sheltered and secluded rear garden, with a treed backdrop, well stocked shrub borders and a levelled lawn. A west facing garden terrace is ideal for alfresco dining and accessible from the kitchen and sitting room. There is a nicely tucked away area of kitchen garden with raised beds and a greenhouse, together with a service courtyard.
DIRECTIONS (IP12 4SF)
Satnav and What3words navigation systems will lead to the property’s entrance off Martlesham Hill.
What3words: ///painter.ruffling.campers
DISTANCES
Woodbridge – 2.5 miles
Ipswich – 7.5 miles (London’s Liverpool Street Station 70 mins approx)
PROPERTY INFORMATION
Services: Mains electricity and drainage are connected. Maisn gas-fired central heating system. Private water supply.
Mobile: Ofcom reports a good signal by the main mobile providers.
Broadband: Ofcom reports ultrafast broadband is available at the property.
EPC: D
Council Tax: Band F. East Suffolk Council
Tenure: Freehold with vacant possession at completion.
Fixtures and Fittings: The fitted carpets and fitted kitchen appliances, including the Range, are included in the sale. Curtains and items regarded as fixtures are initially excluded, although certain items may be available by separate negotiation.
Viewings: By appointment with Jackson-Stops
Key facts
- Parking: garage.
- Outside: garden.
A feel for the area
Connected for everyday life
100%of homes in the postcode can access 100+ Mbps broadband.
Available speed bands
- 30+ Mbps
- 100%
- 100+ Mbps
- 100%
- 300+ Mbps
- 100%
- 1,000+ Mbps
- 100%
Getting about
1.8 milesto Woodbridge Rail Station
Approximate straight-line distance · DfT NaPTAN · 13 Sept 2026Background air quality
- Fine particles · PM₂.₅
- 7.0 µg/m³ · Above the WHO guideline · well within the UK legal limit
- Nitrogen dioxide · NO₂
- 7.5 µg/m³ · Meets the WHO guideline
Annual background levels. For scale: the WHO 2021 guideline is 5 µg/m³ for PM₂.₅ and 10 for NO₂; the UK legal limit is 20 and 40. Lower is better; this is a 1 km model, not a reading at the door.
Defra · 2024 annual model · 1 km areaLocal information is approximate. Distances are straight-line estimates from the available location. Broadband describes postcode coverage, not the speed or service available at this home; check the address with a provider. Air quality is a modelled annual background estimate.
Checking nearby places…
Picture your everyday
Start with the agent's details and explore the area guide to get a feel for daily life here.
Other homes nearby
Homes in IP12 postcode area →About these property details
The information provided in this listing is for general information purposes only and does not constitute property particulars. We make no warranties or guarantees, express or implied, regarding the accuracy, completeness, or availability of the information.
Property details are provided by the listing agent, developer, or other third parties, and we have no control over the content provided. Prospective buyers or tenants should make their own enquiries and verify all information directly with the agent or relevant party.
Information relating to Energy Performance Certificates, Home Reports, or other statutory documents should be obtained directly from the selling agent or developer where applicable.