

Otley, West Yorkshire · LS21
Arthington Lane, Pool in Wharfedale
Arthington Lane, Pool in Wharfedale, Otley, West Yorkshire, LS21
Guide price
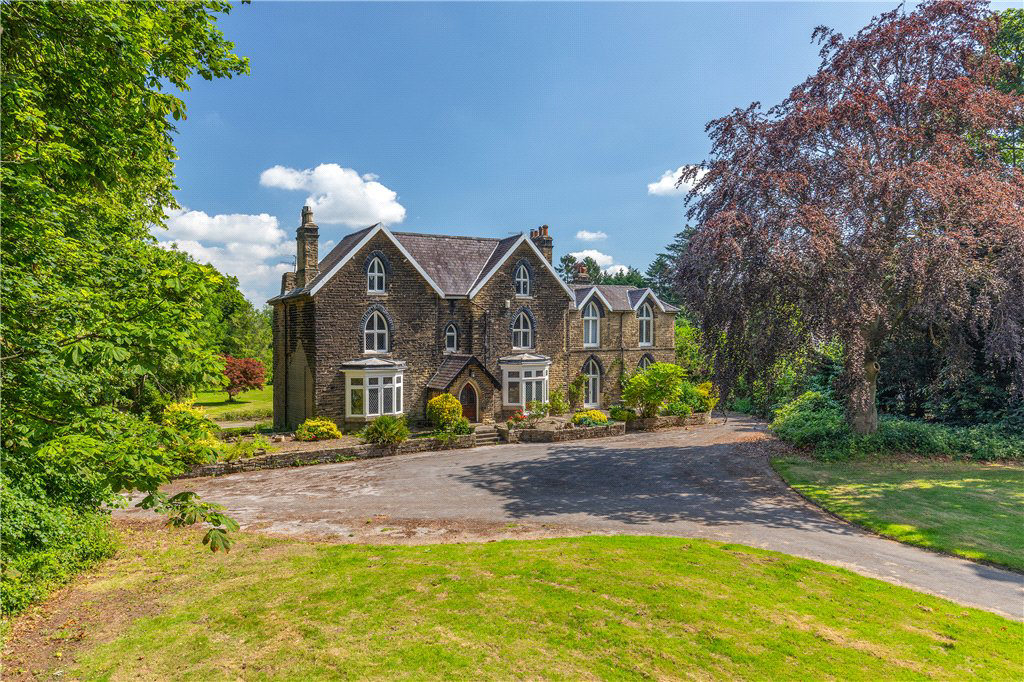
A rare and exciting opportunity to purchase this fine period detached home, offering considerable charm and character throughout. Arranged over three floors, this home benefits from over 5000 sq. ft of living space to include three reception rooms and eight bedrooms set in grounds stretching 5.38acres (2.18ha).
The home, in the agent’s words
- Outbuildings
Read the full agent description
Welcome to Troutbeck, a distinguished residence full of period charm set within 5 acres of gardens and grounds approximately 220 yards from the banks of the River Wharfe.
Extended over recent years Troutbeck now offers scope for improvement to meet a buyer’s individual tastes to create a magnificent home ideal for a family.
Enjoying a private approach yet having all the advantages of a secluded village setting with easy commuter access to the major towns and cities including Harrogate, Ilkley, Otley and Leeds.
To the ground floor is a stunning and welcoming entrance lobby and reception area which leads to the magnificent drawing room, dining room and library. Off the inner hall you will find the dining kitchen with stunning views over the rear gardens, utility room and home office. To the rear hall is a useful WC and a further snug/study with wood burning stove. A useful cellar, currently used for storage.
The impressive staircase leads to the first floor where you will find five generous bedrooms all with a vanity sink and fitted wardrobes. The master bedroom benefits from an en-suite bathroom, the second bedroom benefits from en-suite facilities including sauna and access to the rear balcony. There is also a house bathroom. The landing itself could be used as a further reception area if desired. Off the landing is another staircase leading to the second floor. A further three bedrooms are located on this floor, one with a vanity basin. There is also another bathroom with separate shower.
As aforementioned the approach is private, there is a long welcoming driveway approaching the property, raised patio areas, ample parking and a garage. To the rear are gardens/grounds stretching 5.38acres (2.18ha) and a pleasant, raised terrace to enjoy the views.
Local Authority & Council Tax Band
• Leeds City Council
• Council Tax Band H
• Conservation area
Tenure, Services & Parking
• Freehold
• All mains services
• Ample driveway parking and garage
Internet & Mobile Coverage
For information on Internet and Mobile coverage access the Ofcom website from this link https://checker.ofcom.org.uk/
Flooding
For information on flood risks please use this link Check for flooding in England - GOV.UK
Key facts
- EPC rating: D (score 58; potential rating C).
- Parking: off street.
- Outside: garden.
A feel for the area
Connected for everyday life
10%of homes in the postcode can access 100+ Mbps broadband.
Available speed bands
- 30+ Mbps
- 90%
- 100+ Mbps
- 10%
- 300+ Mbps
- 10%
- 1,000+ Mbps
- 10%
Getting about
2.2 milesto Weeton Rail Station
Approximate straight-line distance · DfT NaPTAN · 13 Sept 2026Background air quality
- Fine particles · PM₂.₅
- 6.0 µg/m³ · Above the WHO guideline · well within the UK legal limit
- Nitrogen dioxide · NO₂
- 6.5 µg/m³ · Meets the WHO guideline
Annual background levels. For scale: the WHO 2021 guideline is 5 µg/m³ for PM₂.₅ and 10 for NO₂; the UK legal limit is 20 and 40. Lower is better; this is a 1 km model, not a reading at the door.
Defra · 2024 annual model · 1 km areaLocal information is approximate. Distances are straight-line estimates from the available location. Broadband describes postcode coverage, not the speed or service available at this home; check the address with a provider. Air quality is a modelled annual background estimate.
Checking nearby places…
Picture your everyday
Start with the agent's details and explore the area guide to get a feel for daily life here.
Other homes nearby
Homes in LS21 postcode area →About these property details
The information provided in this listing is for general information purposes only and does not constitute property particulars. We make no warranties or guarantees, express or implied, regarding the accuracy, completeness, or availability of the information.
Property details are provided by the listing agent, developer, or other third parties, and we have no control over the content provided. Prospective buyers or tenants should make their own enquiries and verify all information directly with the agent or relevant party.
Information relating to Energy Performance Certificates, Home Reports, or other statutory documents should be obtained directly from the selling agent or developer where applicable.