

Launceston, Cornwall · PL15
Clubworthy, Launceston
Clubworthy, Launceston, Cornwall, PL15
Asking price
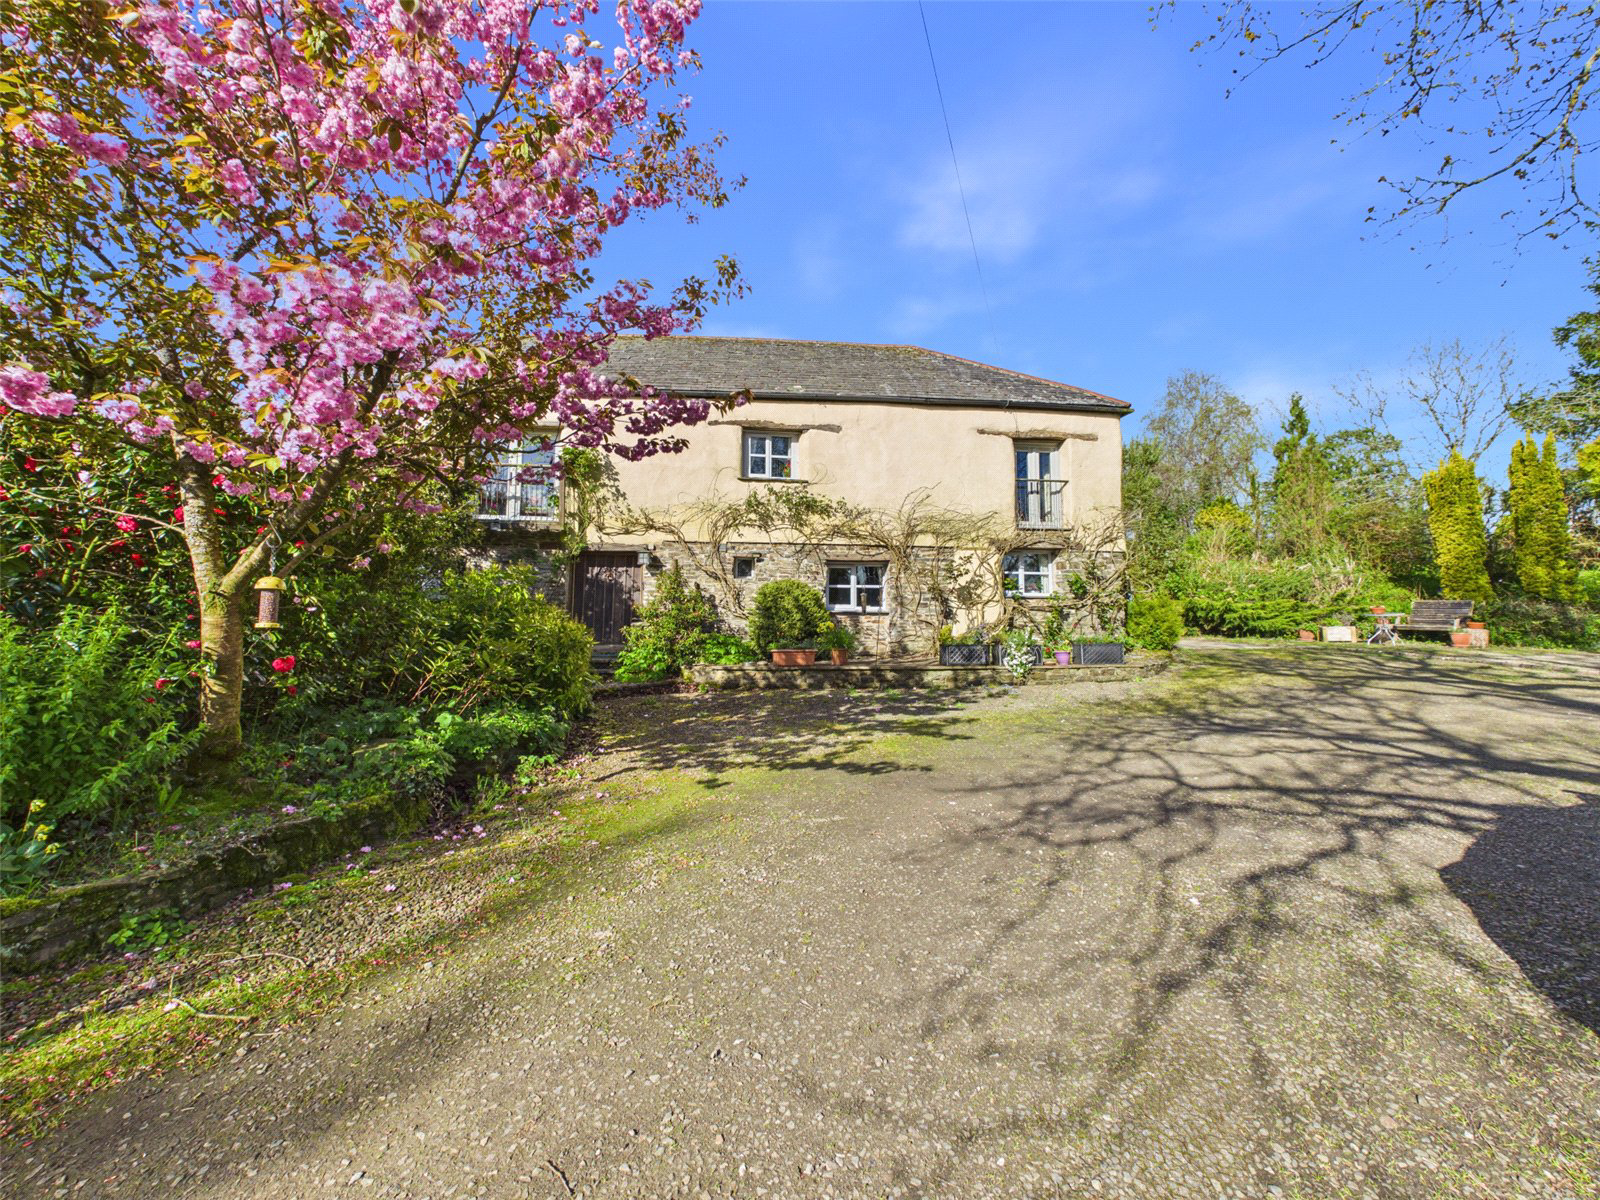
Set within approximately 1.66 acres of mature and well-established grounds, The Granary is a characterful former barn conversion, understood to have been converted over 25 years ago, enjoying a peaceful rural position within the hamlet of Clubworthy. The property offers generous and versatile accommodation arranged over two floors, combining rustic charm with excellent scope for further enhancement.
The ground floor centres around a spacious kitchen/dining area, well suited to everyday living and entertaining, complemented by a range of ancillary spaces including utility facilities and useful storage. The layout flows well, with the accommodation offering flexibility to suit a variety of lifestyle requirements.
To the first floor, the property opens into an impressive vaulted lounge, featuring exposed beams and a wonderful sense of volume and light. Juliet balconies from both the lounge and the principal bedroom further enhance the feeling of connection with the surrounding gard…
The home, in the agent’s words
- Former barn conversion, completed over 20 years ago
- Set within approximately 1.66 acres of mature grounds
- Character features including vaulted ceilings and exposed beams
- First floor lounge & Bedroom One with Juliet balcony
- Three bedrooms and two shower rooms
- Range of outbuildings offering excellent versatility
- Solar panels installed on the timber lodge/outbuilding
- Ample off-road parking
- Peaceful rural position within the hamlet of Clubworthy
- Outbuilding
Read the full agent description
Set within approximately 1.66 acres of mature and well-established grounds, The Granary is a characterful former barn conversion, understood to have been converted over 25 years ago, enjoying a peaceful rural position within the hamlet of Clubworthy. The property offers generous and versatile accommodation arranged over two floors, combining rustic charm with excellent scope for further enhancement.
The ground floor centres around a spacious kitchen/dining area, well suited to everyday living and entertaining, complemented by a range of ancillary spaces including utility facilities and useful storage. The layout flows well, with the accommodation offering flexibility to suit a variety of lifestyle requirements.
To the first floor, the property opens into an impressive vaulted lounge, featuring exposed beams and a wonderful sense of volume and light. Juliet balconies from both the lounge and the principal bedroom further enhance the feeling of connection with the surrounding gardens. The accommodation provides three bedrooms in total, together with two shower rooms, arranged to suit family living or those seeking a countryside retreat with space to host guests.
Overall, the property offers a rare opportunity to acquire a substantial rural home with character, privacy and excellent outdoor space, while also presenting potential for further refinement or adaptation, subject to any necessary consents.
The Granary is approached via a gravelled driveway providing ample off-road parking. The grounds extend to approximately 1.66 acres, incorporating mature gardens, a variety of outbuildings, and gently informal landscaped areas, all bordered by established trees and shrubs creating a high degree of privacy. EPC D. Council Tax Band E.
Key facts
- Outside: garden, land.
A feel for the area
Connected for everyday life
100%of homes in the postcode can access 100+ Mbps broadband.
Available speed bands
- 30+ Mbps
- 100%
- 100+ Mbps
- 100%
- 300+ Mbps
- 100%
- 1,000+ Mbps
- 100%
Getting about
16.7 milesto Gunnislake Rail Station
Approximate straight-line distance · DfT NaPTAN · 13 Sept 2026Background air quality
- Fine particles · PM₂.₅
- 4.7 µg/m³ · Meets the WHO guideline
- Nitrogen dioxide · NO₂
- 2.0 µg/m³ · Meets the WHO guideline
Annual background levels. For scale: the WHO 2021 guideline is 5 µg/m³ for PM₂.₅ and 10 for NO₂; the UK legal limit is 20 and 40. Lower is better; this is a 1 km model, not a reading at the door.
Defra · 2024 annual model · 1 km areaLocal information is approximate. Distances are straight-line estimates from the available location. Broadband describes postcode coverage, not the speed or service available at this home; check the address with a provider. Air quality is a modelled annual background estimate.
Checking nearby places…
Picture your everyday
Start with the agent's details and explore the area guide to get a feel for daily life here.
Other homes nearby
Homes in PL15 postcode area →About these property details
The information provided in this listing is for general information purposes only and does not constitute property particulars. We make no warranties or guarantees, express or implied, regarding the accuracy, completeness, or availability of the information.
Property details are provided by the listing agent, developer, or other third parties, and we have no control over the content provided. Prospective buyers or tenants should make their own enquiries and verify all information directly with the agent or relevant party.
Information relating to Energy Performance Certificates, Home Reports, or other statutory documents should be obtained directly from the selling agent or developer where applicable.