
Keighley · BD22
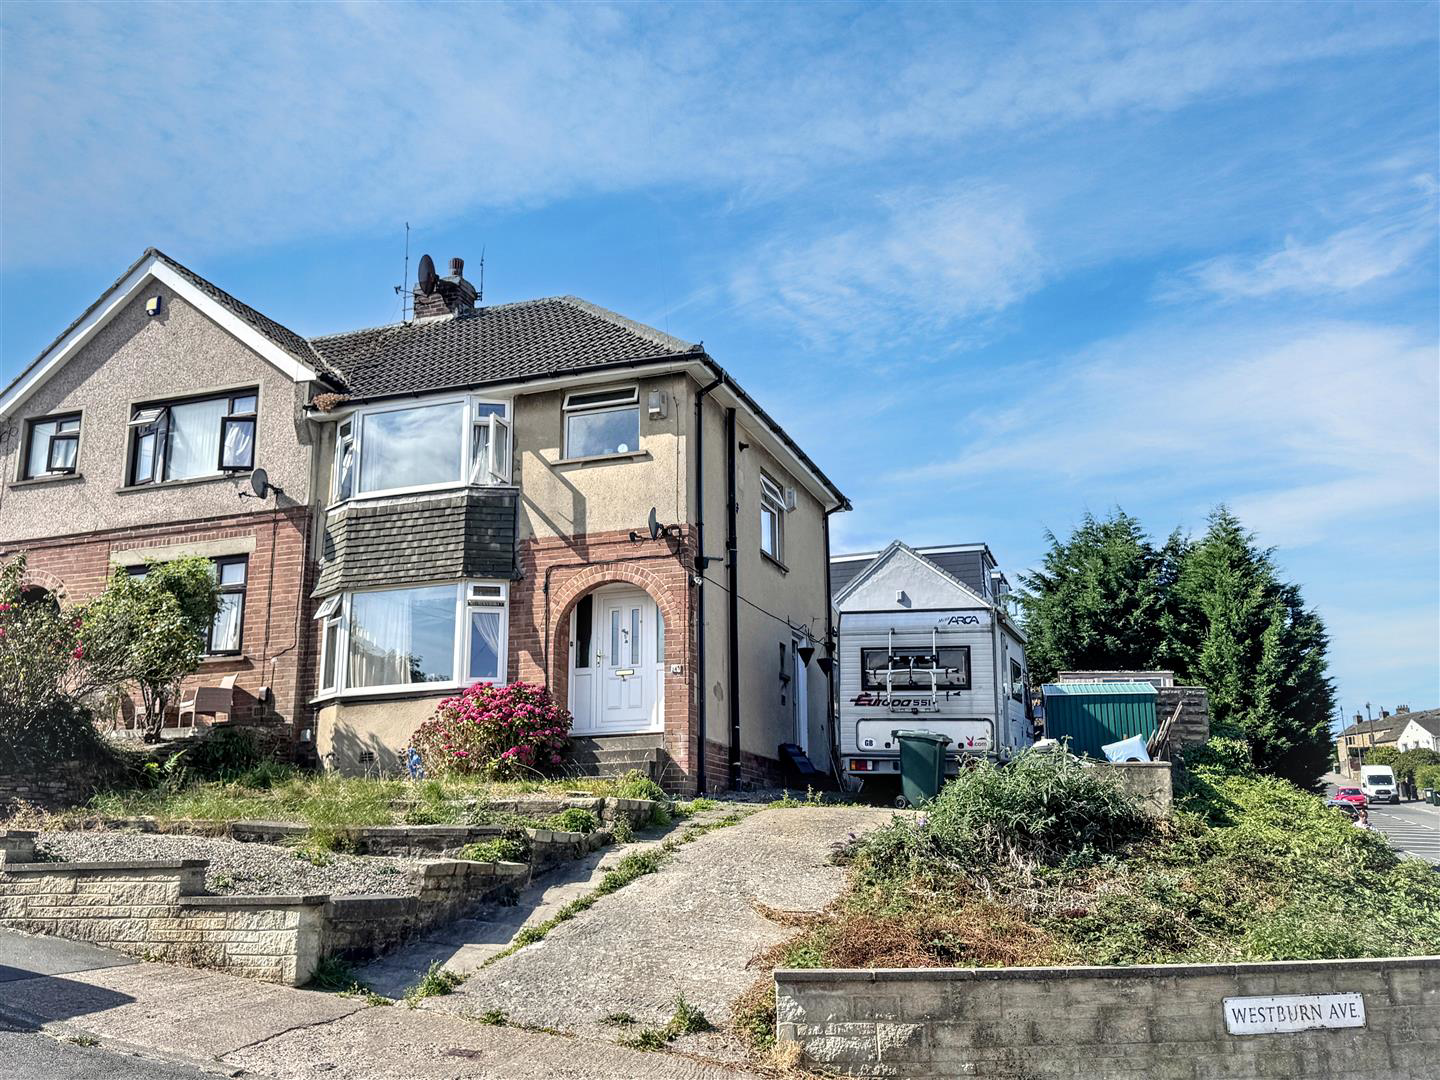
Westburn Avenue, Keighley
Westburn Avenue, Keighley, BD22 6LB
OIRO
A spacious three-bedroom semi-detached home offering excellent potential for buyers looking to put their own stamp on a property. Occupying a generous plot with gardens and off-road parking, the property provides approximately 986 sq ft of accommodation and would now benefit from a programme of modernisation and general improvement.
The ground floor comprises an entrance hall, a particularly generous through living room and a large kitchen extending across the rear of the property, while to the first floor are three bedrooms and a family bathroom.
A particularly appealing feature is the 'approved planning permission for a two-storey side extension', providing exciting scope to significantly increase the accommodation and enhance the property further.
With well-proportioned rooms, good outside space and considerable potential both in its existing form and through the approved extension, this is an excellent opportunity for buyers seeking a substantial family home t…
The home, in the agent’s words
- Three-bedroom semi-detached home
- Approx. 986 sq ft of accommodation
- Spacious 23'6" through living room
- Generous extended kitchen
- Approved planning permission for a two-storey side extension
- Excellent scope for modernisation and improvement
- Driveway providing off-road parking
- Front and rear garden areas
- Gas central heating and double glazing
- Excellent potential to create a substantial family home
Read the full agent description
A spacious three-bedroom semi-detached home offering excellent potential for buyers looking to put their own stamp on a property. Occupying a generous plot with gardens and off-road parking, the property provides approximately 986 sq ft of accommodation and would now benefit from a programme of modernisation and general improvement.
The ground floor comprises an entrance hall, a particularly generous through living room and a large kitchen extending across the rear of the property, while to the first floor are three bedrooms and a family bathroom.
A particularly appealing feature is the 'approved planning permission for a two-storey side extension', providing exciting scope to significantly increase the accommodation and enhance the property further.
With well-proportioned rooms, good outside space and considerable potential both in its existing form and through the approved extension, this is an excellent opportunity for buyers seeking a substantial family home they can improve to their own taste. Early viewing is recommended to fully appreciate the space and possibilities on offer.
Ground Floor -
Entrance Hall - With a uPVC double glazed entrance door, a central heating radiator, stairs ascending to the first floor and useful under-stairs storage.
Living Room - 3.63m x 7.16m (11'11" x 23'6") - A substantial living space with a uPVC double glazed bay window to the front, two central heating radiators and a living flame gas fire with a stone surround.
Kitchen - 5.03m x 5.38m (16'6" x 17'8") - A particularly spacious kitchen fitted with a range of wall and base units with complementary work surfaces and tiled splashbacks, incorporating a sink and drainer and space for a range-style cooker and washing machine. Benefiting from excellent natural light from windows to the side and rear, together with a large translucent roof covering the extended rear section. Two central heating radiators and access to the rear garden.
First Floor -
Landing - With a uPVC double glazed window to the side elevation and loft hatch.
Bedroom 1 - 3.71m x 3.81m (12'2" x 12'6") - With a uPVC double glazed window to the front elevation, a central heating radiator and built-in wardrobes and cupboards.
Bedroom 2 - 3.20m x 2.90m (10'6" x 9'6") - With a uPVC double glazed window to the rear elevation and a central heating radiator.
Bedroom 3 - 2.54m x 2.16m (8'4" x 7'1") - With a uPVC double glazed window to the rear elevation and a central heating radiator.
Bathroom - 1.73m x 1.63m (5'8" x 5'4") - With a white three-piece suite comprising of a 'P' shaped bath with electric shower overhead, W/C and pedestal hand wash basin. Tiled walls, electric heated towel rail, a cupboard houses the combi-boiler and there's a uPVC double glazed window to the side elevation.
Exterior - Externally, the property benefits from a low-maintenance pebbled garden to the front together with a driveway providing off-road parking. To the rear is a generous, low-maintenance garden arranged over two tiers, with paved and gravelled seating areas, raised planting beds and mature boundary screening. There is also a useful timber garden cabin/summerhouse, providing an attractive additional space for relaxing or entertaining.
Additional Information - Tenure: Freehold
Council Tax Band: C
Parking: Driveway with off-road parking for several vehicles.
Planning permission was previously granted for the construction of a two-storey side extension (Bradford Council Ref. 14/02761/HOU). Interested parties should make their own enquiries regarding the current status of the consent.
Broadband - according to the Ofcom website there is 'Standard', 'Superfast' and 'Ultrafast' broadband available.
Mobile Coverage - according to the Ofcom website there is 'good' outdoor mobile coverage from at least four of the UK's leading providers.
A feel for the area
Connected for everyday life
100%of homes in the postcode can access 100+ Mbps broadband.
Available speed bands
- 30+ Mbps
- 100%
- 100+ Mbps
- 100%
- 300+ Mbps
- 100%
- 1,000+ Mbps
- 100%
Getting about
1.3 milesto Keighley Rail Station
Approximate straight-line distance · DfT NaPTAN · 13 Sept 2026Background air quality
- Fine particles · PM₂.₅
- 5.9 µg/m³ · Above the WHO guideline · well within the UK legal limit
- Nitrogen dioxide · NO₂
- 5.8 µg/m³ · Meets the WHO guideline
Annual background levels. For scale: the WHO 2021 guideline is 5 µg/m³ for PM₂.₅ and 10 for NO₂; the UK legal limit is 20 and 40. Lower is better; this is a 1 km model, not a reading at the door.
Defra · 2024 annual model · 1 km areaLocal information is approximate. Distances are straight-line estimates from the available location. Broadband describes postcode coverage, not the speed or service available at this home; check the address with a provider. Air quality is a modelled annual background estimate.
Checking nearby places…
Picture your everyday
Start with the agent's details and explore the area guide to get a feel for daily life here.
Other homes nearby
Homes in BD22 postcode area →About these property details
The information provided in this listing is for general information purposes only and does not constitute property particulars. We make no warranties or guarantees, express or implied, regarding the accuracy, completeness, or availability of the information.
Property details are provided by the listing agent, developer, or other third parties, and we have no control over the content provided. Prospective buyers or tenants should make their own enquiries and verify all information directly with the agent or relevant party.
Information relating to Energy Performance Certificates, Home Reports, or other statutory documents should be obtained directly from the selling agent or developer where applicable.