

Long Buckby · NN6
Station Road, Long Buckby
Station Road, Long Buckby, NN6 7QB
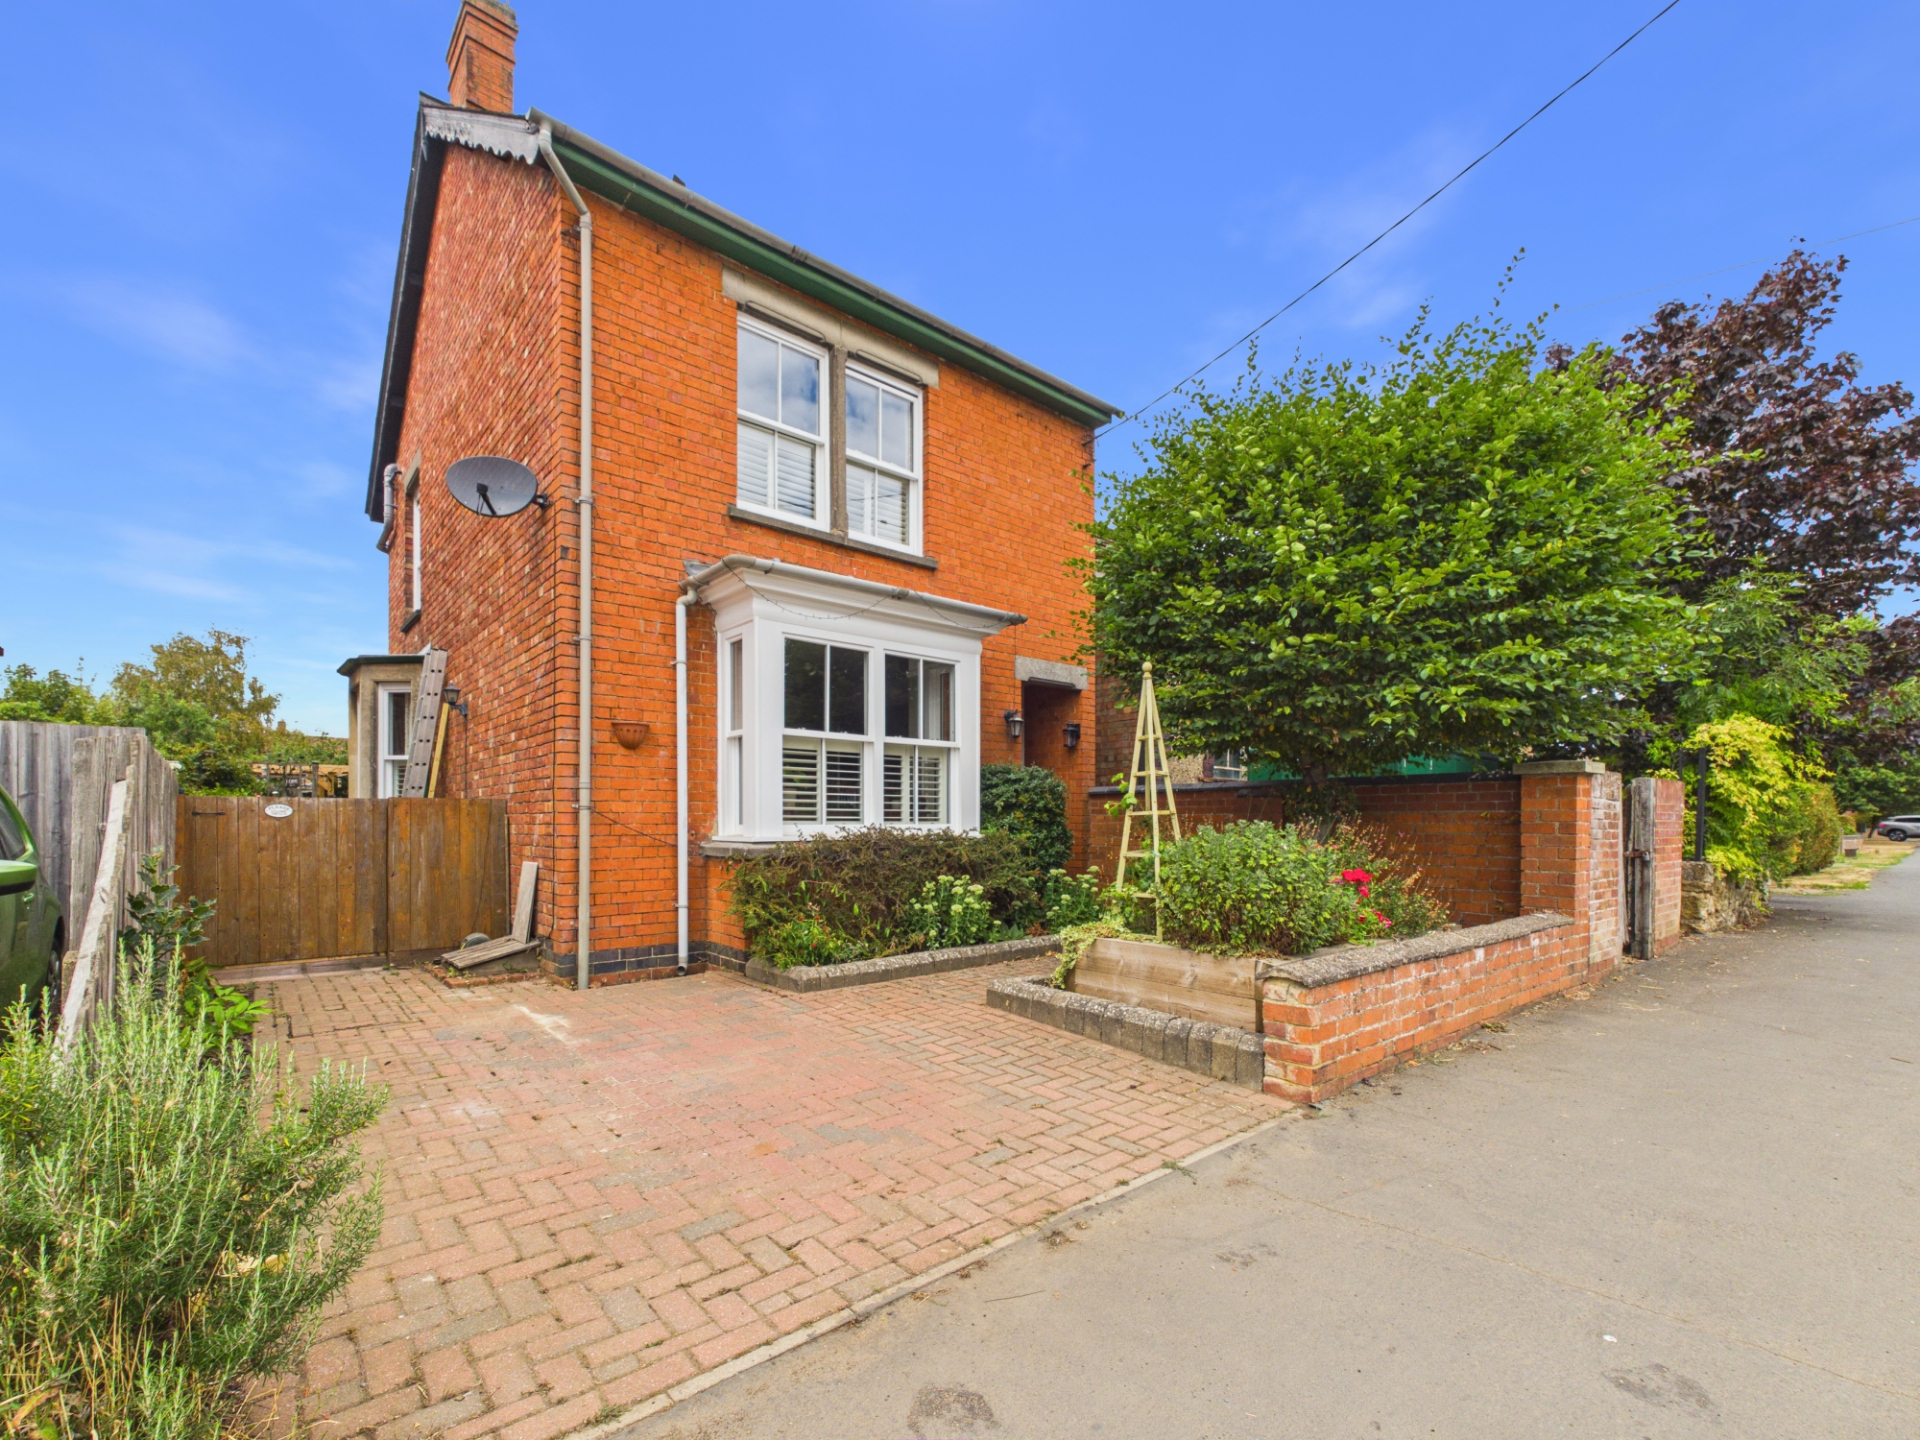
A beautifully presented detached Edwardian property with period features and great character situated just a short walk away from the many village amenities and the railway station with direct links to London and Birmingham.
The home, in the agent’s words
- Detached Edwardian House
- Three Double Bedrooms
- Luxurious En-Suite
- Large Kitchen / Dining Room
- Two Reception Rooms
- Utility Room & Cloakroom
- Cellar
- West Facing Garden
- Large Outbuilding
- Off Road Parking.
Read the full agent description
A beautifully presented detached Edwardian property with period features and great character situated just a short walk away from the many village amenities and the railway station with direct links to London and Birmingham.
The front door has stained glass and leads into the hall with panelling, tiled floor and period style radiator. There is a door to the cellar. The lounge has a bay window and period fireplace with open chimney. There is also a bay window and fireplace in the family room. The large kitchen / dining room is fitted in a country style with range oven, dishwasher and wine cooler, plus space for a good sized table and chairs. There is a utility room with its own entrance and space for washing machine and tumble dryer and an adjacent WC.
The first floor landing is panelled with a period radiator. Bedroom one has fitted wardrobes and stairs leading to a large luxurious en-suite with freestanding bath, shower and twin wash hand basins. All of the bedrooms have period fireplaces. Finally the shower room has a very large shower cubicle (or space for a bath).
To the front there is a block paved driveway and to the rear the west facing garden has an attractively paved seating area beneath a pergola, there are two sections of lawn and throughout there are a variety of trees, bushes, plants and flowers. At the very end of the garden is a 15’9 x 15’6 workshop / store with a path leading to is providing access for motorcycles if required.
The property has double glazed sash windows and radiator heating.
EPC Rating D. Council Tax Band D.
GROUND FLOOR
ENTRANCE HALL
LOUNGE 3.99m x 3.91m (13'1" x 12'10")
FAMILY ROOM 3.20m x 3.96m (10'6" x 13')
KITCHEN / DINING ROOM 3.73m x 5.46m (12'3" x 17'11")
UTILITY ROOM 1.73m x 2.08m (5'8" x 6'10")
WC
CELLAR 5.49m x 3.91m (18' x 12'10")
FIRST FLOOR
LANDING
BEDROOM ONE 5.08m x 3.96m (16'8" x 13')
EN-SUITE 4.72m x 3.30m (15'6" x 10'10")
BEDROOM TWO 3.23m x 3.63m (10'7" x 11'11")
BEDROOM THREE 3.78m x 2.79m (12'5" x 9'2")
SHOWER ROOM 2.41m x 2.49m (7'11" x 8'2")
OUTSIDE
FRONT GARDEN
REAR GARDEN
WORKSHOP 4.80m x 4.72m (15'9" x 15'6")
MATERIAL INFORMATION
Type - Detached house
Age/Era - Ask Agent
Tenure - Freehold
Ground Rent - Ask Agent
Service Charge - Ask Agent
Council Tax - Band D
EPC Rating - D
Electricity Supply - Mains
Gas Supply - Mains
Water Supply - Mains
Sewerage Supply - Mains
Broadband Supply - Ask Agent
Mobile Coverage - Depends on provider
Heating - Central Heating, Gas Central Heating
Parking - Parking, Driveway
EV Charging - Ask Agent
Accessibility - Ask Agent
Coastal Erosion Risk - Ask Agent
Flood Risks - Has not flooded in the last 5 years
Mining Risks - Ask Agent
Restrictions - Ask Agent
Obligations - Ask Agent
Rights and Easements - Ask Agent
AGENTS NOTES
- Viewings by appointment only through Jackson Grundy. 2.These particulars do not form part of any offer or contract and should not be relied upon as statements or representation of fact. They are not intended to make or give representation or warranty whatsoever in relation to the property and any intending purchaser or lessee should satisfy themselves by inspection or otherwise as to the correctness of the same. We strongly recommend that all the information we provide be verified by you on inspection, and by your surveyor and conveyancer. 3. Photographs illustrate parts of the property as were apparent at the time they were taken. 4. Any areas, measurements, distances or illustrations are approximate for reference only. 5. We have not performed a structural survey on this property and have not tested the appliances, services and specific fittings, an intending purchaser must satisfy himself by inspection by independent advice and/or otherwise to this property. 6. Whilst we carry out our due diligence on a property before it is marketing and we endeavour to provide accurate information, buyers are advised to conduct their own due diligence. 7. Our information is presented to the best of our knowledge and should not solely be relied upon when making purchasing decisions.
A feel for the area
Connected for everyday life
100%of homes in the postcode can access 100+ Mbps broadband.
Available speed bands
- 30+ Mbps
- 100%
- 100+ Mbps
- 100%
- 300+ Mbps
- 100%
- 1,000+ Mbps
- 100%
Getting about
0.4 milesto Long Buckby Rail Station
Approximate straight-line distance · DfT NaPTAN · 13 Sept 2026Background air quality
- Fine particles · PM₂.₅
- 6.8 µg/m³ · Above the WHO guideline · well within the UK legal limit
- Nitrogen dioxide · NO₂
- 6.3 µg/m³ · Meets the WHO guideline
Annual background levels. For scale: the WHO 2021 guideline is 5 µg/m³ for PM₂.₅ and 10 for NO₂; the UK legal limit is 20 and 40. Lower is better; this is a 1 km model, not a reading at the door.
Defra · 2024 annual model · 1 km areaLocal information is approximate. Distances are straight-line estimates from the available location. Broadband describes postcode coverage, not the speed or service available at this home; check the address with a provider. Air quality is a modelled annual background estimate.
Checking nearby places…
Picture your everyday
Start with the agent's details and explore the area guide to get a feel for daily life here.
Other homes nearby
Homes in NN6 postcode area →About these property details
The information provided in this listing is for general information purposes only and does not constitute property particulars. We make no warranties or guarantees, express or implied, regarding the accuracy, completeness, or availability of the information.
Property details are provided by the listing agent, developer, or other third parties, and we have no control over the content provided. Prospective buyers or tenants should make their own enquiries and verify all information directly with the agent or relevant party.
Information relating to Energy Performance Certificates, Home Reports, or other statutory documents should be obtained directly from the selling agent or developer where applicable.