
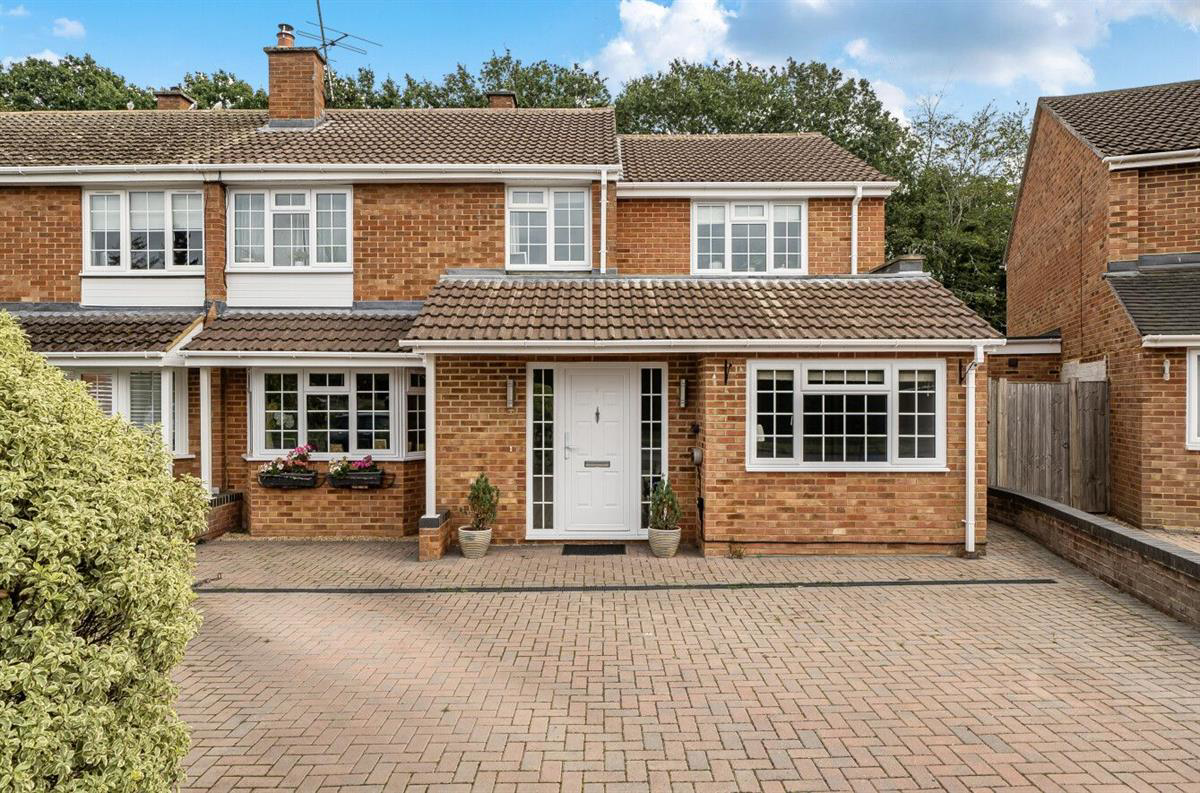

Wokingham · RG41
Holmes Crescent, Wokingham
Good looks, and good design - this home offers exceptional living space with lovely garden, and is convenient for Evendons School and the station.
With a quiet setting and stylish d?cor, this home is a perfect choice for busy families - (including those needing extra work from home space
The home, in the agent’s words
- Kitchen / Dining with Vaulted Ceiling
- Three Bathrooms (inc Downstairs Shower)
- Walking Distance to Evendons Primary School
- Master Suite with Juliet Balcony & Dressing Room
- 12-15 minute walk to Wokingham Station
- South-easterly facing Garden
- Good for Remote Workers
- Quiet Residential Setting
Read the full agent description
Good looks, and good design - this home offers exceptional living space with lovely garden, and is convenient for Evendons School and the train station.
With a quiet setting and stylish d?cor, this home is a perfect choice for busy families - (including those needing extra work from home space...)
Highlights of Holmes Crescent (and there are quite a few!) include the striking kitchen, with its vaulted ceiling and large breakfast bar, then an easy flow to a more formal dining room area. The kitchen is zoned cleverly with the classic U designed cooking space for easy meal times (served straight to the breakfast bar) then a separate area shown on the floor plan as 'Breakfast Room' which is ideal for storage, appliances, and food prepping. This is the perfect place to make a quick round of toast or brew a morning coffee without disturbing the chef!
For remote workers, there's plenty of choice for calls and quiet focus - the downstairs study, which has garden views (and is convenient for the kettle!), the family room, which is ample for two desks potentially, and some might choose to work at the breakfast bar with views over the garden. There's also the option to use the large garden room as a studio (as it is connected to the power supply).
The living room, with its bay window, neutral tones, and gas fire, feels both homely and calm, and the whole downstairs has a circular flow which ties the family space together. The hallway also needs a mention, as it's particularly spacious and welcoming the glazed panels either side of the front door bring in some good natural light, and there's built in cloak and shoe storage next to the entrance.
The garden - accessed through the kitchen French doors or the back door - is well-tended, and has stone patio, plenty of power sockets, and a large summerhouse. There's also side gate access, and a good degree of privacy with a border of mature trees.
Another highlight is the master bedroom suite with its Juliet balcony (which looks out over mature trees), a smart en-suite shower, and a dressing room with a range of clothes storage. This whole suite enjoys natural light from both north and south aspects, so feels bright and energised throughout the day.
The other three bedrooms are beautifully presented, with storage in Bedrooms 2 & 4, double linen storage on the landing, and a family bathroom with bath tub and tasteful tiling.
On a practical note, there's a utility room with sink (next to the back door), downstairs bathroom with shower, electric vehicle charger, and ample driveway parking. Both summerhouse and shed have power and lighting.
A Few Words from Quarters
"With over 1,850 square foot of living space, this home offers everything you need with so many added twists and upgrades (like water softener, EV charger, and an abundance of electrical sockets - all in sensible places). This home even has two dishwashers and, once you've had two, apparently, you'll never manage with one again!
We particularly love the kitchen space - it makes quite a statement with its vaulted ceiling, Velux window, and circular window in the gable- however, it is beautifully practical too.
We've waxed lyrical about the house itself but, of course, this location is pretty hard to beat too! Holmes Crescent has nearby green walks from Blagrove Lane (and through to the Shires), is an easy walk to Wokingham station, has neighbourhood pavements leading to both Barkham and Finchampstead Roads, yet enjoys a peaceful residential position.
Please get in touch with Nick or Teresa at Quarters Estate Agents, Wokingham, for more details or to arrange a viewing (first viewings on Friday 9th October)
Council Tax Band: E (Wokingham Borough Council)
Tenure: Freehold
Parking options: Driveway, Off Street
Garden details: Enclosed Garden, Private Garden, Rear Garden
Electricity supply: Mains
Heating: Gas Mains
Water supply: Mains
Broadband: FTTP
A feel for the area
Connected for everyday life
100%of homes in the postcode can access 100+ Mbps broadband.
Available speed bands
- 30+ Mbps
- 100%
- 100+ Mbps
- 100%
- 300+ Mbps
- 100%
- 1,000+ Mbps
- 100%
Getting about
0.6 milesto Wokingham Rail Station
Approximate straight-line distance · DfT NaPTAN · 13 Sept 2026Background air quality
- Fine particles · PM₂.₅
- 7.0 µg/m³ · Above the WHO guideline · well within the UK legal limit
- Nitrogen dioxide · NO₂
- 9.6 µg/m³ · Meets the WHO guideline
Annual background levels. For scale: the WHO 2021 guideline is 5 µg/m³ for PM₂.₅ and 10 for NO₂; the UK legal limit is 20 and 40. Lower is better; this is a 1 km model, not a reading at the door.
Defra · 2024 annual model · 1 km areaLocal information is approximate. Distances are straight-line estimates from the available location. Broadband describes postcode coverage, not the speed or service available at this home; check the address with a provider. Air quality is a modelled annual background estimate.
Picture your everyday
Start with the agent's details and explore the area guide to get a feel for daily life here.
Other homes nearby
Homes in RG41 postcode area →About these property details
The information provided in this listing is for general information purposes only and does not constitute property particulars. We make no warranties or guarantees, express or implied, regarding the accuracy, completeness, or availability of the information.
Property details are provided by the listing agent, developer, or other third parties, and we have no control over the content provided. Prospective buyers or tenants should make their own enquiries and verify all information directly with the agent or relevant party.
Information relating to Energy Performance Certificates, Home Reports, or other statutory documents should be obtained directly from the selling agent or developer where applicable.