

Goudhurst, Kent · TN17
Lidwells Lane, Goudhurst
Lidwells Lane, Goudhurst, Kent, TN17
Guide price
AN EXCEPTIONAL MODERN, GEORGIAN-INSPIRED COUNTRY HOUSE, BUILT TO GEORGIAN PROPORTIONS OFFERING VERSATILE, METICULOUSLY FINISHED ACCOMMODATION, OUTBUILDINGS AND LEISURE FACILITIES, ALL SET IN 16 ACRES WITH OUTSTANDING VIEWS
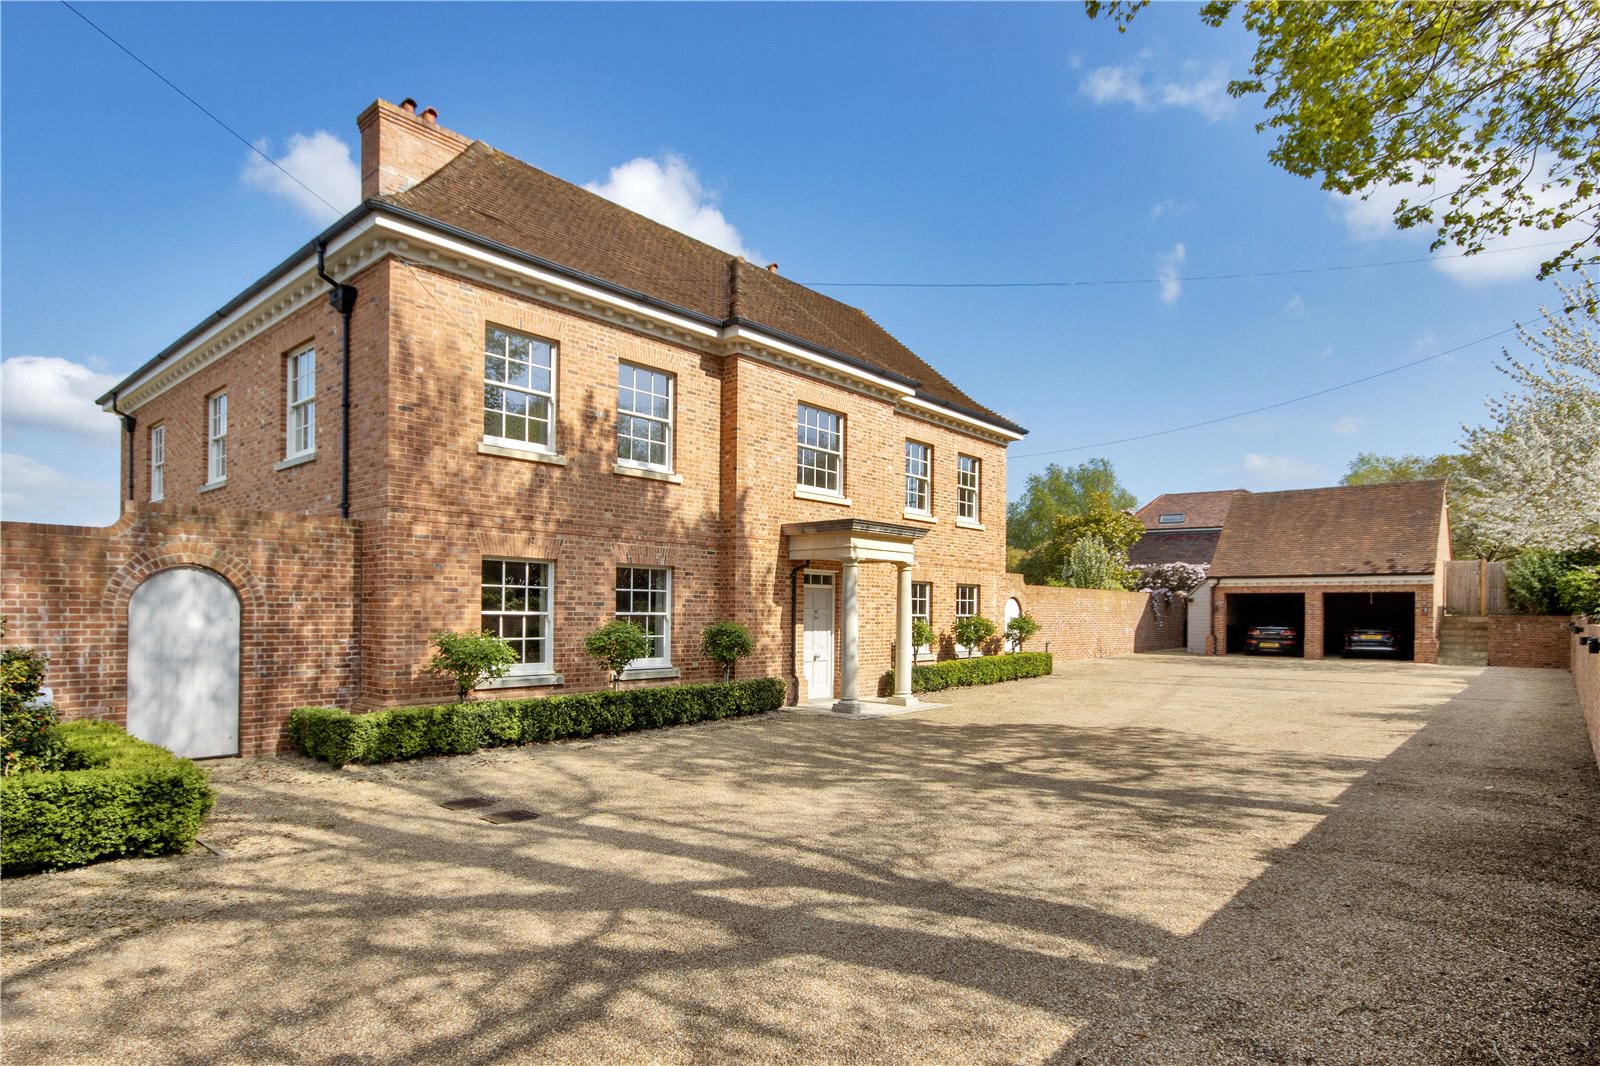
A beautifully built Georgian-inspired country house, finished to an exceptional standard, providing generous, well-balanced family and entertaining accommodation. The house has been built with high ceilings and plentiful windows throughout, replicating Georgian proportions and ensuring the entire house is flooded with light.
The ground floor offers a generous hall with four reception rooms: drawing room, formal dining room, family room and a study. The spacious kitchen/breakfast room, complete with a walk-in larder, opens into the family room; both enjoy views across your own land and beyond, with access to a covered terrace ideal for al fresco dining. A practical utility room and WC are also on this floor.
The lower-ground floor provides more leisure and…
The home, in the agent’s words
- Outbuildings
- Swimming Pool
- Tennis Court
Read the full agent description
AN EXCEPTIONAL MODERN, GEORGIAN-INSPIRED COUNTRY HOUSE, BUILT TO GEORGIAN PROPORTIONS OFFERING VERSATILE, METICULOUSLY FINISHED ACCOMMODATION, OUTBUILDINGS AND LEISURE FACILITIES, ALL SET IN 16 ACRES WITH OUTSTANDING VIEWS
A beautifully built Georgian-inspired country house, finished to an exceptional standard, providing generous, well-balanced family and entertaining accommodation. The house has been built with high ceilings and plentiful windows throughout, replicating Georgian proportions and ensuring the entire house is flooded with light.
The ground floor offers a generous hall with four reception rooms: drawing room, formal dining room, family room and a study. The spacious kitchen/breakfast room, complete with a walk-in larder, opens into the family room; both enjoy views across your own land and beyond, with access to a covered terrace ideal for al fresco dining. A practical utility room and WC are also on this floor.
The lower-ground floor provides more leisure and entertaining space with a cinema room, wine room, garden room with direct access to a lower terrace, games room, gym with shower, separate WC and boiler room, and offers the potential for separate accommodation subject to any necessary consent.
Upstairs on the first floor there is an impressive master bedroom suite with dressing room and generous bathroom. There are three further bedrooms, one with an en-suite and the other two sharing the family bathroom.
On the second floor there are two further double bedrooms each with an en suite and walk-in wardrobe. There is also a generous open plan space, formally used as a teenagers' TV area.
The property sits in an enviable rural position just outside Goudhurst village with glorious views. It is enhanced by several outbuildings, a swimming pool, pool house, tennis court, putting green, outdoor covered bar, kitchen and seating area, and a barn used for games with kitchen and shower room.
There is ample storage space in the former stables for cars and mowers with an additional workshop with kitchen and WC. More storage space can be utilised in the loft above running the length of the building.
FEATURES
- Kitchen/breakfast room with stunning built-in cabinetry, granite work tops, double stainless-steel sink, large kitchen island housing induction hob, integrated single oven plus combination microwave. Integrated dishwasher, fridge with drawer freezer and wine fridge. Five-oven aga converted to electric built into more beautiful cabinetry and a door into a walk-in pantry with plenty of shelves and drawers. Two patio doors lead onto the large terrace at the rear of the house
- Family room with built in media wall and patio doors to the terrace and wonderful views
- Office with built-in shelves and cupboards
- Double aspect drawing room with fireplace and wood burner
- Double aspect dining room with fireplace and wood burner
- Utility/boot room with double ceramic sink, granite counter tops, plenty of storage, space for stackable washing machine and tumble dryer, door to herb and vegetable garden
- Gym with air conditioning and shower room
- Wine cellar with built in storage and wine fridge
- Garden room with direct access to the lower terrace, currently being used as an office
- Games/music room with partial sound proofing
- Cinema room with eight reclining seats and air conditioning
- Cloakroom with WC, basin and heated towel rail
- First floor master bedroom with south facing views, dressing room and en suite with freestanding bath, double vanity, walk in shower with rainforest showerhead, massage jets, separate WC with bidet and a heated towel rail
- Guest bedroom with double aspect, ensuite with feature basin and freestanding bath, WC, double shower and heated towel rail
- Two further double bedrooms one of which has direct access to the family bathroom
- Family bathroom with double vanity, freestanding bath, shower, WC and heated towel rail
- Second floor with two double bedrooms each with a dressing room and en suite
- Second floor open plan play/tv/entertaining area ideal for teenagers
A feel for the area
Connected for everyday life
100%of homes in the postcode can access 100+ Mbps broadband.
Available speed bands
- 30+ Mbps
- 100%
- 100+ Mbps
- 100%
- 300+ Mbps
- 100%
- 1,000+ Mbps
- 100%
Getting about
4.1 milesto Marden Rail Station
Approximate straight-line distance · DfT NaPTAN · 13 Sept 2026Background air quality
- Fine particles · PM₂.₅
- 6.4 µg/m³ · Above the WHO guideline · well within the UK legal limit
- Nitrogen dioxide · NO₂
- 5.6 µg/m³ · Meets the WHO guideline
Annual background levels. For scale: the WHO 2021 guideline is 5 µg/m³ for PM₂.₅ and 10 for NO₂; the UK legal limit is 20 and 40. Lower is better; this is a 1 km model, not a reading at the door.
Defra · 2024 annual model · 1 km areaLocal information is approximate. Distances are straight-line estimates from the available location. Broadband describes postcode coverage, not the speed or service available at this home; check the address with a provider. Air quality is a modelled annual background estimate.
Picture your everyday
Start with the agent's details and explore the area guide to get a feel for daily life here.
Other homes nearby
Homes in TN17 postcode area →About these property details
The information provided in this listing is for general information purposes only and does not constitute property particulars. We make no warranties or guarantees, express or implied, regarding the accuracy, completeness, or availability of the information.
Property details are provided by the listing agent, developer, or other third parties, and we have no control over the content provided. Prospective buyers or tenants should make their own enquiries and verify all information directly with the agent or relevant party.
Information relating to Energy Performance Certificates, Home Reports, or other statutory documents should be obtained directly from the selling agent or developer where applicable.