
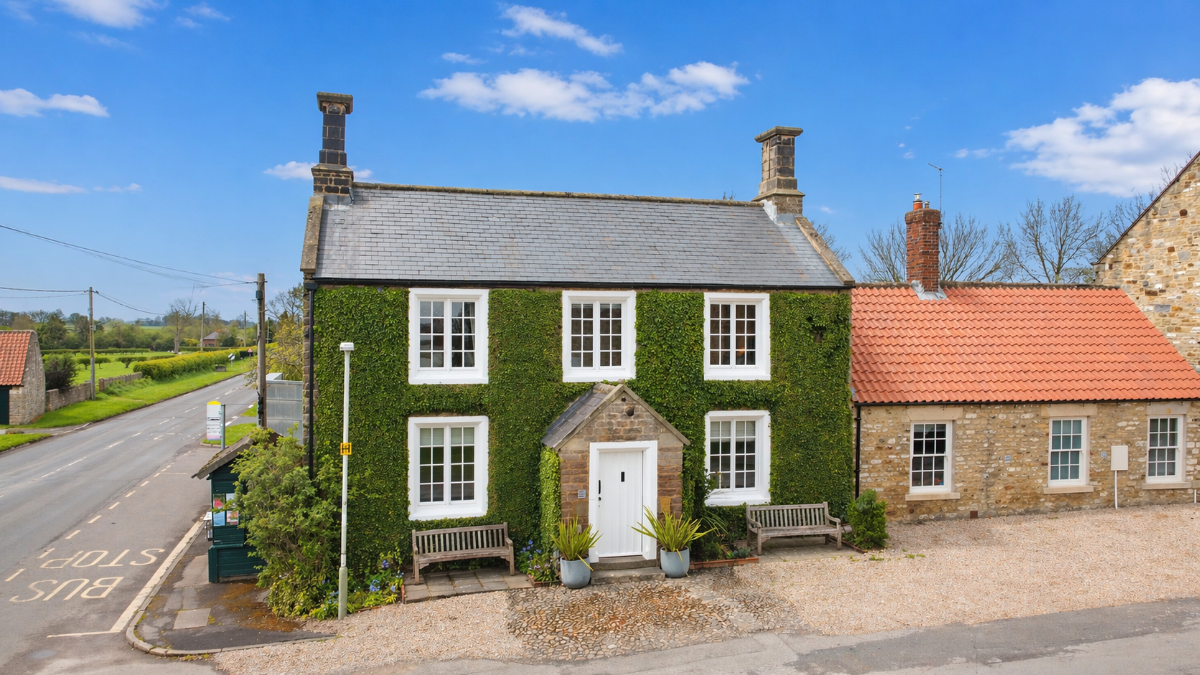

Summerhouse · DL2
Raby Hunt House, Summerhouse
Raby Hunt House, Summerhouse, DL2
Offers Over
Striking 4-bed Grade II listed home. Exceptional design, all en-suite bedrooms, outstanding kitchen space and courtyard setting in a rural village with strong transport links. A truly unique lifestyle purchase. CALL NOW TO VIEW
The home, in the agent’s words
- Approx. 3,035 sq ft of accommodation
- Grade II listed early-19th-century residence
- Four double bedrooms, each with its own en suite
- Outstanding kitchen/dining space with integrated AEG appliances
- Private low-maintenance courtyard
Read the full agent description
Raby Hunt House is an exceptional 3,035 sq ft Grade II listed four-bedroom residence in the village of Summerhouse, combining period architecture with striking contemporary interiors, four en-suite bedrooms and superb entertaining space. Formerly home to the celebrated two-Michelin-starred Raby Hunt restaurant, the property has been comprehensively reimagined for private residential living.
Dating from the early 19th century and set within the Summerhouse Conservation Area, the property retains all the presence and charm of its origins, now paired with a confident, contemporary interior that reflects the quality of its transformation . The result is a home that feels both grounded in history and entirely relevant for modern living.
The ground floor has been designed to flow, not just function. A series of interconnected reception spaces provide both openness and definition, allowing the house to adapt to different ways of living - from relaxed day-to-day family life to entertaining on a larger scale. The principal living areas are generous and beautifully proportioned, with natural light drawn in through traditional windows and complemented by carefully considered lighting and finishes.
At the heart of the home sits the kitchen and dining space, a room that reflects the building's culinary heritage while fully embracing its new role. Positioned within the striking rear extension, this space combines scale, light and specification, with high-end integrated appliances, a central island and a large picture window framing the rear aspect . It is a space designed to be used, enjoyed and lived in - equally suited to everyday family life or entertaining guests. A walk-in pantry and supporting spaces ensure that practicality sits comfortably alongside design.
Upstairs, the accommodation is both generous and intelligently arranged. Four double bedrooms, each with their own en suite, provide a level of comfort and independence that is rarely found in period properties . The principal rooms enjoy views across the village and surrounding countryside, with the original multi-pane windows acting as a constant reminder of the building's heritage. The overall effect is one of calm, space and flexibility, equally suited to family living or hosting guests.
Externally, the setting is distinctly different from the conventional country home. The approach is defined by a gravel forecourt with ample parking, while the rear courtyard and terrace spaces offer privacy and ease of maintenance rather than obligation . This is outdoor space designed to complement the lifestyle of the property, somewhere to sit, entertain and enjoy, without the demands of extensive grounds.
The location is part of the appeal. Summerhouse is a small, well-regarded village set within open countryside approximately 6.5 miles west of Darlington, offering a sense of escape without isolation . The A1(M) is within easy reach, providing access to the wider region, while Darlington's mainline station connects directly to London, York and Newcastle. Barnard Castle, with its independent shops and schools, sits within comfortable driving distance, and the surrounding Teesdale countryside provides immediate access to walking, cycling and outdoor pursuits.
This is not a conventional purchase and it is not intended to be. The Raby Hunt will appeal to buyers who value individuality, design and provenance - those who are not simply looking for space, but for something that stands apart. Whether as a distinctive family home, a lifestyle move, or a property with the potential to host and entertain in a unique setting, it offers an opportunity that is genuinely rare within the market.
Dont miss the opportunity to own this outstanding home.
CALL NOW TO VIEW
Tenure: Freehold
Parking options: Driveway, Off Street, On Street
Garden details: Enclosed Garden, Front Garden, Private Garden, Rear Garden, Terrace
Electricity supply: Mains
Heating: Gas Mains
Water supply: Mains
Sewerage: Mains
Restrictions: Listed building, Conservation area
FIRST FLOOR:
GROUND FLOOR
Entrance Porch
Door to front,
Original antique door,
Original stone flooring,
Inset lighting,
Lobby
Smoke alarm,
Small sunken illuminated display,
Electric radiator,
Double glazed window to side,
Stone tiled flooring,
Shou Sugi Bang wood wall,
Large rectangular rooflight set within a deep plastered reveal,
Living room
Casement double glazed windows to front,
Bio ethanol heater and open fireplace,
Amtico flooring,
Shou Sugi Bang wood walls,
Heating thermostat,
Stepped ceiling bulkhead incorporating concealed LED lighting,
Inset lighting to main ceiling,
Kitchen/diner
Fitted kitchen,
Wall and base units,
Large rectangular rooflights,
Luxurious laminate work surfaces with industrial concrete matt finish,
Electric fireplace,
AEG double oven with pyrolytic cleaning,
AEG induction hob with downdraft extractor fan,
Wireless phone charger,
Integrated microwave,
Plumbing for tumble dryer and washing machine,
Integrated fridge/freezer,
Wine chiller,
Electric radiator,
Alarm control,
Smoke alarm,
Integrated dishwasher,
Inset lighting,
Krono organic laminate flooring,
Dining Room
Radiator,
Krono organic laminate flooring,
Shou Sugi Bang wood walls,
Inset lighting,
Cellar
Stone steps,
Amtico and stone flooring,
Plumbed in pump,
Pantry
Krono organic laminate flooring,
Shelf storage,
Consumer unit,
FIRST FLOOR:
Landing
Single glazed sash window to side,
Consumer unit,
Cupboard,
Smoke alarm,
Carpet flooring,
Bedroom 1
Single glazed sash windows to rear,
Single glazed sash windows to side,
Radiator,
Heating thermostat,
Carpet flooring,
Loft access,
En-suite
Casement single glazed window to rear,
Walk in shower,
Vanity unit,
Extractor fan,
WC,
Fully tiled,
Inset lighting,
Heated towel rail,
Bedroom 2
Casement window to rear,
Sash window to side,
Fitted wardrobes,
Boiler,
Radiator,
Carpet flooring,
En-Suite 2
WC,
Vanity unit,
Laminate flooring,
Handwash basin,
Shower,
Tiled upstand,
Extractor fan,
Inset lighting,
Bedroom 3
Casement single glazed window to front,
Built in wardrobes,
Radiator,
Heating thermostat,
Carpet flooring,
En-Suite 3
WC,
Vanity unit,
Fully tiled,
Tiled flooring,
Shower cubicle,
Tiled upstands,
Shaver point,
Extractor fan,
Heated towel rail,
Bedroom 4
Casement single glazed window to front,
Built in wardrobes,
Radiator,
Heating thermostat,
Carpet flooring,
En-suite 4
Casement single glazed window to front,
Bath with overhead shower,
Fully tiled,
Handwash basin,
Extractor fan,
WC,
Tiled flooring,
Shaver point,
Heated towel rail,
A feel for the area
Connected for everyday life
100%of homes in the postcode can access 100+ Mbps broadband.
Available speed bands
- 30+ Mbps
- 100%
- 100+ Mbps
- 100%
- 300+ Mbps
- 100%
- 1,000+ Mbps
- 100%
Getting about
4.6 milesto Shildon Rail Station
Approximate straight-line distance · DfT NaPTAN · 13 Sept 2026Background air quality
- Fine particles · PM₂.₅
- 5.0 µg/m³ · Meets the WHO guideline
- Nitrogen dioxide · NO₂
- 3.5 µg/m³ · Meets the WHO guideline
Annual background levels. For scale: the WHO 2021 guideline is 5 µg/m³ for PM₂.₅ and 10 for NO₂; the UK legal limit is 20 and 40. Lower is better; this is a 1 km model, not a reading at the door.
Defra · 2024 annual model · 1 km areaLocal information is approximate. Distances are straight-line estimates from the available location. Broadband describes postcode coverage, not the speed or service available at this home; check the address with a provider. Air quality is a modelled annual background estimate.
Checking nearby places…
Picture your everyday
Start with the agent's details and explore the area guide to get a feel for daily life here.
Other homes nearby
Homes in DL2 postcode area →About these property details
The information provided in this listing is for general information purposes only and does not constitute property particulars. We make no warranties or guarantees, express or implied, regarding the accuracy, completeness, or availability of the information.
Property details are provided by the listing agent, developer, or other third parties, and we have no control over the content provided. Prospective buyers or tenants should make their own enquiries and verify all information directly with the agent or relevant party.
Information relating to Energy Performance Certificates, Home Reports, or other statutory documents should be obtained directly from the selling agent or developer where applicable.