
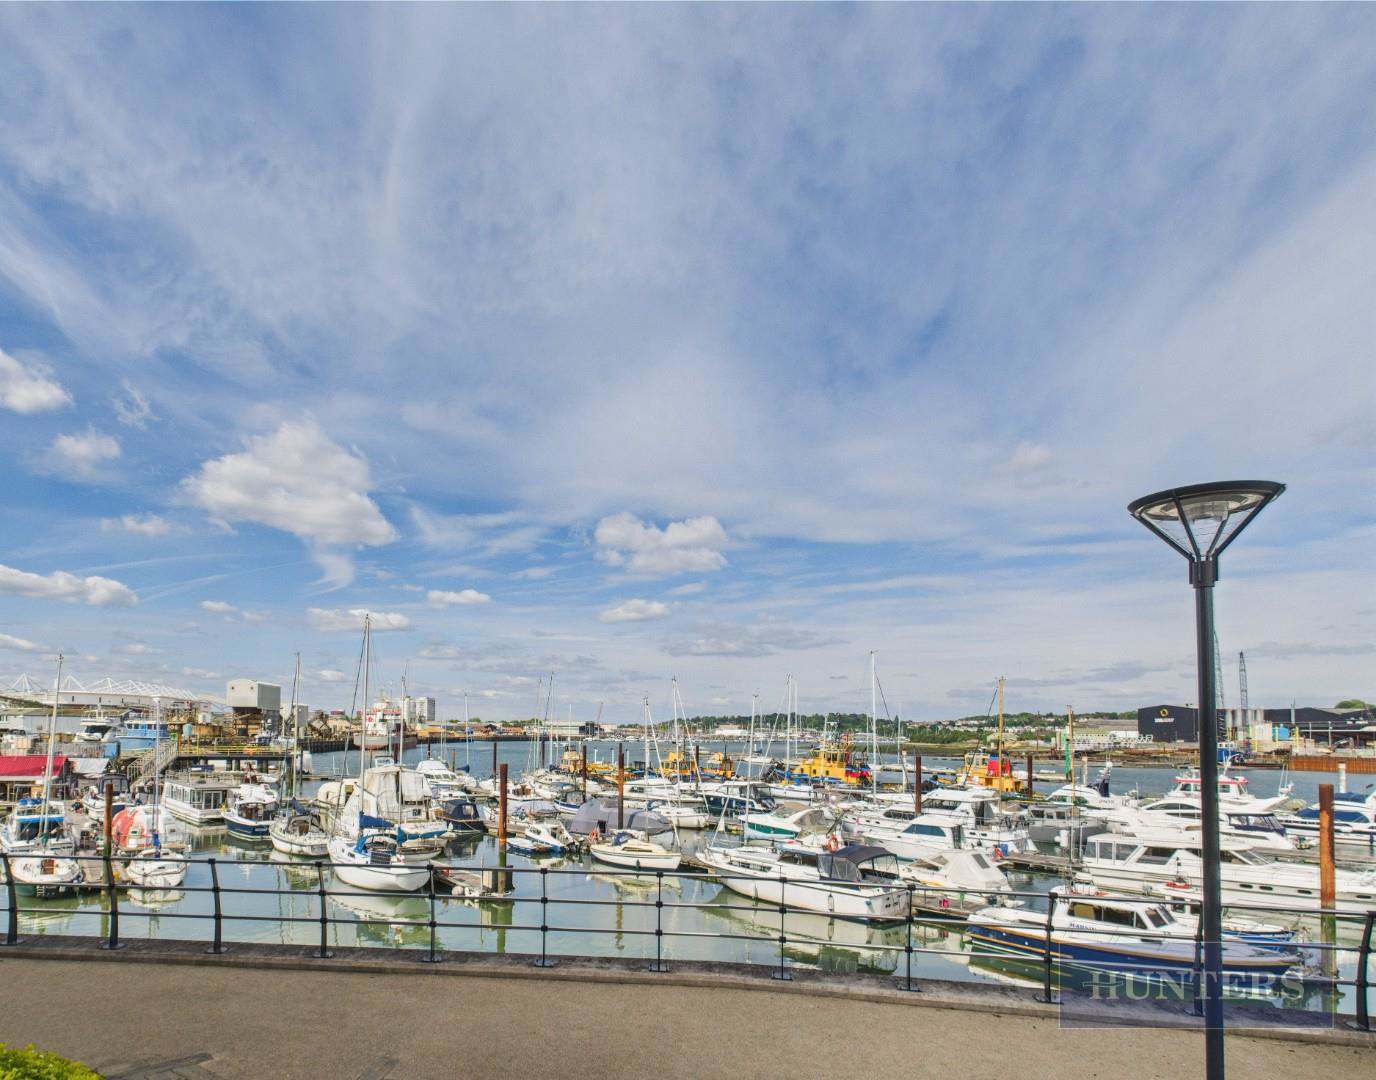
Thomas Blake Avenue, Southampton
Elm Quay, Southampton
Elm Quay, Thomas Blake Avenue, Southampton
Offers Over · Originally listed at £300,000
GUIDE PRICE £290,000 TO £300,000
This is an exquisite two-bedroom, two-bathroom apartment, positioned perfectly to enjoy the benefits of modern waterside living. Offering approximately 72.8 sq m (783 sq ft) of internal space, plus a private balcony and patio, this home combines comfort, convenience, and lifestyle in equal measure.
The apartment incorporates a contemporary fitted kitchen with neutral tones looking on to the living area that benefits from double glazed floor to ceiling windows with a door onto a balcony that provides water views over the Itchen River.
There are two double bedrooms decorated in a bright white which emphasises on the natural light. Both bedrooms have recently has build in wardrobes added. The master bedroom has a walk in wardrobe with an en-suite.
In addition, there is underfloor heating throughout and a utility/storage cupboard to entrance hall. Further, this modern property is being offered with a secure allocated car par…
The home, in the agent’s words
- GUIDE PRICE £290,000 TO £300,000
- Luxury Apartment
- Waterside Living
- Two Double Bedrooms
- Master with En-suite and Walk in Wardrobe
- Underfloor Heating Throughout
- Balcony Over Looking River Itchen
- Patio Area
- Allocated Undercroft Parking
- Utility Cupboard
Read the full agent description
GUIDE PRICE £290,000 TO £300,000
This is an exquisite two-bedroom, two-bathroom apartment, positioned perfectly to enjoy the benefits of modern waterside living. Offering approximately 72.8 sq m (783 sq ft) of internal space, plus a private balcony and patio, this home combines comfort, convenience, and lifestyle in equal measure.
The apartment incorporates a contemporary fitted kitchen with neutral tones looking on to the living area that benefits from double glazed floor to ceiling windows with a door onto a balcony that provides water views over the Itchen River.
There are two double bedrooms decorated in a bright white which emphasises on the natural light. Both bedrooms have recently has build in wardrobes added. The master bedroom has a walk in wardrobe with an en-suite.
In addition, there is underfloor heating throughout and a utility/storage cupboard to entrance hall. Further, this modern property is being offered with a secure allocated car parking space, secure entry to the block and lift to all floors.
Conveniently located by the Ocean Village and close to the city centre, this property offers easy access to a wide range of shopping, dining, and cultural attractions. Excellent transport links, including proximity to major motorways, make commuting straightforward, connecting you effortlessly to surrounding areas.
Tenure Type; Leasehold
Leasehold Years remaining on lease; 144 Yrs Approx.
Service Charge Amount £2,118 Approx. per annum.
Ground Rent Amount £270 per annum
Council Tax Banding; 'C'
Material Information - Southampton - Tenure Type; Leasehold
Leasehold Years remaining on lease; 144 Yrs
Service Charge Amount £2,118 Approx. per annum.
Ground Rent Amount £270 per annum
Council Tax Banding; 'C'
Aml - Agents are required by law to conduct anti-money laundering checks on all those buying a property.
We outsource the initial checks to partner suppliers Coadjute who will contact you once you have had an offer accepted on a property you wish to buy.
The cost of these checks is £54inc vat per person. This is a non-refundable fee.
These charges cover the cost of obtaining relevant data, any manual checks and monitoring which might be required.
This fee will need to be paid and the checks completed in advance of the office issuing a memorandum of sale on the property you would like to buy.
Picture your everyday
Start with the agent's details and explore the area guide to get a feel for daily life here.
Other homes nearby
About these property details
The information provided in this listing is for general information purposes only and does not constitute property particulars. We make no warranties or guarantees, express or implied, regarding the accuracy, completeness, or availability of the information.
Property details are provided by the listing agent, developer, or other third parties, and we have no control over the content provided. Prospective buyers or tenants should make their own enquiries and verify all information directly with the agent or relevant party.
Information relating to Energy Performance Certificates, Home Reports, or other statutory documents should be obtained directly from the selling agent or developer where applicable.