

PACKINGTON, ASHBY-DE-LA-ZOUCH · LE65
SPRING LANE, Packington
SPRING LANE, PACKINGTON, ASHBY-DE-LA-ZOUCH, LE65
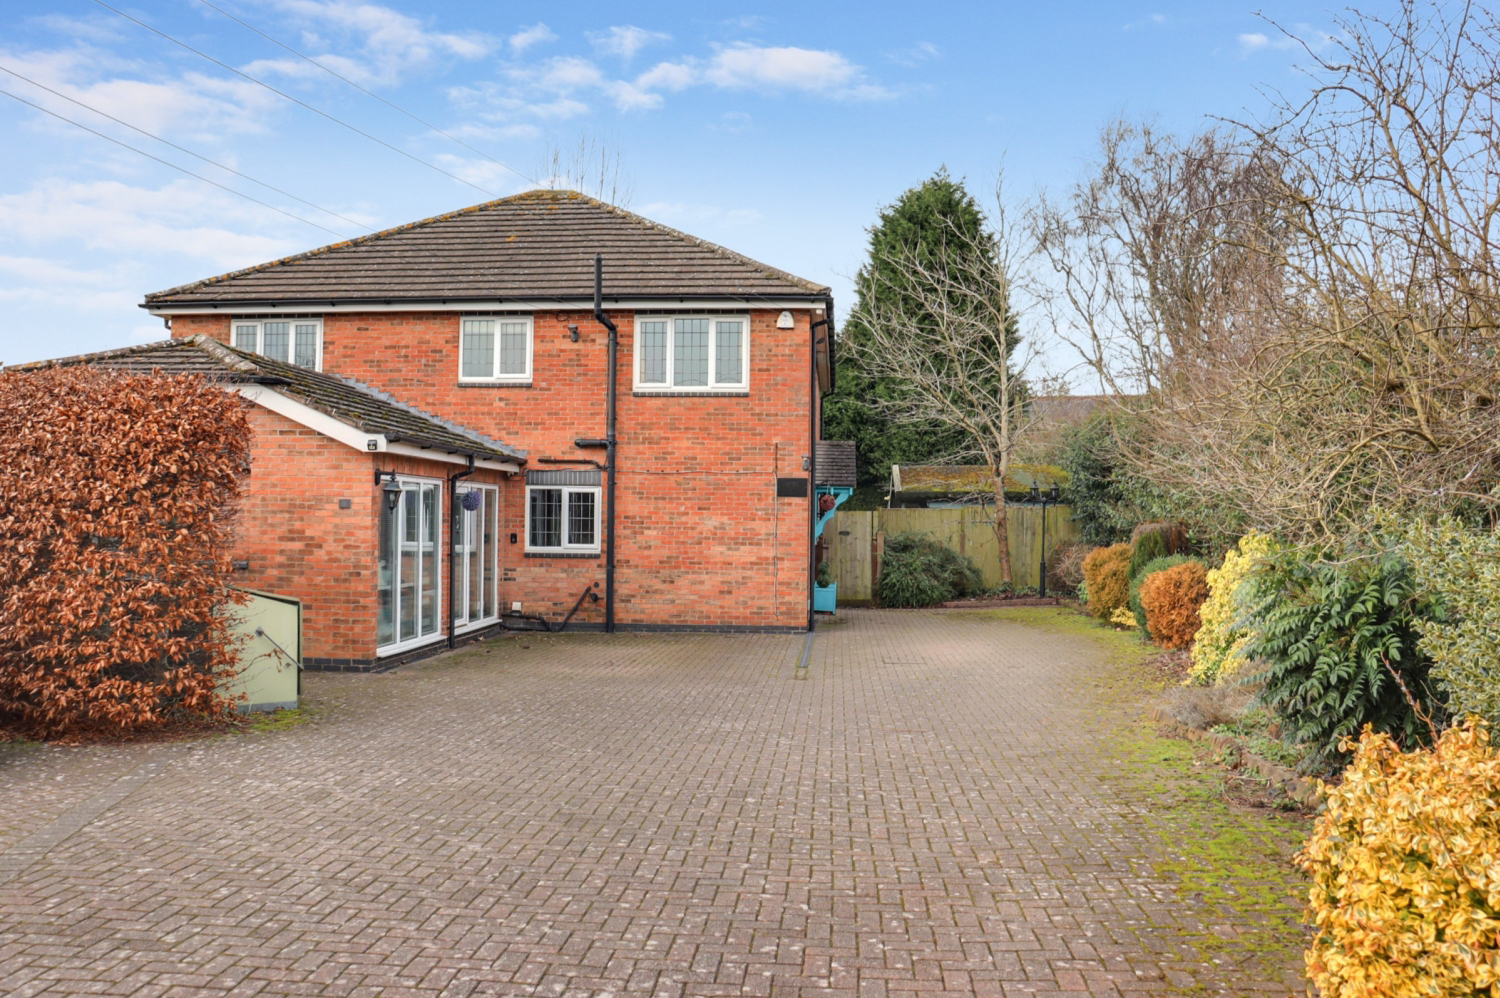
With an abundance of impressive features, this is a truly stand-out property. From the spectacular galleried landing, to the incredible kitchen/dining/living space and its position facing the countryside, this property truly is a dream home and not one to be missed!
The home, in the agent’s words
- Parking for multiple vehicles
- Double garage (converted into work studio)
- 5 double bedrooms (one downstairs)
- Separate office
- Large kitchen living dining space
- Beautiful galleried landing
- Bathroom, ensuite and downstairs toilet
- Separate living room with log burner
- Separate utility room
- Bi-fold doors leading onto patio and garden
Read the full agent description
Located on Spring Lane in Packington, this exceptional five-bedroom detached house offers a masterclass in modern family living. The heart of the home is undoubtedly the vast open-plan kitchen, dining, and living area, a space designed for both high-end entertaining and comfortable day-to-day life. Bathed in natural light from feature skylights, the room flows seamlessly to the outdoors through bi-fold doors and two sets of French doors. The kitchen is a chef’s dream, centered around a substantial island with a breakfast bar. It is fully equipped with extensive cupboard and worktop space, dual built-in ovens, two fridge-freezers and a wine cooler. There is also a practical, separate utility room to keep the main living area clutter-free.
Beyond the open-plan hub, the ground floor offers a balance of social and private spaces. A separate, cozy living room features a charming log burner, perfect for winter evenings, while a dedicated home office provides a quiet retreat for those working from home. Uniquely, the ground floor also hosts one of the five double bedrooms, offering an ideal solution for guests or multi-generational living. The home also offers great storage solutions with two large cupboards in the hallway, one of which is big enough for a shelving unit to store shoes and coats.
The first floor has an impressive galleried landing, leading to four further generous double bedrooms. The master suite benefits from its own private en-suite, while the remaining rooms are served by a large, modern family bathroom, which has a four piece suite. Every room is designed to maximize space and comfort, ensuring there is no "small room" in the house. Two of the upstairs bedrooms also have built in wardrobes, ideal for storage.
A standout feature of this property is the ingeniously converted garage, currently utilized as a professional working studio. This space is fully equipped with two ovens, a fridge, and ample work surfaces, making it perfect for a home-based business. With its own separate external entrance and a lockable internal door to the main house, it functions as an entirely independent space for visiting customers. The property’s boiler is also neatly housed here in a dedicated cupboard.
The exterior is equally impressive, featuring a back garden that offers a blend of relaxation and privacy. A large decked area provides the perfect spot for al fresco dining, overlooking a well-maintained lawn, a garden shed, and a large summerhouse with electricity. To the front, the property boasts a substantial driveway accommodating multiple vehicles.
Packington is a picturesque and highly regarded village located in the heart of the National Forest, offering a perfect blend of rural charm and modern community life. Ideally situated just one and a half miles from the historic market town of Ashby-de-la-Zouch, residents enjoy easy access to shopping and dining while remaining well-connected to major transport links like the M1 and M42.
Agent notes:
Tenure - Freehold
EPC - C
Council Tax - G
Property construction - standard construction - brick
Changes to the property - Single storey rear extension 2013, completed by previous owners - Planning Permission granted and certificates available
Planning permissions - Yes
Parking – Driveway. Accessed via joint entry with neighbours
Electricity supply – Mains - currently Octopus
Gas supply – Mains - currently Octopus
Broadband - 500 - currently Vodafone
Signal strength - (Out of 4) EE: 3, O2: 3, Vodafone: 3
Water supply – Mains - Severn Trent
Sewerage – Mains
Boiler installed - Installed 2002, serviced 2025
Flood risk: N/A
Building safety - N/A
Restrictions - N/A
Shared contributions - Driveway - no fixed regular costs
Rights and easements - N/A
Coastal erosion risk - N/A
Accessibility/adaptations - N/A
Coalfield or mining area – N/A
Service Charge – N/A
Tree Preservation Order - N/A
Conservation area - N/A
Successful bidders will be subject to Anti-Money Laundering and Compliance checks at a cost of £20 per person.
A feel for the area
Connected for everyday life
88%of homes in the postcode can access 100+ Mbps broadband.
Available speed bands
- 30+ Mbps
- 88%
- 100+ Mbps
- 88%
- 300+ Mbps
- 88%
- 1,000+ Mbps
- 88%
Getting about
9.4 milesto Burton-on-Trent Rail Station
Approximate straight-line distance · DfT NaPTAN · 13 Sept 2026Background air quality
- Fine particles · PM₂.₅
- 6.6 µg/m³ · Above the WHO guideline · well within the UK legal limit
- Nitrogen dioxide · NO₂
- 6.0 µg/m³ · Meets the WHO guideline
Annual background levels. For scale: the WHO 2021 guideline is 5 µg/m³ for PM₂.₅ and 10 for NO₂; the UK legal limit is 20 and 40. Lower is better; this is a 1 km model, not a reading at the door.
Defra · 2024 annual model · 1 km areaLocal information is approximate. Distances are straight-line estimates from the available location. Broadband describes postcode coverage, not the speed or service available at this home; check the address with a provider. Air quality is a modelled annual background estimate.
Picture your everyday
Start with the agent's details and explore the area guide to get a feel for daily life here.
Other homes nearby
Homes in LE65 postcode area →About these property details
The information provided in this listing is for general information purposes only and does not constitute property particulars. We make no warranties or guarantees, express or implied, regarding the accuracy, completeness, or availability of the information.
Property details are provided by the listing agent, developer, or other third parties, and we have no control over the content provided. Prospective buyers or tenants should make their own enquiries and verify all information directly with the agent or relevant party.
Information relating to Energy Performance Certificates, Home Reports, or other statutory documents should be obtained directly from the selling agent or developer where applicable.