
Cullompton, Devon · EX15
Greystone Walk, Cullompton
Greystone Walk, Cullompton, Devon, EX15 1GL
Guide Price · Originally listed at £300,000
AGENT ID: 0200 | Watch the Video Tour | Available with no onward chain. Spacious three-storey townhouse with three double bedrooms, en-suite, modern kitchen, generous rear garden, garage and parking, close to town and M5.
The home, in the agent’s words
- AGENT ID: 0200 | Georgina Davie
- Available with no onward chain
- Spacious modern townhouse arranged over three floors
- Fully integrated contemporary kitchen
- Sitting/dining room with access to the rear garden
- Two double bedrooms and family bathroom on the first floor
- Impressive principal bedroom occupying the second floor
- Dressing areas and en-suite shower room to Bedroom 1
- Generously sized enclosed rear garden
- Driveway parking and single garage
Read the full agent description
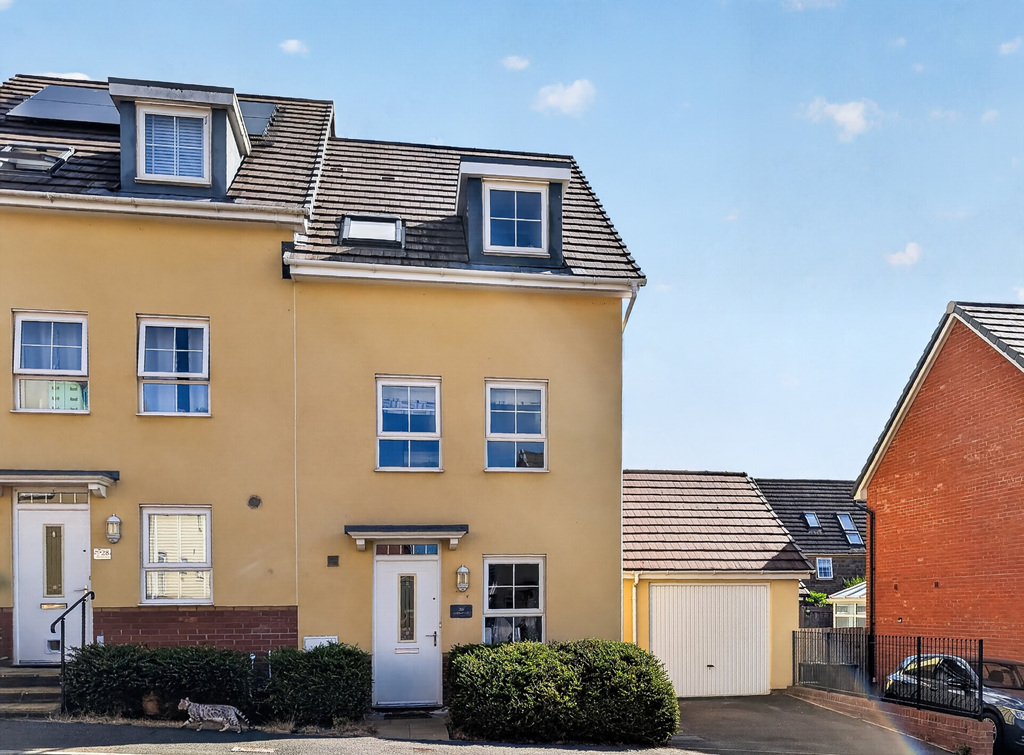
AGENT ID: 0200 | This deceptively spacious three-bedroom townhouse offers generous and versatile accommodation arranged over three floors, together with a surprisingly large rear garden, garage and driveway parking. Conveniently positioned for Cullompton town centre, the M5 and nearby countryside walks, the property makes a fantastic modern family home.
The ground-floor accommodation is accessed via a welcoming entrance hallway, with a useful cloakroom. The modern kitchen is fitted with a range of contemporary wall and base units, together with integrated appliances and plenty of worktop and storage space.
To the rear is the spacious sitting/dining room, providing plenty of room for both comfortable seating and a dining table and chairs. Overlooking the rear garden, this is a lovely sociable space for everyday family life and entertaining, with direct access outside.
On the first floor are two well-proportioned double bedrooms, providing flexible accommodation for children, guests or those working from home. Both bedrooms are served by a stylish Jack and Jill bathroom, fitted with a modern suite.
The entire second floor is dedicated to the impressive principal bedroom suite, creating a wonderfully private space away from the rest of the accommodation. The generous double bedroom benefits from multiple dressing areas, a fitted storage cupboard and its own en-suite shower room.
Outside, the rear garden is a particular highlight and is surprisingly generous for a modern townhouse, providing plenty of space for children, pets and outdoor entertaining. To the front, the property benefits from driveway parking and a single garage, offering further parking and useful storage.
Georgina Loves – “The principal bedroom occupying the entire top floor, and the generous garden is perfect for entertaining.”
Property Information - TENURE: Freehold | CONSTRUCTION: Standard Construction | COUNCIL TAX: Band C - Mid Devon District Council (£2,433.64 for 2026/2027) | UTILITIES: Electricity, Gas, Water and Drainage - all mains connected | BROADBAND: FTTP (Fibre to the Premises) | PARKING: Single garage and driveway parking | MANAGEMENT FEE: £290.00 per annum (FirstPort Management Company) | SCHOOL CATCHMENT: Willowbank Primary School and Cullompton Community College | What3Words ///juggler.encoding.decency.
The property is conveniently positioned within easy reach of Cullompton town centre and its range of shops, supermarkets, schools and everyday amenities. Junction 28 of the M5 provides excellent connections towards Exeter and Taunton, while Tiverton Parkway offers mainline rail services. For those who enjoy the outdoors, there are also a number of countryside walks within easy reach.
Picture your everyday
Start with the agent's details and explore the area guide to get a feel for daily life here.
Other homes nearby
Homes in EX15 postcode area →About these property details
The information provided in this listing is for general information purposes only and does not constitute property particulars. We make no warranties or guarantees, express or implied, regarding the accuracy, completeness, or availability of the information.
Property details are provided by the listing agent, developer, or other third parties, and we have no control over the content provided. Prospective buyers or tenants should make their own enquiries and verify all information directly with the agent or relevant party.
Information relating to Energy Performance Certificates, Home Reports, or other statutory documents should be obtained directly from the selling agent or developer where applicable.