

Ilfracombe, Devon · EX34
Knowle Gardens, Combe Martin
Knowle Gardens, Combe Martin, Ilfracombe, Devon, EX34
Asking price
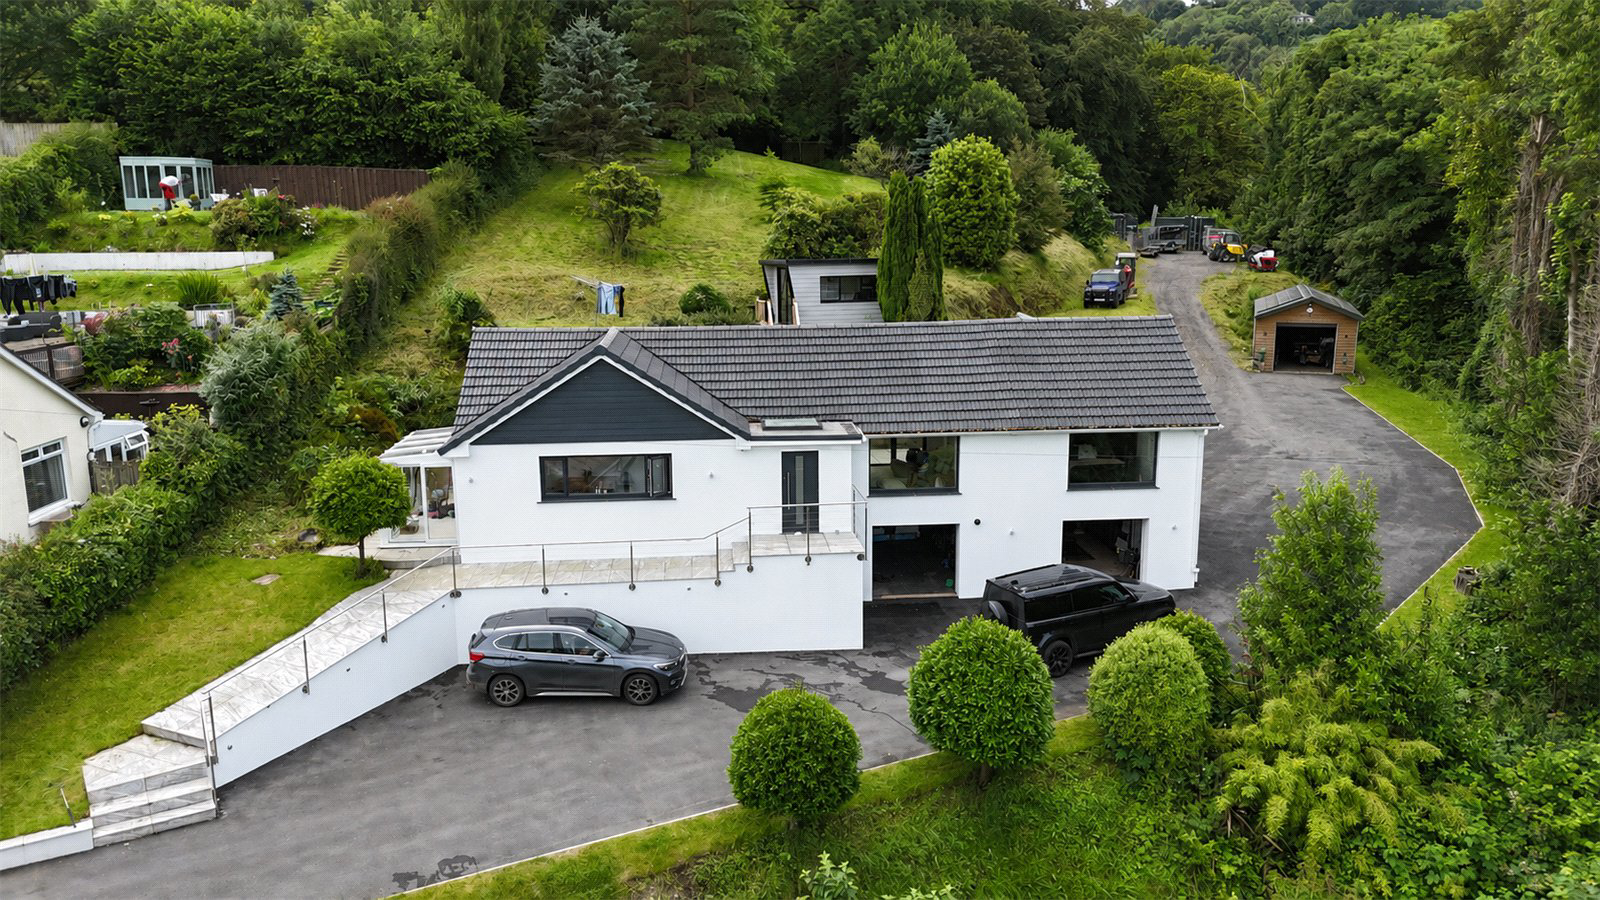
An outstanding coastal residence set within approximately one acre of private, landscaped grounds, offering beautifully curated living space, exceptional specification and a rare sense of seclusion, all within easy reach of the coastline.
This remarkable four-bedroom detached bungalow has been comprehensively reimagined by the current owners, creating a home of real quality and refinement. Every element has been carefully considered, resulting in a light-filled, contemporary interior that blends modern design with a warm and inviting atmosphere.
At the heart of the home is an impressive open-plan kitchen and dining space, finished to an exceptional standard with elegant quartz work surfaces and a full suite of high-end integrated appliances, including oven, microwave, dishwasher and coffee machine. This is a space designed for both everyday living and entertaining, enhanced by stylish herringbone flooring that flows seamlessly through the principal areas of the home.
The sitt…
The home, in the agent’s words
- Gated access
- Tranquility and panoramic countryside views
- Four double bedrooms
- Bespoke and luxurious finishes
- Expansive landscaped gardens with patio
- Garden office
- Solar panels
- Double garage plus large detached garage
- EPC: D
- Council Tax Band: D
Read the full agent description
An outstanding coastal residence set within approximately one acre of private, landscaped grounds, offering beautifully curated living space, exceptional specification and a rare sense of seclusion, all within easy reach of the coastline.
This remarkable four-bedroom detached bungalow has been comprehensively reimagined by the current owners, creating a home of real quality and refinement. Every element has been carefully considered, resulting in a light-filled, contemporary interior that blends modern design with a warm and inviting atmosphere.
At the heart of the home is an impressive open-plan kitchen and dining space, finished to an exceptional standard with elegant quartz work surfaces and a full suite of high-end integrated appliances, including oven, microwave, dishwasher and coffee machine. This is a space designed for both everyday living and entertaining, enhanced by stylish herringbone flooring that flows seamlessly through the principal areas of the home.
The sitting room provides a superb balance of comfort and style, enhanced by its dual-aspect design. To the front, it enjoys attractive views across the surrounding countryside and towards the local church, while to the rear, bi-fold doors open out onto a patio terrace, creating a seamless connection between indoor and outdoor living. This space is perfectly suited to both relaxed evenings and entertaining, allowing natural light to flood the room while making the most of the property’s private and picturesque setting.
All four bedrooms are generous doubles, each finished with soft carpeting for comfort, with the principal bedroom benefitting from built-in wardrobes. The bathrooms have been finished with a clear attention to detail, most notably the main family bathroom which features a beautifully tiled double walk-in shower with inset shelving, a freestanding bath, underfloor heating and high-quality fittings throughout, creating a luxurious, spa-like feel.
Approached via gated access, the property enjoys a high degree of privacy and a true sense of arrival. The grounds extend to approximately one acre and have been thoughtfully arranged to create a peaceful and secluded environment. The gardens gently slope and are partially tiered, combining expansive lawned areas with mature planting and natural screening, ensuring the property is not overlooked and providing a true sense of tranquillity. From various points, there are attractive outlooks across the surrounding countryside and towards the local church, further enhancing the setting.
Externally, the property continues to impress with extensive off-road parking, a double garage, and a substantial detached garage, offering excellent potential for storage or workshop use. There is also a garden office, ideal for working from home or as a hobby space.
Further enhancing its appeal, the installation of solar panels with battery storage improves the home’s efficiency, offering a more sustainable and cost-effective way of living.
Situated within the sought-after coastal village of Combe Martin, the property is ideally positioned to enjoy the very best of North Devon living, with the beach, coastal paths and open countryside all within easy reach, while still benefiting from a sense of peace and privacy.
This is a rare opportunity to acquire a truly special home, offering space, quality and lifestyle in equal measure.
A feel for the area
Connected for everyday life
0%of homes in the postcode can access 100+ Mbps broadband.
Available speed bands
- 30+ Mbps
- 100%
- 100+ Mbps
- 0%
- 300+ Mbps
- 0%
- 1,000+ Mbps
- 0%
Getting about
8.7 milesto Barnstaple Rail Station
Approximate straight-line distance · DfT NaPTAN · 13 Sept 2026Background air quality
- Fine particles · PM₂.₅
- 4.3 µg/m³ · Meets the WHO guideline
- Nitrogen dioxide · NO₂
- 2.4 µg/m³ · Meets the WHO guideline
Annual background levels. For scale: the WHO 2021 guideline is 5 µg/m³ for PM₂.₅ and 10 for NO₂; the UK legal limit is 20 and 40. Lower is better; this is a 1 km model, not a reading at the door.
Defra · 2024 annual model · 1 km areaLocal information is approximate. Distances are straight-line estimates from the available location. Broadband describes postcode coverage, not the speed or service available at this home; check the address with a provider. Air quality is a modelled annual background estimate.
Checking nearby places…
Picture your everyday
Start with the agent's details and explore the area guide to get a feel for daily life here.
Other homes nearby
Homes in EX34 postcode area →About these property details
The information provided in this listing is for general information purposes only and does not constitute property particulars. We make no warranties or guarantees, express or implied, regarding the accuracy, completeness, or availability of the information.
Property details are provided by the listing agent, developer, or other third parties, and we have no control over the content provided. Prospective buyers or tenants should make their own enquiries and verify all information directly with the agent or relevant party.
Information relating to Energy Performance Certificates, Home Reports, or other statutory documents should be obtained directly from the selling agent or developer where applicable.