

2 Crisp Road, Hammersmith · W6
Queens Wharf, Hammersmith
Queens Wharf, 2 Crisp Road, Hammersmith, W6
Guide price
Two Bedroom Luxury Apartment | River Views | Riverside Location | 1,203 sq. ft. | Two Bathrooms | 24 Hour Concierge | Residents Gardens | 2nd Floor | Adjacent to Hammersmith Bridge | On Site Restaurant | Rooftop Terrace | Miele Appliances
The home, in the agent’s words
- Large Two bedroom Luxury Apartment
- Riverside Balcony
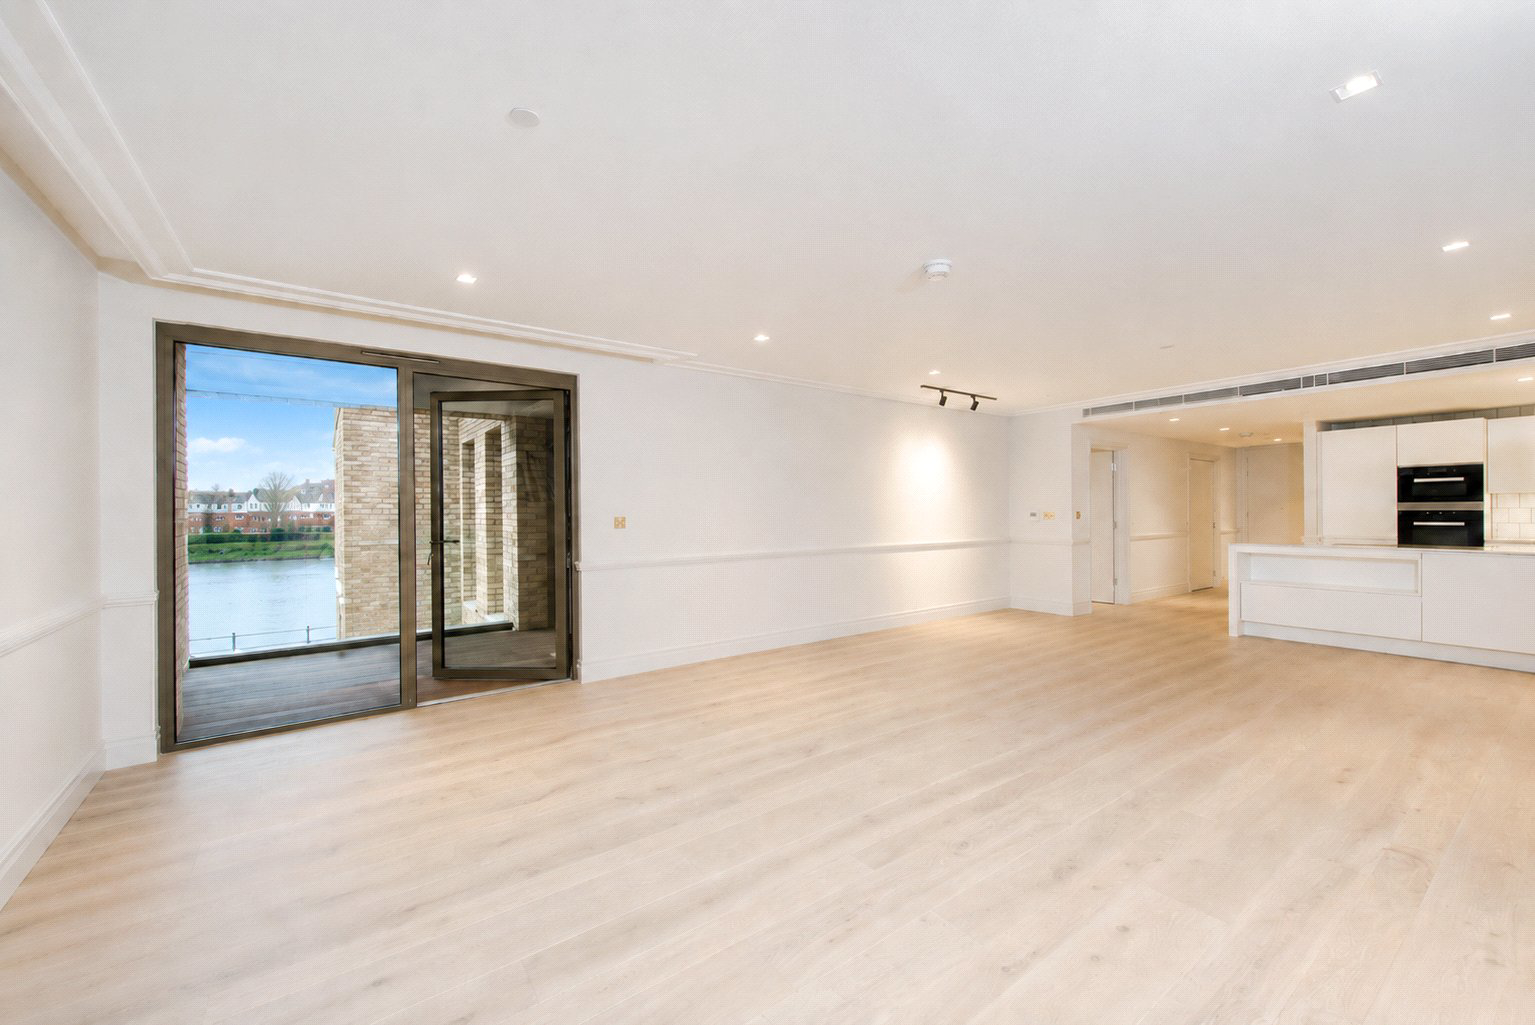
- Spacious Open Plan Reception Room / Kitchen
- Residents Roof Terrace
- Luxury Principal Suite With Dressing & Luxury Bathroom
- 24 Hour Concierge
- Engineered Timber Flooring
- Underfloor Heating
- Concierge
Read the full agent description
Two Bedroom Luxury Apartment | River Views | Riverside Location | 1,203 sq. ft. | Two Bathrooms | 24 Hour Concierge | Residents Gardens | 2nd Floor | Adjacent to Hammersmith Bridge | On Site Restaurant | Rooftop Terrace | Miele Appliances
A beautifully presented two-bedroom, two-bathroom apartment in the highly regarded Queen’s Wharf development, offering generous lateral living space, a private balcony and direct views over the River Thames.
The apartment is arranged around an impressive open-plan living room and kitchen, creating a bright and spacious entertaining area with full-height glazing and access to the balcony. The contemporary handleless kitchen is fitted with composite stone worktops, crackle-glazed tiled splashbacks and integrated Miele appliances, providing a refined and practical space for both everyday living and entertaining.
The apartment has been finished to a high specification, with engineered timber flooring to the hallway, living area and kitchen, soft carpeting to the bedrooms, and elegant detailing including bespoke skirting, dado rails, cornicing and architraves. Satin brass switches and sockets add a further touch of quality, while heating is provided via a centralised combined heat and power system with underfloor heating, and hot water supplied by a centralised boiler system.
Both bedrooms are well proportioned, with the principal bedroom benefiting from a luxury ensuite bathroom with roll top bath and separate shower cubicle. The bathrooms are finished in a clean, contemporary style, with porcelain tiling, crackle-glazed wall tiles, composite stone vanity tops, mirrored cabinetry, glass shower enclosures, stone resin shower trays or baths, chrome heated towel rails and wall-mounted sanitaryware.
The private balcony provides an attractive riverside outlook, making it an ideal spot for morning coffee or evening drinks overlooking the Thames.
Queen’s Wharf is a landmark riverside development adjacent to Hammersmith Bridge, offering residents a 24-hour concierge, a residents’ roof terrace with sweeping views across London, landscaped podium gardens, secure cycle storage and an interior-designed residents’ lobby. The development also incorporates Riverside Studios, a renowned cultural destination for theatre, cinema and the arts, along with café, restaurant and bar facilities at ground level.
Set on the iconic Surrey Bend of the River Thames, Queen’s Wharf enjoys a peaceful riverside setting while remaining exceptionally well connected. The Thames Path is moments away, providing scenic walks and cycle routes towards Chiswick, Barnes and beyond, while Hammersmith’s excellent transport links, shopping, dining and cultural amenities are all within easy reach.
The apartment is currently let at £49,200pa giving a rental yield of 4%. Notice can be served for vacant possession to coincide for vacant possession on completion.
FAQ
Leasehold: 989 years remain
Service Charge: £8,434 pa
Ground Rent: £800p a
Local Authority: Hammersmith & Fulham
Council Tax Band: F
Pets: The building runs a pet licencing scheme
A feel for the area
Connected for everyday life
100%of homes in the postcode can access 100+ Mbps broadband.
Available speed bands
- 30+ Mbps
- 100%
- 100+ Mbps
- 100%
- 300+ Mbps
- 100%
- 1,000+ Mbps
- 100%
Getting about
0.9 milesto Kensington (Olympia) Rail Station
Approximate straight-line distance · DfT NaPTAN · 13 Sept 2026Background air quality
- Fine particles · PM₂.₅
- 9.6 µg/m³ · Above the WHO guideline · well within the UK legal limit
- Nitrogen dioxide · NO₂
- 23.1 µg/m³ · Above the WHO guideline · within the UK legal limit
Annual background levels. For scale: the WHO 2021 guideline is 5 µg/m³ for PM₂.₅ and 10 for NO₂; the UK legal limit is 20 and 40. Lower is better; this is a 1 km model, not a reading at the door.
Defra · 2024 annual model · 1 km areaLocal information is approximate. Distances are straight-line estimates from the available location. Broadband describes postcode coverage, not the speed or service available at this home; check the address with a provider. Air quality is a modelled annual background estimate.
Checking nearby places…
Picture your everyday
Start with the agent's details and explore the area guide to get a feel for daily life here.
Other homes nearby
Homes in W6 postcode area →About these property details
The information provided in this listing is for general information purposes only and does not constitute property particulars. We make no warranties or guarantees, express or implied, regarding the accuracy, completeness, or availability of the information.
Property details are provided by the listing agent, developer, or other third parties, and we have no control over the content provided. Prospective buyers or tenants should make their own enquiries and verify all information directly with the agent or relevant party.
Information relating to Energy Performance Certificates, Home Reports, or other statutory documents should be obtained directly from the selling agent or developer where applicable.