
Stoke-On-Trent · ST4
Trentham, Stoke-On-Trent
Trentham, Stoke-On-Trent, ST4
Prices From
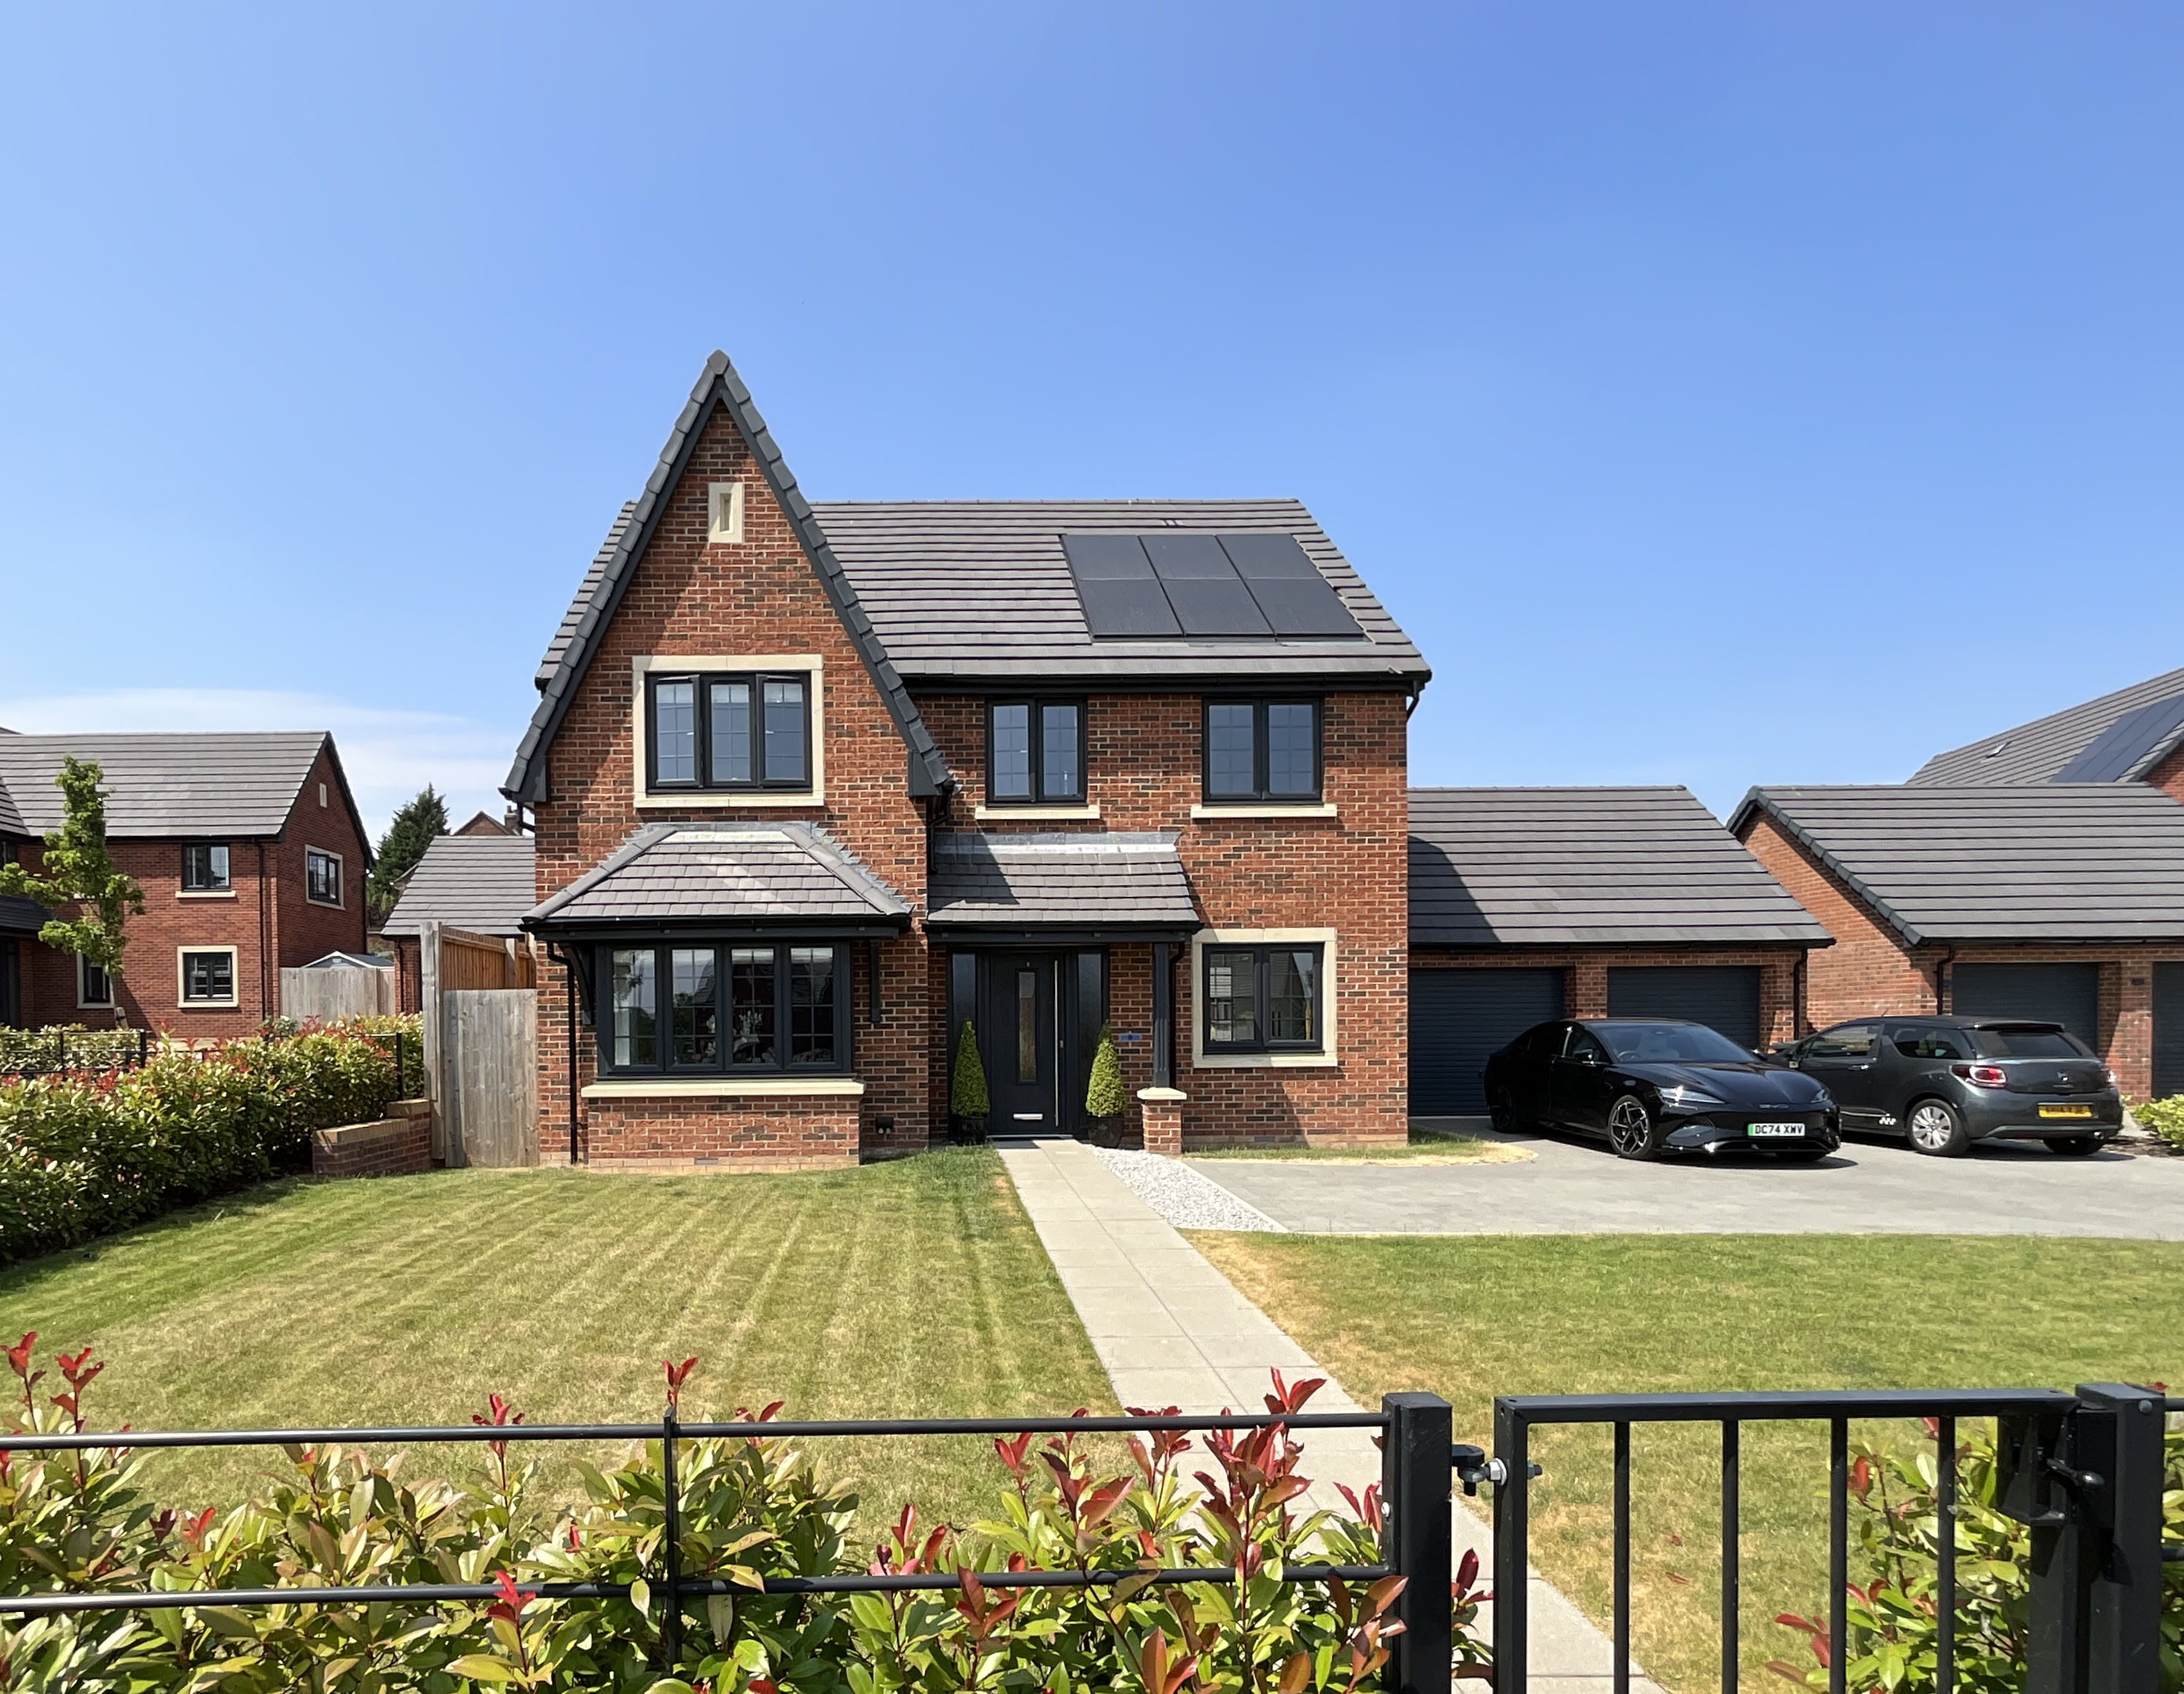
The Hornbeam is a generous, beautifully formed five-bedroom home that celebrates family living in all its forms, lively, peaceful, creative or calm. This is a home that adapts with grace.
The home, in the agent’s words
- Impressive five-bedroom detached family home extending to approximately 1,675 sq ft
- Stunning open-plan kitchen, dining and family space with bifold doors to the garden
- Dedicated home office ideal for flexible working
- A-rated energy efficiency with air source heat pump and premium specification throughout
- Principal bedroom with fitted wardrobes and stylish en-suite
Read the full agent description
PHASE 3 PLOTS AVAILABLE FOR THIS HOUSE TYPE - IMAGES USED HERE ARE FOR ILLUSTRATIVE PURPOSES ONLY TO SHOW WHAT A FINISHED HOME CAN LOOK LIKE
Some homes simply offer more. More space, more light, more flexibility and more opportunities to enjoy every moment of family life. The Hornbeam is one of those homes.
Beautifully crafted and extending to an impressive 1,675 sq ft, this exceptional five-bedroom detached residence has been thoughtfully designed for modern living. Every room has a purpose, every detail has been considered and every square foot has been created to make everyday life feel effortlessly luxurious.
From the moment you arrive, The Hornbeam makes an impression. Its elegant exterior hints at what lies beyond, while inside you'll discover bright, beautifully proportioned spaces where family life can unfold naturally.
The true heart of the home is the stunning open-plan kitchen, dining and family space. Designed for everything from busy weekday breakfasts to relaxed Sunday lunches and lively evenings with friends, it's a room that effortlessly adapts to every occasion. Expansive bifold doors blur the line between inside and out, opening onto generous gardens that invite summer entertaining, children's adventures and peaceful evenings watching the seasons change.
A separate utility room keeps everyday life organised, while the dedicated home office provides the perfect retreat for remote working, studying or simply finding a quiet moment in an otherwise bustling household. A spacious lounge offers another welcoming place to gather, relax and unwind, creating the ideal balance between open-plan living and cosy comfort. Throughout the ground floor, underfloor heating delivers luxurious warmth while advanced energy-efficient technology quietly works in the background to keep running costs low.
Upstairs, five generously sized bedrooms ensure everyone has a place to call their own. The principal suite offers fitted wardrobes and a beautifully appointed en-suite, creating a peaceful sanctuary at the end of each day. Four further bedrooms provide exceptional flexibility for growing families, visiting guests, hobbies or additional workspace, all served by a contemporary family bathroom finished with the same attention to detail found throughout the home.
Outside, the generous rear garden provides the perfect extension of the living space, while the detached double garage and substantial driveway offer excellent parking, storage and practicality for modern family life.
Like every home at Trentham Fields, The Hornbeam has been built with sustainability at its heart. An impressive A-rated energy performance, air source heat pump, underfloor heating, premium specification and carefully selected finishes come together to create a home that's every bit as efficient as it is beautiful. This is contemporary living without compromise—designed for today and ready for tomorrow.
The Hornbeam isn't simply a larger family home. It's a home that evolves with you, giving your family the space, comfort and flexibility to enjoy every chapter still to come.
Picture your everyday
Start with the agent's details and explore the area guide to get a feel for daily life here.
Other homes nearby
Homes in ST4 postcode area →About these property details
The information provided in this listing is for general information purposes only and does not constitute property particulars. We make no warranties or guarantees, express or implied, regarding the accuracy, completeness, or availability of the information.
Property details are provided by the listing agent, developer, or other third parties, and we have no control over the content provided. Prospective buyers or tenants should make their own enquiries and verify all information directly with the agent or relevant party.
Information relating to Energy Performance Certificates, Home Reports, or other statutory documents should be obtained directly from the selling agent or developer where applicable.