

Alderley Edge, Cheshire · SK9
Macclesfield Road, Alderley Edge
Macclesfield Road, Alderley Edge, Cheshire, SK9
Guide price
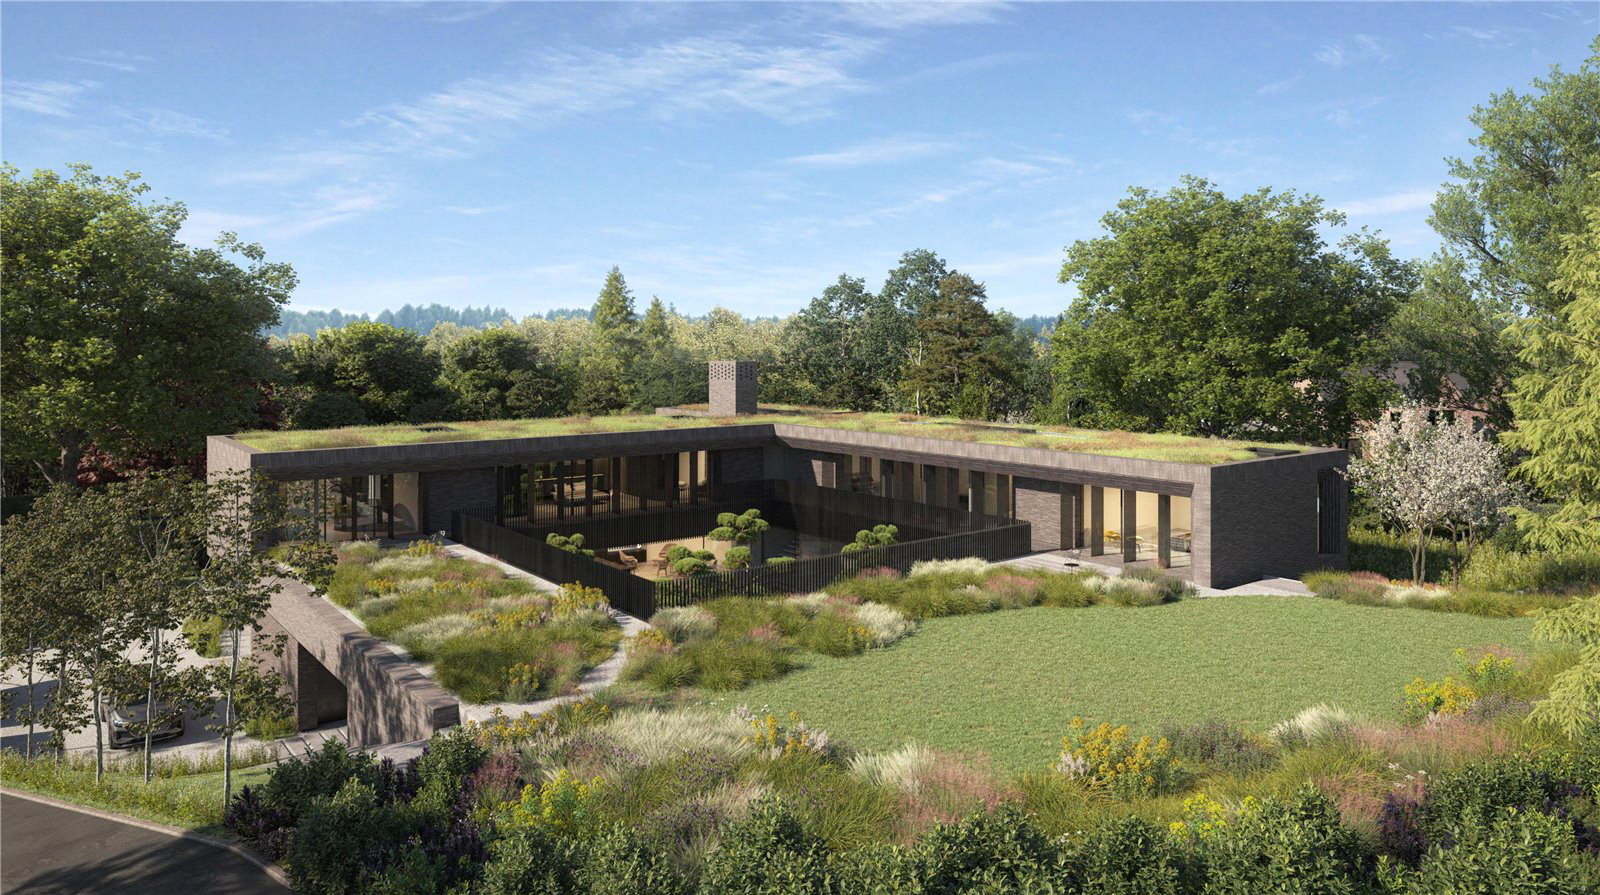
A rare opportunity to build a contemporary 19,417 sq ft six en suite bedroom family home with leisure suite, sitting in just under 1 acre of landscaped gardens within walking distance of Alderley Edge village.
Potential to increase further square footage, subject to necessary planning approvals.
LOWER GROUND FLOOR
Cinema room, WC, cloakroom, two plant/store rooms, bike store, six car garage, lift.
GROUND FLOOR
Entrance hall with spiral staircase, two WCs, cloakroom, store room and boot rooms, kitchen/breakfast room open-plan to the family and dining areas, dining room, sitting room, bedroom six/playroom with en suite, reading room, chefs kitchen, lift.
GROUND FLOOR LEISURE SUITE
20m indoor pool, sauna/steam room, WC, changing room, gym, Jacuzzi and plunge pool.
FIRST FLOOR
Principal bedroom with relaxation/seating area, dressing room, en suite bathroom and separate WC. Four further double bedroom suites, laundry room, office.
GROUNDS
Landscaped gardens, Japane…
The home, in the agent’s words
Read the full agent description
A rare opportunity to build a contemporary 19,417 sq ft six en suite bedroom family home with leisure suite, sitting in just under 1 acre of landscaped gardens within walking distance of Alderley Edge village.
Potential to increase further square footage, subject to necessary planning approvals.
LOWER GROUND FLOOR
Cinema room, WC, cloakroom, two plant/store rooms, bike store, six car garage, lift.
GROUND FLOOR
Entrance hall with spiral staircase, two WCs, cloakroom, store room and boot rooms, kitchen/breakfast room open-plan to the family and dining areas, dining room, sitting room, bedroom six/playroom with en suite, reading room, chefs kitchen, lift.
GROUND FLOOR LEISURE SUITE
20m indoor pool, sauna/steam room, WC, changing room, gym, Jacuzzi and plunge pool.
FIRST FLOOR
Principal bedroom with relaxation/seating area, dressing room, en suite bathroom and separate WC. Four further double bedroom suites, laundry room, office.
GROUNDS
Landscaped gardens, Japanese courtyard with moated island of approximately 2,766 sq ft alone, in all about 0.96 acres.
Council Tax Band: to be assessed
Freehold.
Picture your everyday
Start with the agent's details and explore the area guide to get a feel for daily life here.
Other homes nearby
Homes in SK9 postcode area →About these property details
The information provided in this listing is for general information purposes only and does not constitute property particulars. We make no warranties or guarantees, express or implied, regarding the accuracy, completeness, or availability of the information.
Property details are provided by the listing agent, developer, or other third parties, and we have no control over the content provided. Prospective buyers or tenants should make their own enquiries and verify all information directly with the agent or relevant party.
Information relating to Energy Performance Certificates, Home Reports, or other statutory documents should be obtained directly from the selling agent or developer where applicable.