

Bideford, Devon · EX39
Hillsborough, Landcross
Hillsborough, Landcross, Bideford, Devon, EX39
Guide price
An impressive three-storey wing of a former Victorian residence in Landcross, offering generous living space, gardens, garage and parking, with countryside views near Bideford.
The home, in the agent’s words
- AN IMPRESSIVE WING OF A FORMER VICTORIAN GENTLEMAN'S RESIDENCE
- 4 Bedrooms
- Brand new Conservatory to admire the grounds from
- Living Room with cosy open fire
- Newly fitted contemporary Kitchen
- First Floor sumptuous Bathroom
- Situated in a quiet hamlet only a short drive from Bideford
- Garage & 2 parking spaces
- Pretty front garden & further separate garden area of an impressive size to be cultivated, as desired
Read the full agent description
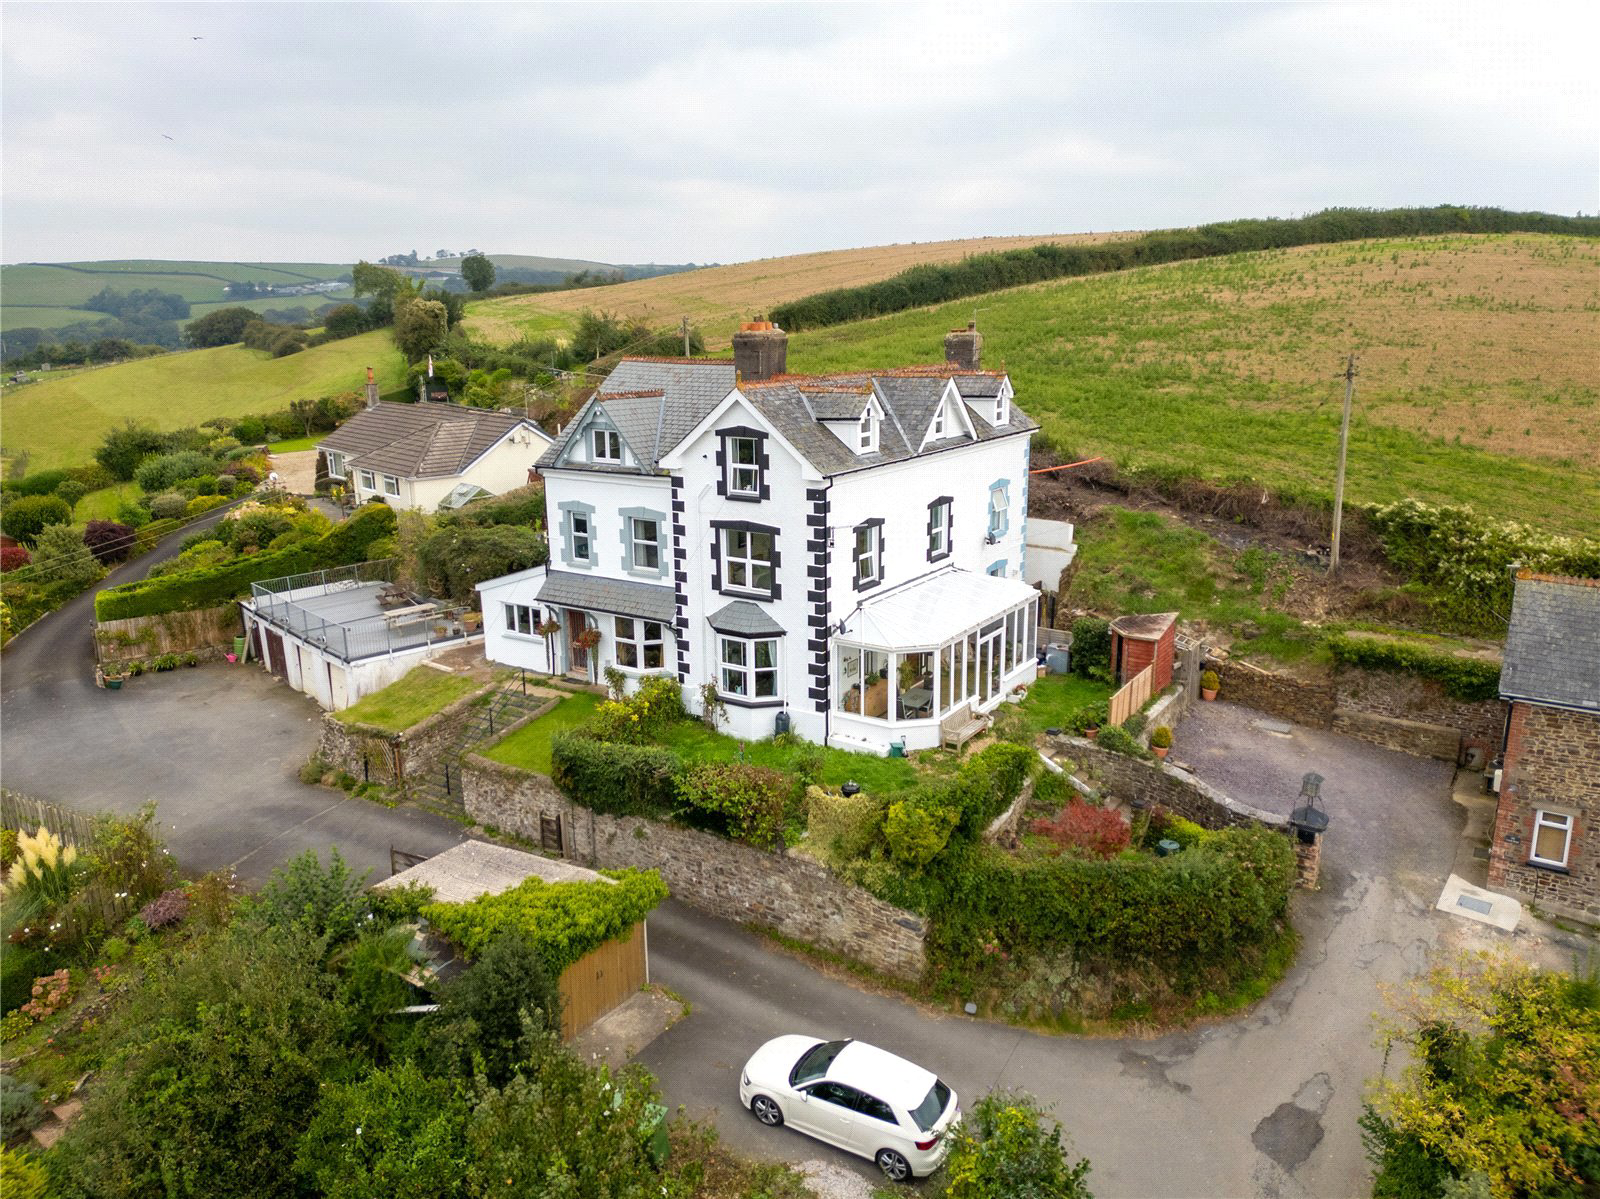
For those who like period properties, this is a very exciting opportunity to acquire an impressive wing of a former Victorian Gentleman’s residence situated in the quiet hamlet of Landcross which has a lovely rural feel whilst only being within a short drive of Bideford.
This property offers plenty of living space over its 3 impressive floors and also has an impressive amount of outside space too. Some fine countryside views can be enjoyed from the residence, making this a great place to bring up children or for couples to relax in and enjoy.
The house is approached via a shared drive which gives access to the Garage which belongs to the property as well the 2 parking spaces which come with the house.
The house, itself, is accessed by the extensive, brand new Conservatory which provides a wonderful space from which to admire the grounds and the wooded surrounds. Progressing into the property, a charming Living Room will be found on your left hand side which has an impressive bay window and a cosy open fire which has a marble surround. On your right is the newly fitted contemporary Kitchen which features an attractive range of eye and base level cabinets with matching drawers. The sale of the house will include an impressive Colchester 5-ring cooker. The Kitchen also has space for all the usual domestic appliances.
On the First Floor there is the spacious, dual aspect Main Bedroom which takes in the best of the views. There is also a sumptuous Bathroom on this level with a roll top bath.
On the Upper Level there is a further dual aspect Bedroom that is identical in proportion to Bedroom 1. It is currently utilised as a second Living Room / occasional Bedroom. There is also a Shower Room on this level as well as Bedrooms 3 and 4 which are a little smaller but could be amalgamated into one larger room, if desired.
The main house is approached via a pedestrian wrought iron gate and crazy paved path. There is plenty of space to sit out in this area to the front of the house which features stone chipped garden terraces and lawned areas that have been prettily arranged and well-stocked with a wealth of flowers, shrubs, soft fruits and bushes.
Beyond the Garage is a further separate garden area that is of an impressive size and provides additional outside space to be cultivated as desired. This garden area can best be viewed from our aerial photos.
We would highly recommend a viewing of this property to appreciate both the scope of the house and the pleasant ambience of the surroundings.
Key facts
- Council tax band: C.
- EPC rating: D (score 60; potential rating A).
- Outside: garden, conservatory.
A feel for the area
Connected for everyday life
3%of homes in the postcode can access 100+ Mbps broadband.
Available speed bands
- 30+ Mbps
- 97%
- 100+ Mbps
- 3%
- 300+ Mbps
- 3%
- 1,000+ Mbps
- 3%
Getting about
7.5 milesto Chapelton (Devon) Rail Station
Approximate straight-line distance · DfT NaPTAN · 13 Sept 2026Background air quality
- Fine particles · PM₂.₅
- 4.6 µg/m³ · Meets the WHO guideline
- Nitrogen dioxide · NO₂
- 2.4 µg/m³ · Meets the WHO guideline
Annual background levels. For scale: the WHO 2021 guideline is 5 µg/m³ for PM₂.₅ and 10 for NO₂; the UK legal limit is 20 and 40. Lower is better; this is a 1 km model, not a reading at the door.
Defra · 2024 annual model · 1 km areaLocal information is approximate. Distances are straight-line estimates from the available location. Broadband describes postcode coverage, not the speed or service available at this home; check the address with a provider. Air quality is a modelled annual background estimate.
Checking nearby places…
Picture your everyday
Start with the agent's details and explore the area guide to get a feel for daily life here.
Other homes nearby
Homes in EX39 postcode area →About these property details
The information provided in this listing is for general information purposes only and does not constitute property particulars. We make no warranties or guarantees, express or implied, regarding the accuracy, completeness, or availability of the information.
Property details are provided by the listing agent, developer, or other third parties, and we have no control over the content provided. Prospective buyers or tenants should make their own enquiries and verify all information directly with the agent or relevant party.
Information relating to Energy Performance Certificates, Home Reports, or other statutory documents should be obtained directly from the selling agent or developer where applicable.