

Cambridge · CB2
Trumpington Road, Cambridge
Guide Price
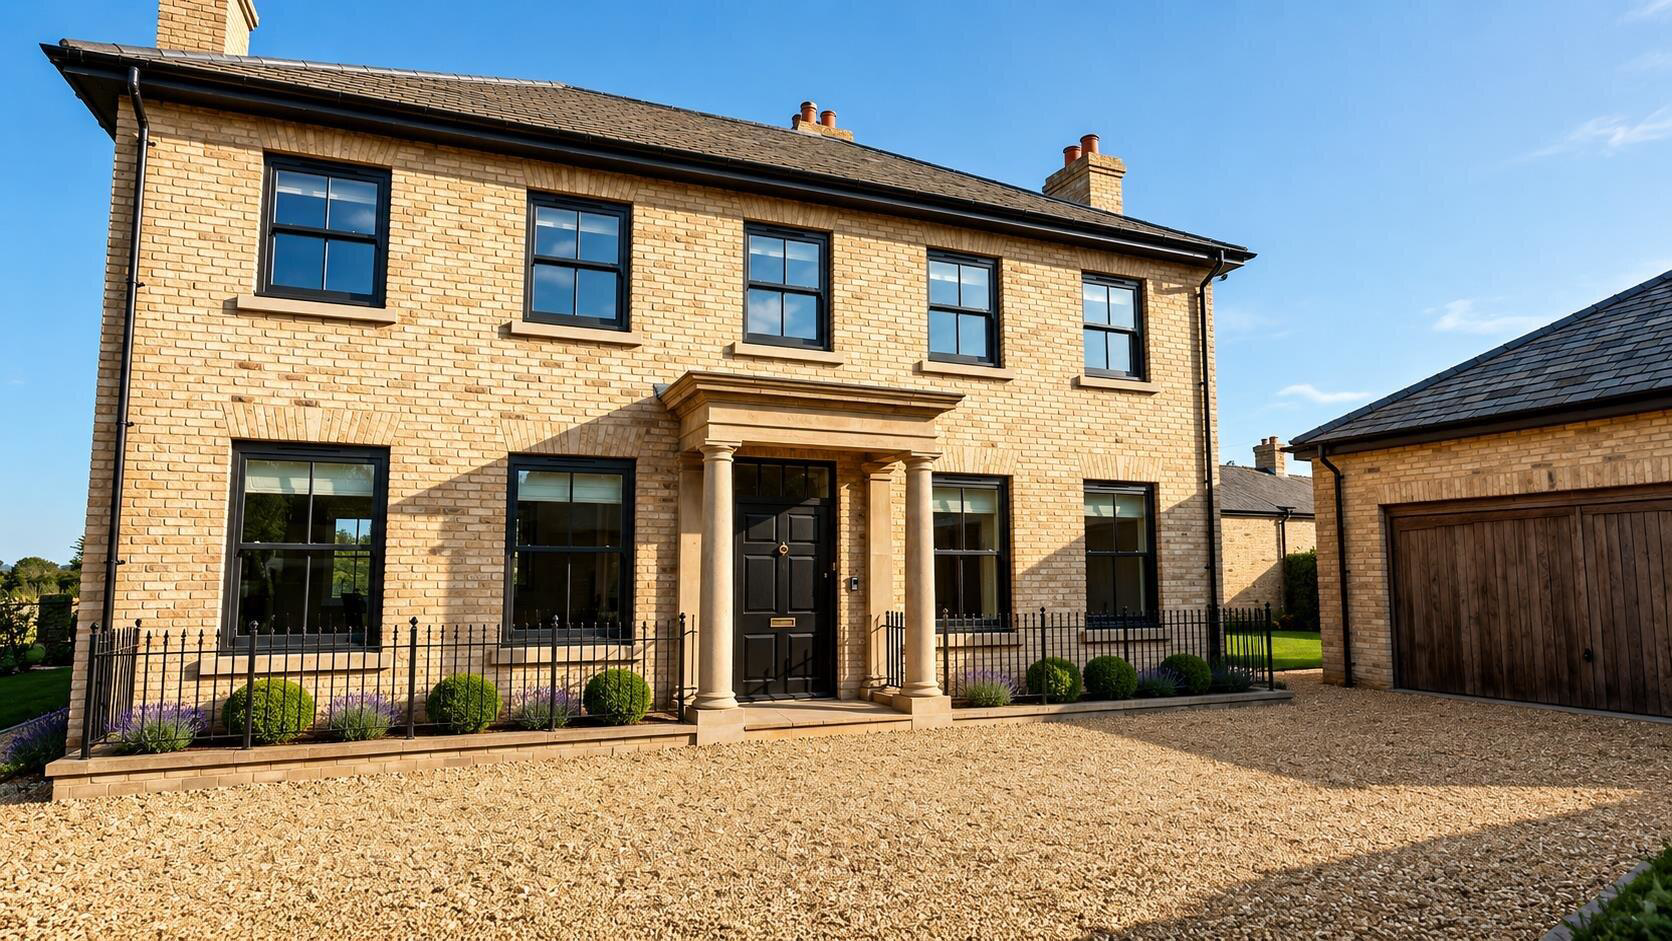
A truly exceptional opportunity to acquire a brand-new, detached residence in a rarely available, sought-after location on the prestigious southern side of the city. Ideally situated for access to top private schools, the Addenbrooke's Campus, Cambridge South, as well as the railway station and city centre. This elegant home spans approximately 3,619 square feet and boasts an array of premium features: underfloor heating, advanced cooling and ventilation systems, a slate-tiled roof with integrated solar PV, inviting open fireplaces, cozy log burners, and a bespoke Neptune kitchen. As the property is currently under construction, you have a unique opportunity to purchase now and finish it yourself. Customize or upgrade key elements, with the flexibility for bespoke negotiations on finishes and design details. Secure this rare chance to create a home perfectly tailored to your vision, subject to negotiation.
The home, in the agent’s words
Read the full agent description
A truly exceptional opportunity to acquire a brand-new, detached residence in a rarely available, sought-after location on the prestigious southern side of the city. Ideally situated for access to top private schools, the Addenbrooke's Campus, Cambridge South, as well as the railway station and city centre. This elegant home spans approximately 3,619 square feet and boasts an array of premium features: underfloor heating, advanced cooling and ventilation systems, a slate-tiled roof with integrated solar PV, inviting open fireplaces, cozy log burners, and a bespoke Neptune kitchen. As the property is currently under construction, you have a unique opportunity to purchase now and finish it yourself. Customize or upgrade key elements, with the flexibility for bespoke negotiations on finishes and design details. Secure this rare chance to create a home perfectly tailored to your vision, subject to negotiation.
Specification - The property benefits from GB Sol integrated slate photovoltaic panels, thoughtfully incorporated across both the front and rear elevations of the main house, as well as three elevations of the garage roof. This discreet integration provides a high level of energy efficiency while maintaining a cohesive and traditional aesthetic.
Internally, the home is enhanced by two log burning stoves positioned within the principal reception rooms, complemented by a substantial feature fireplace within the seating area of the open plan kitchen and living space, creating a warm and inviting atmosphere throughout.
The property is further specified with a comprehensive heating, cooling and ventilation system, including underfloor heating across all floors, ensuring a comfortable and balanced internal environment year round.
A considered level of home automation has also been incorporated, centred around a single control interface. This provides integrated management of lighting, gates and intercom, alarm system and security cameras, together with the heating, cooling and ventilation systems.
Externally, the property is approached via striking Stirling Design cast iron gates with matching posts, leading to a double garage, completing this well appointed and thoughtfully designed home.
The computer generated images shown within these particulars are intended for illustrative and indicative purposes only and should not be relied upon as an exact representation of the completed property, landscaping, specification or finish. Final designs, layouts, materials and specifications may vary during the course of construction and purchasers are advised to consult the developer or selling agent for further clarification.
A feel for the area
Connected for everyday life
97%of homes in the postcode can access 100+ Mbps broadband.
Available speed bands
- 30+ Mbps
- 100%
- 100+ Mbps
- 97%
- 300+ Mbps
- 97%
- 1,000+ Mbps
- 97%
Getting about
0.8 milesto Cambridge Rail Station
Approximate straight-line distance · DfT NaPTAN · 13 Sept 2026Background air quality
- Fine particles · PM₂.₅
- 7.3 µg/m³ · Above the WHO guideline · well within the UK legal limit
- Nitrogen dioxide · NO₂
- 8.5 µg/m³ · Meets the WHO guideline
Annual background levels. For scale: the WHO 2021 guideline is 5 µg/m³ for PM₂.₅ and 10 for NO₂; the UK legal limit is 20 and 40. Lower is better; this is a 1 km model, not a reading at the door.
Defra · 2024 annual model · 1 km areaLocal information is approximate. Distances are straight-line estimates from the available location. Broadband describes postcode coverage, not the speed or service available at this home; check the address with a provider. Air quality is a modelled annual background estimate.
Checking nearby places…
Picture your everyday
Start with the agent's details and explore the area guide to get a feel for daily life here.
Other homes nearby
Homes in Cambridge →About these property details
The information provided in this listing is for general information purposes only and does not constitute property particulars. We make no warranties or guarantees, express or implied, regarding the accuracy, completeness, or availability of the information.
Property details are provided by the listing agent, developer, or other third parties, and we have no control over the content provided. Prospective buyers or tenants should make their own enquiries and verify all information directly with the agent or relevant party.
Information relating to Energy Performance Certificates, Home Reports, or other statutory documents should be obtained directly from the selling agent or developer where applicable.