

Benfleet, SS7 1 · SS7
Grosvenor Road, Benfleet
Grosvenor Road, Benfleet, SS7 1
Guide Price · Originally listed at £775,000
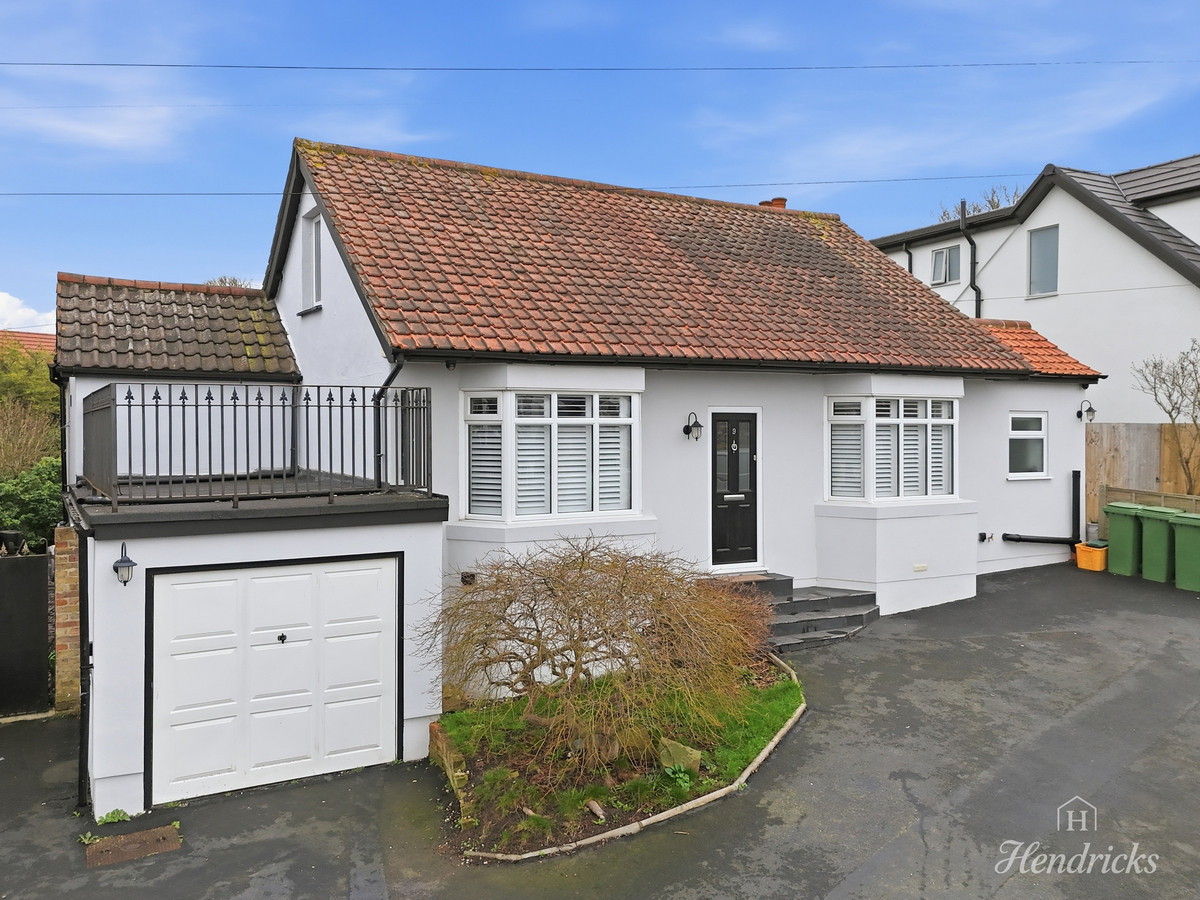
Discover this exceptional detached house on Grosvenor Road, Benfleet, offering luxurious living with a stunning open-plan kitchen/family room, high-spec finishes, and four well-proportioned bedrooms.
The home, in the agent’s words
- Stunning open-plan kitchen/family room with bi-fold doors
- Four well-proportioned bedrooms
- Ground floor main bedroom with walk-in wardrobe
- Additional modern shower room on ground floor
- Separate study ideal for home working
- Off-street parking for up to five vehicles
- Integrated garage
- Planning permission passed for further extension
- Walking distance to Benfleet Station (C2C to London Fenchurch Street)
- High-spec kitchen with quartz worktops & integrated appliances
Read the full agent description
Guide price; £700,000-£750,000
A ground floor main bedroom features a walk-in wardrobe and stylish en-suite, while the property also boasts a separate study and practical utility room. Located within walking distance to Benfleet Station and offering excellent access to the A13, this home is perfect for modern family life.
Located within walking distance to Benfleet Station, this detached house offers convenient access to the C2C line, making travel to London Fenchurch Street straightforward. The area provides excellent access to the A13, facilitating easy commutes and access to surrounding areas. Local amenities include shops and services that cater to daily needs, ensuring that everything is within reach. The property's location combines accessibility with the tranquillity of suburban living.
The heart of this home is the stunning open-plan kitchen/family room, enhanced by bi-fold doors that create seamless indoor-outdoor living. The high-spec kitchen features granite worktops and integrated appliances, complemented by a large breakfast bar and ceiling lantern for an airy feel. A spacious lounge also opens onto the garden via bi-fold doors, making it ideal for both relaxation and entertaining. Karndean flooring throughout adds a touch of elegance and durability to this space.
Accommodation includes four well-proportioned bedrooms, with the main bedroom located on the ground floor featuring a walk-in wardrobe and stylish en-suite shower room. Additional facilities include a modern shower room on the ground floor and a separate study, ideal for those working from home. Practicality is further enhanced by a utility room complete with a Belfast sink, providing ample space for everyday tasks.
The property's exterior is just as impressive with off-street parking for up to five vehicles and an integrated garage. The rear garden features neat landscaping with lawn and shrubs, composite decking with a pergola perfect for entertaining, and a garden room complete with a built-in bar and WC. Planning permission has been granted for further extension as well as an additional loft conversion approval, offering potential for future expansion. This property promises both luxury living and future growth—don't miss out on this opportunity; contact us today.
Tenure: Freehold
Council Tax: E (£2,722 p/yr)
A feel for the area
Connected for everyday life
100%of homes in the postcode can access 100+ Mbps broadband.
Available speed bands
- 30+ Mbps
- 100%
- 100+ Mbps
- 100%
- 300+ Mbps
- 100%
- 1,000+ Mbps
- 100%
Getting about
0.2 milesto Benfleet Rail Station
Approximate straight-line distance · DfT NaPTAN · 13 Sept 2026Background air quality
- Fine particles · PM₂.₅
- 7.1 µg/m³ · Above the WHO guideline · well within the UK legal limit
- Nitrogen dioxide · NO₂
- 9.9 µg/m³ · Meets the WHO guideline
Annual background levels. For scale: the WHO 2021 guideline is 5 µg/m³ for PM₂.₅ and 10 for NO₂; the UK legal limit is 20 and 40. Lower is better; this is a 1 km model, not a reading at the door.
Defra · 2024 annual model · 1 km areaLocal information is approximate. Distances are straight-line estimates from the available location. Broadband describes postcode coverage, not the speed or service available at this home; check the address with a provider. Air quality is a modelled annual background estimate.
Picture your everyday
Start with the agent's details and explore the area guide to get a feel for daily life here.
Other homes nearby
Homes in SS7 postcode area →About these property details
The information provided in this listing is for general information purposes only and does not constitute property particulars. We make no warranties or guarantees, express or implied, regarding the accuracy, completeness, or availability of the information.
Property details are provided by the listing agent, developer, or other third parties, and we have no control over the content provided. Prospective buyers or tenants should make their own enquiries and verify all information directly with the agent or relevant party.
Information relating to Energy Performance Certificates, Home Reports, or other statutory documents should be obtained directly from the selling agent or developer where applicable.