

Langland, Swansea · SA3
Higher Lane, Langland
Higher Lane, Langland, Swansea, SA3 4NS
OIRO
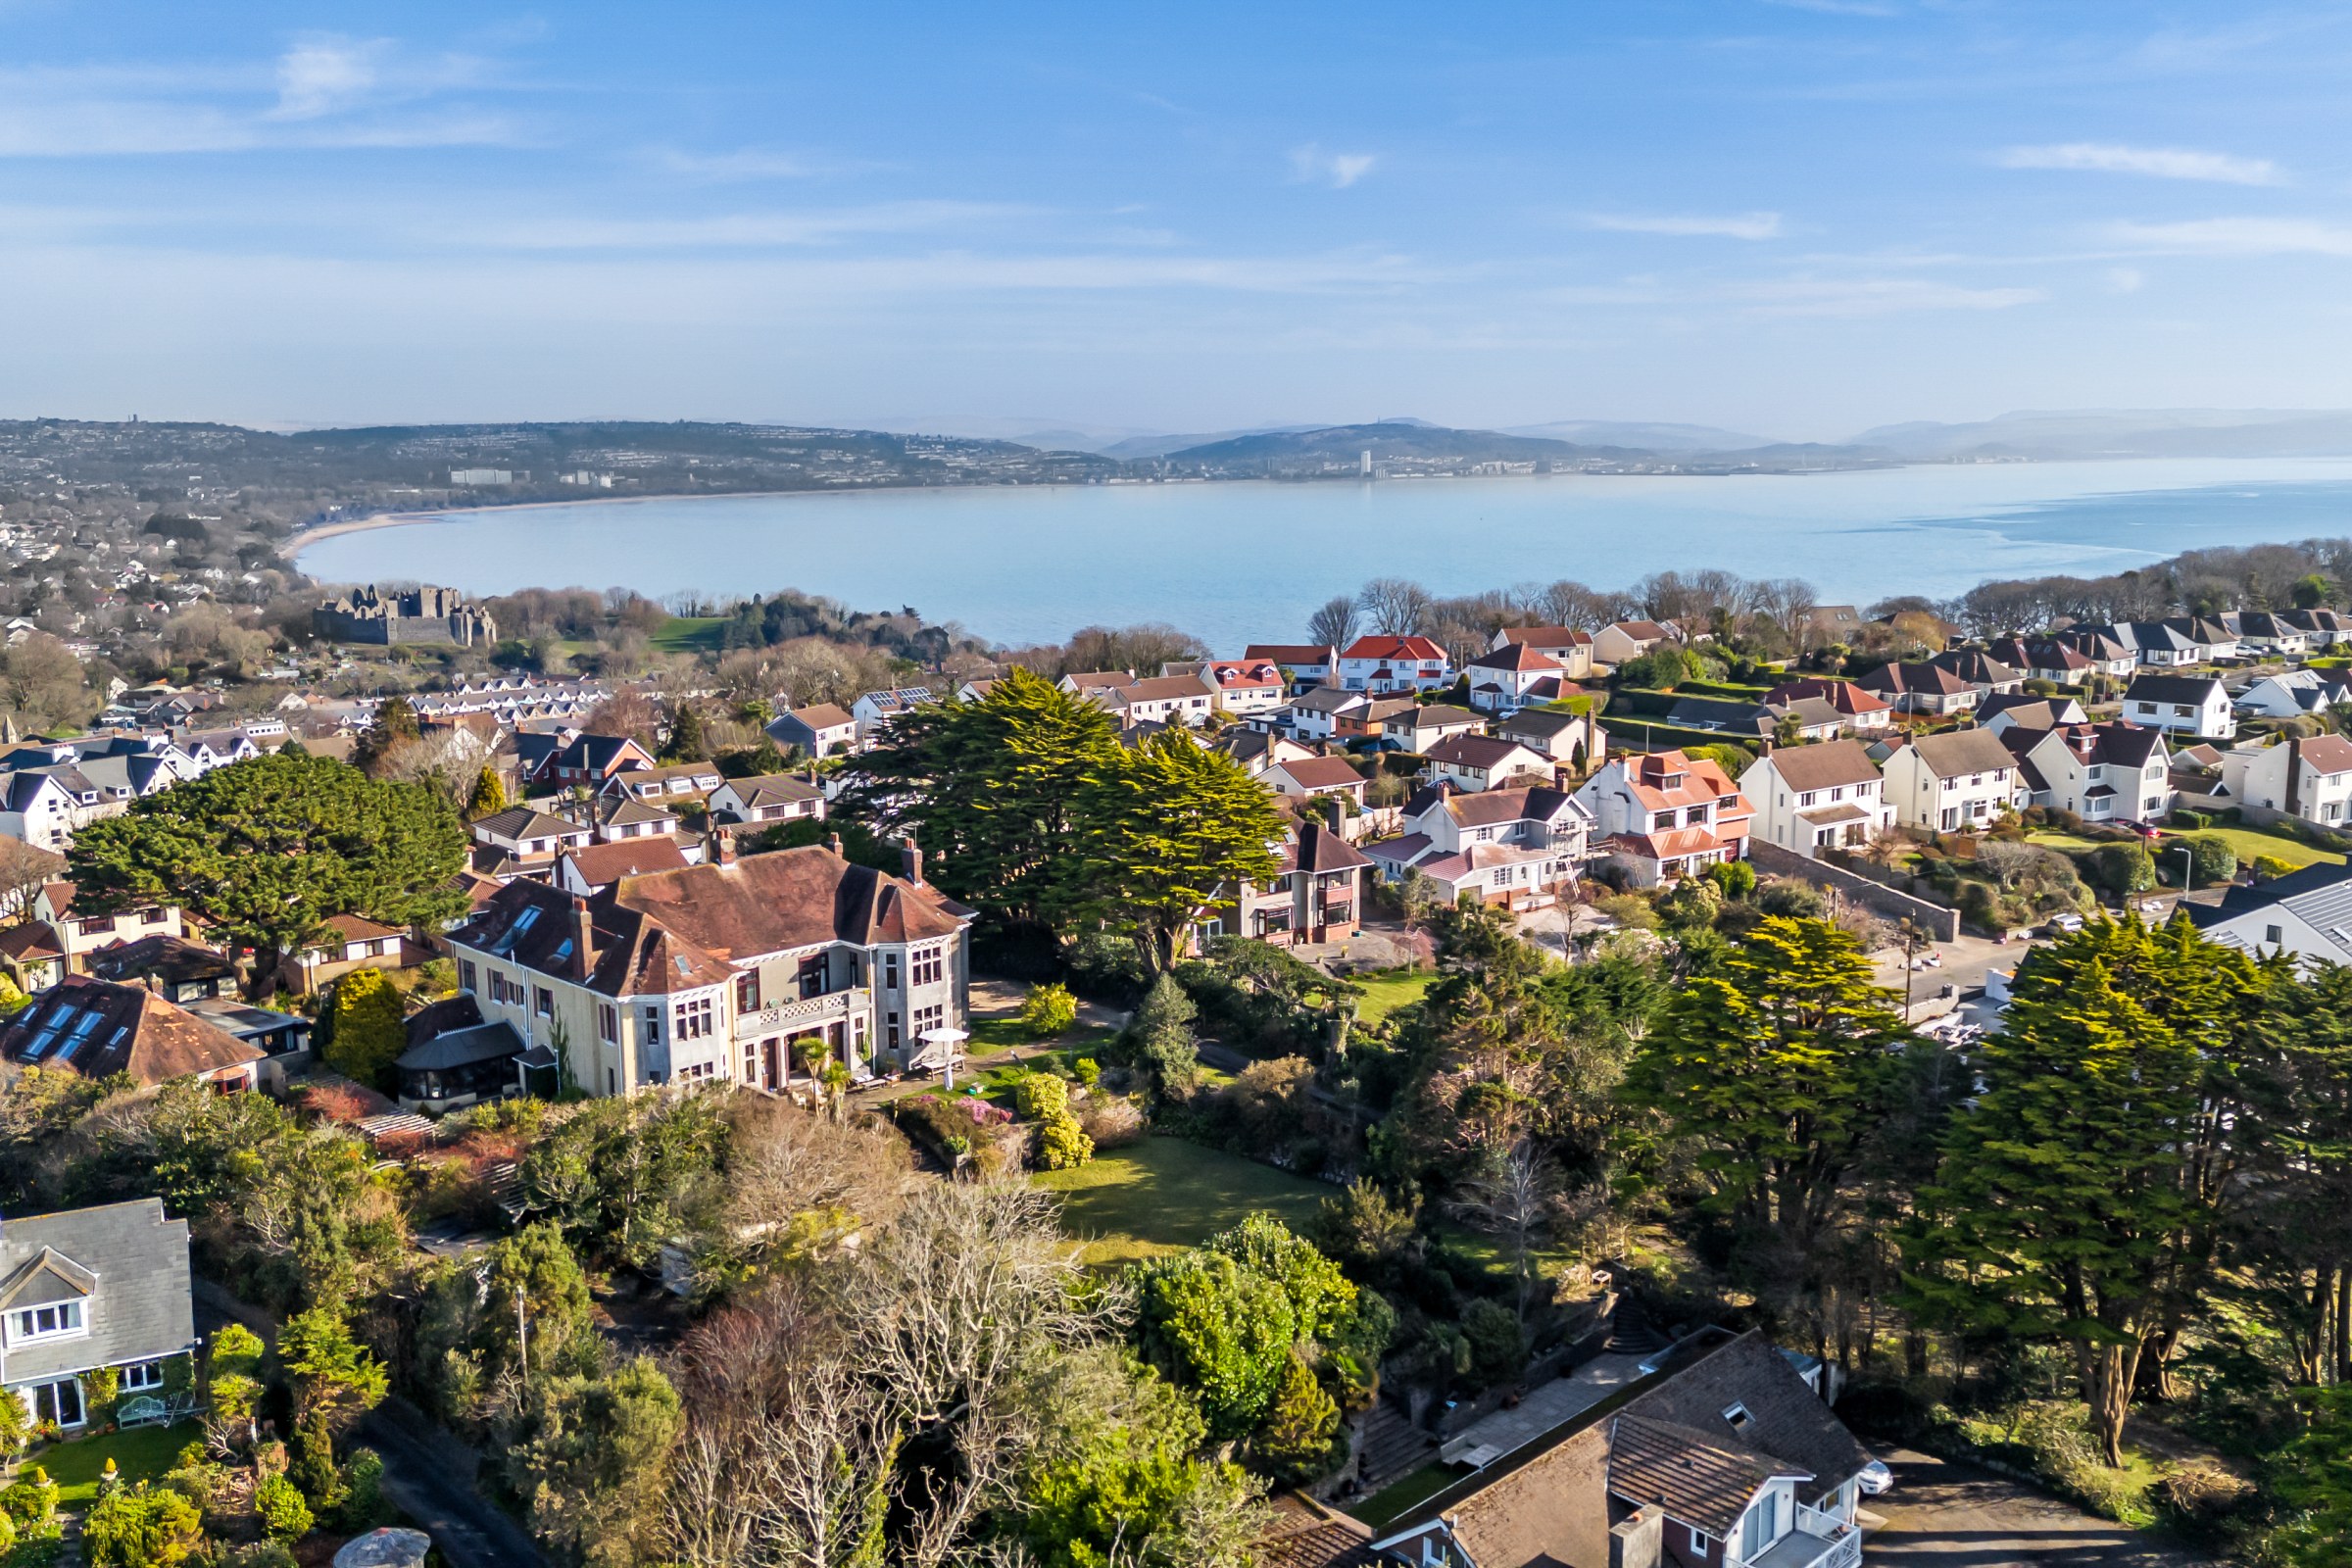
A Grand Home Of Ceremony And Celebration, Where Naval Officers Once Waltzed And Guests Arrived By Horse-Drawn Carriage. Fensala offers you a bygone era lifestyle with a ballroom, billiards room and bold architectural beauty - high above Langland Bay.
Built in the 1920's for a prominent local coal magnate, this iconic residence has seen everything from military soires to lavish garden parties.
The home, in the agent’s words
- A grand 1920s-built residence with a rich history, once serving as a naval officer's club in WW2
- Elevated south-facing position, with sweeping views across the Bristol Channel
- Multiple reception rooms, including a large, bay-fronted snooker room and a family room
- Modern kitchen-diner with Velux window and separate sitting room for more peaceful moments
- Four bedrooms including a sea-facing balcony off the master and 2 other bedrooms
- Substantial loft space with staircase access offering potential for 2 - 3 extra bedrooms (STPP)
- Tree-lined private drive, leading to mature tiered gardens with a south facing terrace
- Just a short stroll to Rotherslade Bay and moments from the buzz of Mumbles and foodie hotspots
Read the full agent description
A Grand Home Of Ceremony And Celebration, Where Naval Officers Once Waltzed And Guests Arrived By Horse-Drawn Carriage. Fensala offers you a bygone era lifestyle with a ballroom, billiards room and bold architectural beauty - high above Langland Bay.
Built in the 1920's for a prominent local coal magnate, this iconic residence has seen everything from military soires to lavish garden parties.
Hidden away, accessed by a private, tree-lined driveway from Higher Lane, its elevated south facing position gives you sweeping southerly views right across the Bristol Channel.
Inside, it's all about space, character and stories.
The grand, wood-panelled entrance hall sets the tone, leading through to a bay-fronted reception room that's currently home to an 8 foot snooker table, which can be converted into a dining table.
There's a second, more intimate family lounge that opens onto a charming screened porch, and a large modern kitchen-diner flooded with light from a Velux window.
A separate sitting room, laundry, and two ground floor bathrooms round things off, with plenty of room for hosting, relaxing, or if you like - dancing.
And speaking of dancing, the ‘Yellow Room' still has its original sprung floor, a reminder of Fensala's time as a WW2 officers' club. You can almost hear the band playing "In The Mood".
Upstairs, the spacious master bedroom and two others open onto a sea-facing balcony.
There are four doubles one currently being used as a sitting room and a full four-piece bathroom and separate W.C.
There's clearly no shortage of space but there is also a substantial loft with staircase access from the first floor, just waiting for someone to create two or three more bedrooms (STPP) with even better sea views.
The grounds are just as impressive.
There's a sun trap south facing terrace, lush tiered gardens with mature trees and a large manicured lawn .
Higher Lane always tops the ‘Best Street In Swansea' polls. You're only a short stroll from Rotherslade Bay and the elevated position means you're slightly removed from the tourist crowds that flock to Mumbles.
And they really do flock to Mumbles. Especially since it was voted by The Times as one of "The Coolest Postcodes To Move To In 2022".
Mumbles is also developing a reputation as a foodie's paradise.
The renowned Gower Seafood Hut (offering up melt in your mouth, caught-that-morning calamari) is only a 15 minute walk down to the seafront, so you can build up a bit of an appetite en route.
For a more refined dining experience, the highly regarded bistro Mr is set back from the promenade.
Mumbles is also a great place to indulge in retail therapy, with a selection of high end boutiques and galleries catering to a discerning clientele.
It's so good that a favourable comparison has been drawn to The Hamptons - the posh Long Island beach towns so favoured by upscale New Yorkers.
This really is a rare opportunity to live in one of the most sought after areas in Wales, in one of its most impressive, historic homes.
Fensala is that rare combination: a home full of history that's ready for the next chapter.
With space, charm, potential and a setting that's second to none, it's time to make it your own.
We're expecting plenty of interest from discerning families looking to seize this opportunity, so call our Mumbles Office on 01792 361656 to arrange a private viewing.
Council tax band: H, Tenure: Freehold, EPC rating: D
A feel for the area
Connected for everyday life
90%of homes in the postcode can access 100+ Mbps broadband.
Available speed bands
- 30+ Mbps
- 100%
- 100+ Mbps
- 90%
- 300+ Mbps
- 90%
- 1,000+ Mbps
- 90%
Getting about
4.7 milesto Swansea Rail Station
Approximate straight-line distance · DfT NaPTAN · 13 Sept 2026Background air quality
- Fine particles · PM₂.₅
- 4.4 µg/m³ · Meets the WHO guideline
- Nitrogen dioxide · NO₂
- 4.1 µg/m³ · Meets the WHO guideline
Annual background levels. For scale: the WHO 2021 guideline is 5 µg/m³ for PM₂.₅ and 10 for NO₂; the UK legal limit is 20 and 40. Lower is better; this is a 1 km model, not a reading at the door.
Defra · 2024 annual model · 1 km areaLocal information is approximate. Distances are straight-line estimates from the available location. Broadband describes postcode coverage, not the speed or service available at this home; check the address with a provider. Air quality is a modelled annual background estimate.
Picture your everyday
Start with the agent's details and explore the area guide to get a feel for daily life here.
Other homes nearby
Homes in Swansea →About these property details
The information provided in this listing is for general information purposes only and does not constitute property particulars. We make no warranties or guarantees, express or implied, regarding the accuracy, completeness, or availability of the information.
Property details are provided by the listing agent, developer, or other third parties, and we have no control over the content provided. Prospective buyers or tenants should make their own enquiries and verify all information directly with the agent or relevant party.
Information relating to Energy Performance Certificates, Home Reports, or other statutory documents should be obtained directly from the selling agent or developer where applicable.