

Taunton, Somerset · TA4
Maundown, Wiveliscombe
Maundown, Wiveliscombe, Taunton, Somerset, TA4
Guide price · Originally listed at £1,275,000
A fascinating and charming period farmhouse, listed Grade II, occupying an enviable setting close to the ever popular small town of Wiveliscombe
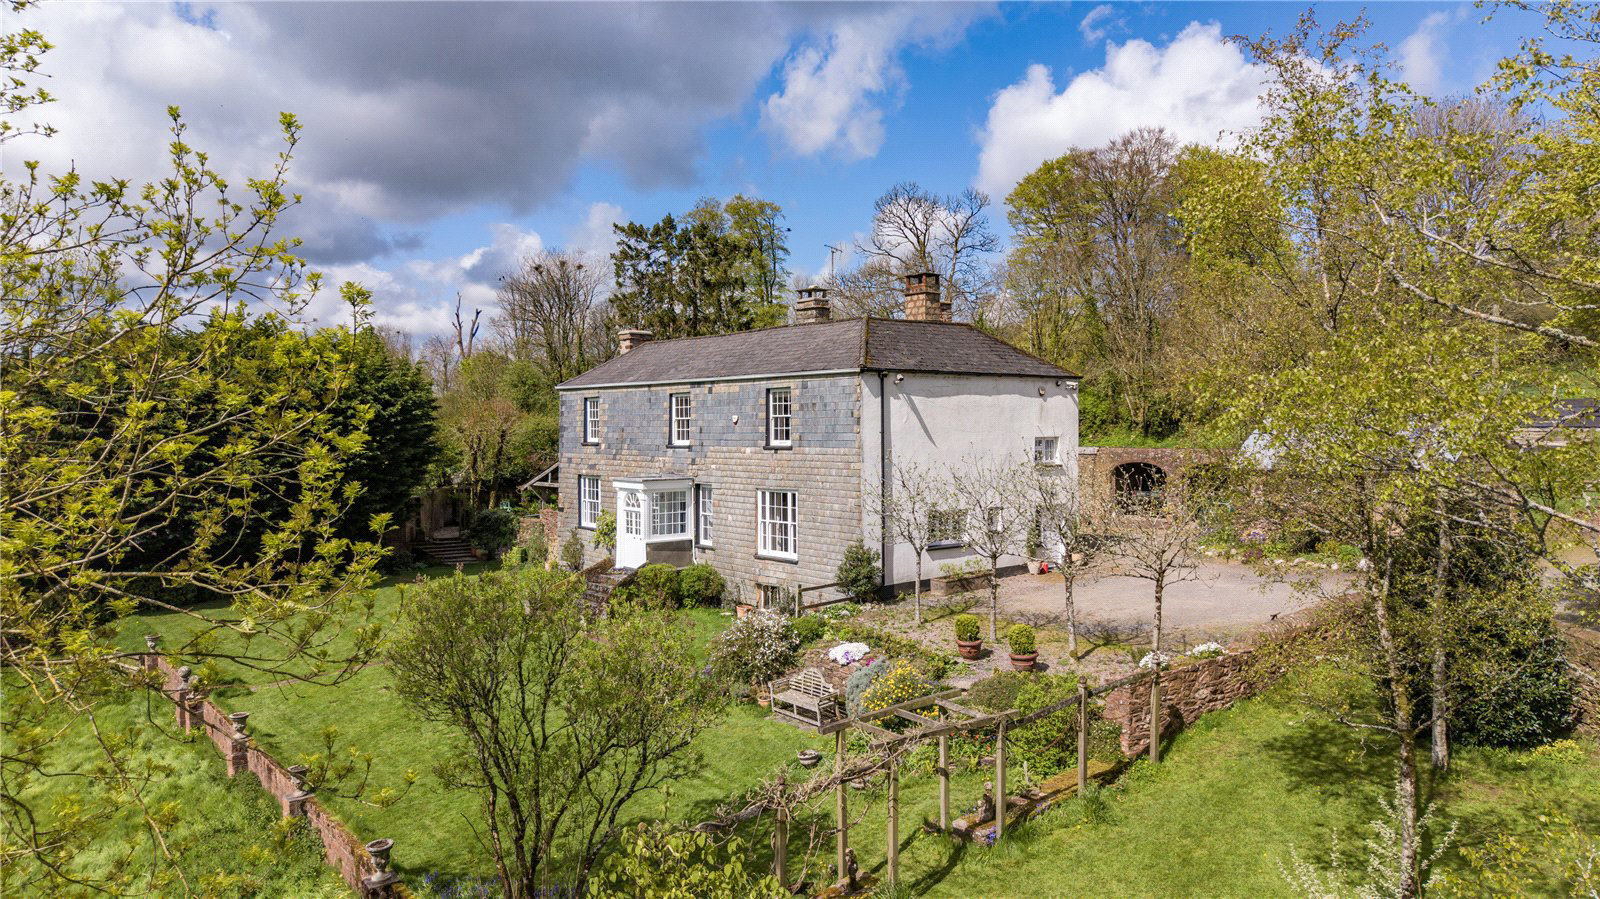
It is recorded that there was a property on this site dating back to 1248, though the estate is not mentioned in the Domesday Book, the name Jews is probably a corruption of the Norman name D’Jew. The present owners have enjoyed a long and happy life at Jews Farm for some forty years and have over those years restored and maintained this lovely old house, now providing a beautiful family home. Listed Grade II, the property’s main façade is slate hung with small pane sash windows and a central enclosed porch. Three fine reception rooms stretch across the front of the house and include an elegant well-proportioned dining hall with beamed ceiling, fireplace with a Clearview wood burning stove and a wooden floor. Panelled doors lead to the drawing room which enjoys a double aspect with amazing views to the south, an Elizabethan fireplace w…
The home, in the agent’s words
- Outbuildings
- Listed (I/II)
Read the full agent description
A fascinating and charming period farmhouse, listed Grade II, occupying an enviable setting close to the ever popular small town of Wiveliscombe
It is recorded that there was a property on this site dating back to 1248, though the estate is not mentioned in the Domesday Book, the name Jews is probably a corruption of the Norman name D’Jew. The present owners have enjoyed a long and happy life at Jews Farm for some forty years and have over those years restored and maintained this lovely old house, now providing a beautiful family home. Listed Grade II, the property’s main façade is slate hung with small pane sash windows and a central enclosed porch. Three fine reception rooms stretch across the front of the house and include an elegant well-proportioned dining hall with beamed ceiling, fireplace with a Clearview wood burning stove and a wooden floor. Panelled doors lead to the drawing room which enjoys a double aspect with amazing views to the south, an Elizabethan fireplace with open grate, recessed cupboards and shelves. The sitting room lies on the opposite side of the hall and has wonderful views, fireplace with marble mantlepiece and another Clearview wood burning stove. The staircase hall leads in from the east with glazed front door and elegant turning staircase. The rear hall leads into the particularly spacious boot room with a door out into the rear yard and a door leading into the utility/laundry room with WC, Belfast sink and ample room for deep freezes. The kitchen is well fitted and has an oil-fired AGA set into an original fireplace.
The staircase leads up to a first landing where there is office space, doors into a spacious bedroom and also leads into a Jack & Jill bathroom and on to the third bathroom/shower room. The second landing proceeds to the principal bedroom with windows enjoying glorious views, a bank of built in cupboards, a pretty fireplace and a door leading to a short flight of steps down to the en suite bathroom room with WC, washbasin and bath. There are two generous bedrooms in the front of the house enjoying the glorious views and a particularly charming guest bedroom with a fireplace with herringbone slate back from the Elizabethan era and again glorious views. Steps lead down to en suite bathroom with free standing bath, WC and washbasin. A door from the first landing leads up to the attic bedroom with recessed cupboards and hatch to generous loft space.
Gardens and Grounds
The entrance drive into Jews Farm leads in from a small passing lane and passes the copse, which in spring produces a large display of daffodils and bluebells and opens out to ample parking. A gently sloping partly walled lawned garden lies to the south and has two handkerchief trees, figs, magnolia, liquid amber, weeping willow, weigela, catalpa and maple. A field gate leads into a gently sloping paddock which stretches across the front of the property and leads to a wooded area with wildlife pond. A croquet lawn stretches across the front of the house and has steps down to the paddock and steps around the side of the house where there is an eclosed French style garden with veranda enjoying all available evening sun. There is a further enclosed wilder garden with mature Bramley apple trees. A group of traditional outbuildings lie to the rear of the house and include a single storey stone barn providing four loose boxes, an arch barn providing open fronted double garaging and a further smaller barn providing good log and general storage. A staircase leads down from the back of the house to the cellar providing storage and having a Grant oil fired boiler. The drive continues past the house and onto a track along which the footpath leads to a gate beyond. Opposite is an orchard with an enclosed aera containing 16 solar panels. The track leads out onto the passing lane and is flanked on the north side by an old original cart house a lockup workshop and further open fronted iron framed all-purpose bar which has four, 12' x 12' loose boxes, a feed and hay storage area.
Tax Band: G
A feel for the area
Connected for everyday life
0%of homes in the postcode can access 100+ Mbps broadband.
Available speed bands
- 30+ Mbps
- 100%
- 100+ Mbps
- 0%
- 300+ Mbps
- 0%
- 1,000+ Mbps
- 0%
Getting about
6.4 milesto Bishop's Lydeard Rail Station
Approximate straight-line distance · DfT NaPTAN · 13 Sept 2026Background air quality
- Fine particles · PM₂.₅
- 4.8 µg/m³ · Meets the WHO guideline
- Nitrogen dioxide · NO₂
- 2.9 µg/m³ · Meets the WHO guideline
Annual background levels. For scale: the WHO 2021 guideline is 5 µg/m³ for PM₂.₅ and 10 for NO₂; the UK legal limit is 20 and 40. Lower is better; this is a 1 km model, not a reading at the door.
Defra · 2024 annual model · 1 km areaLocal information is approximate. Distances are straight-line estimates from the available location. Broadband describes postcode coverage, not the speed or service available at this home; check the address with a provider. Air quality is a modelled annual background estimate.
Picture your everyday
Start with the agent's details and explore the area guide to get a feel for daily life here.
Other homes nearby
Homes in TA4 postcode area →About these property details
The information provided in this listing is for general information purposes only and does not constitute property particulars. We make no warranties or guarantees, express or implied, regarding the accuracy, completeness, or availability of the information.
Property details are provided by the listing agent, developer, or other third parties, and we have no control over the content provided. Prospective buyers or tenants should make their own enquiries and verify all information directly with the agent or relevant party.
Information relating to Energy Performance Certificates, Home Reports, or other statutory documents should be obtained directly from the selling agent or developer where applicable.