
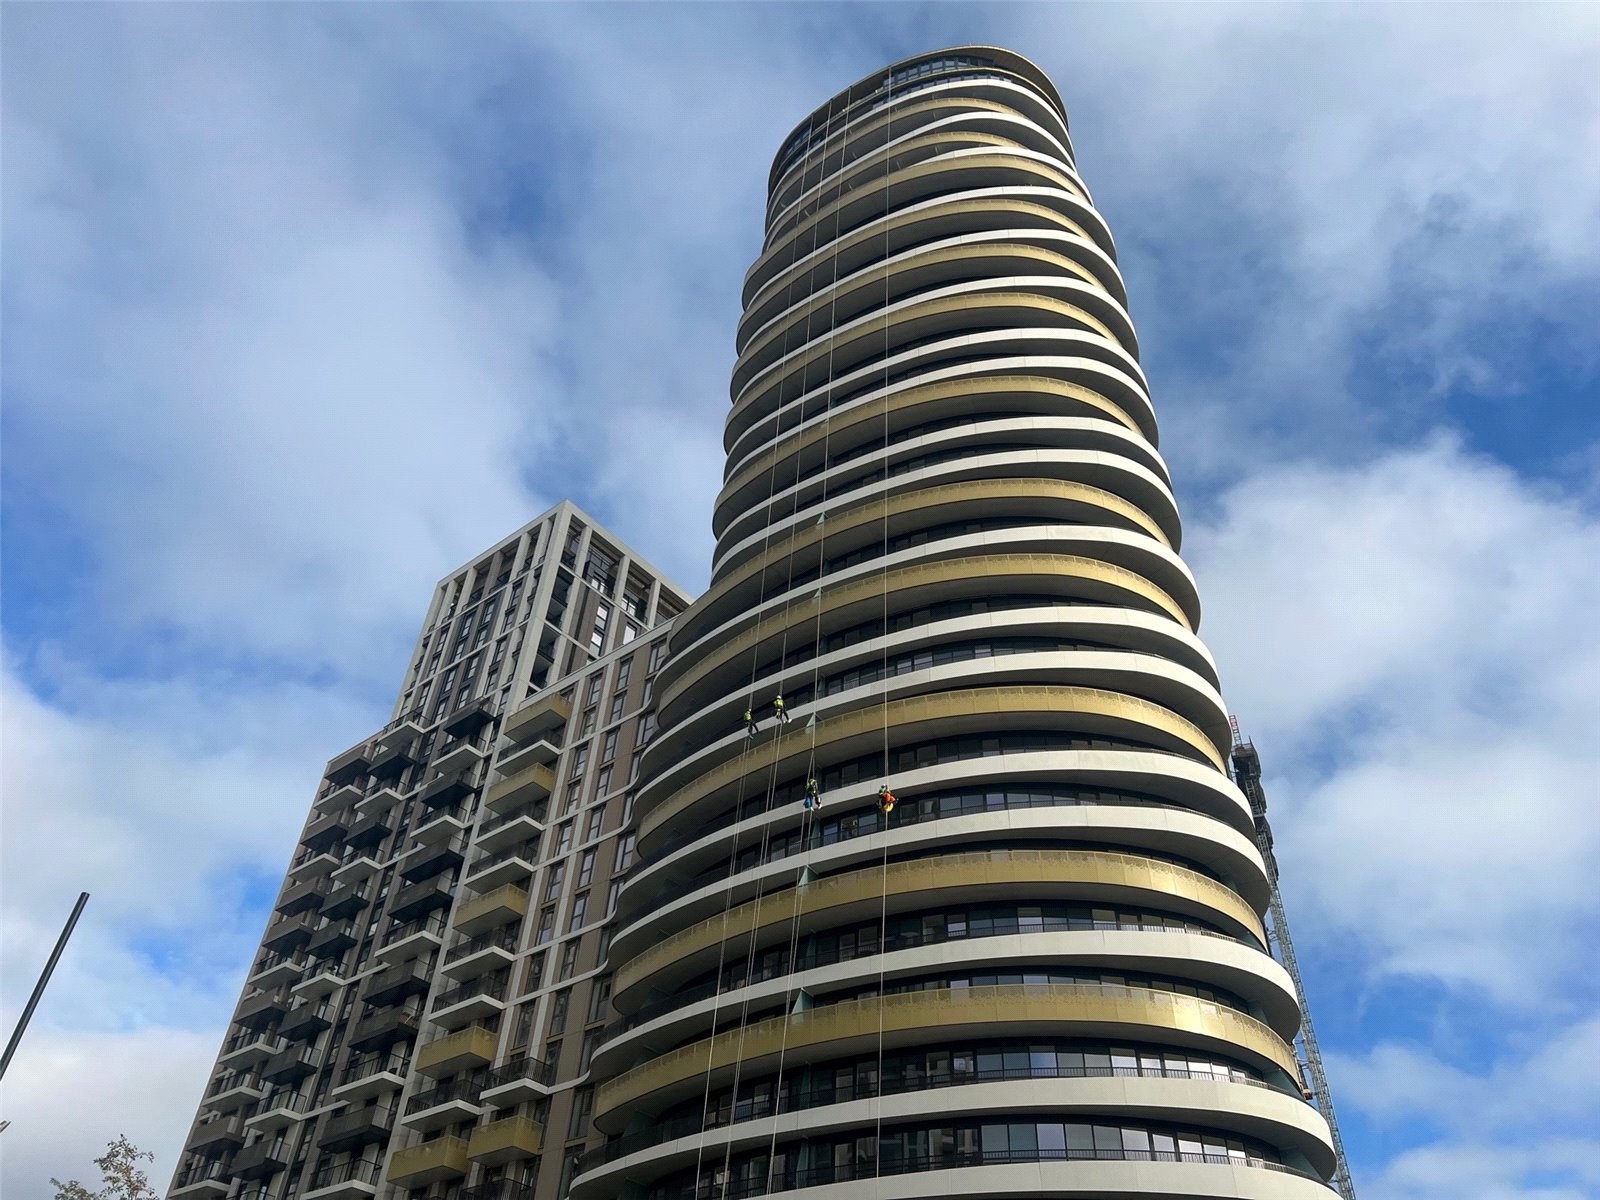

White City Living, 54 Wood Lane · W12
Cassini Tower, White City Living
Cassini Tower, White City Living, 54 Wood Lane, W12
Asking price
Off Plan | 30th Floor | Huge Wrap Around 589 Sq. Ft Balcony | Parking Space | Premium Miele Electric Appliances | 24 Hour Concierge | Berkeley Development | Luxury Resident's Facilities | Pool, Lounge, Therapeutic Hydro-Pool, Dining Room, Gym, Dining Room, Café And Cinema | 2-Minutes Walk From White City & Wood Lane Stations | Next Door To Westfield London And Imperial College London | Moments From Notting Hill, Holland Park & Kensington | Estimated completion: Q1 2024
The home, in the agent’s words
- Off Plan
- Incredible 180 Degree Views
- Parking
- 30th Floor
- Huge South Facing 589 Sq. Ft Balcony
- Luxury Facilities
- 24 Hour Concierge
- Berkeley Development
- Estimated Completion: Q1 2024
- Concierge
Read the full agent description
Off Plan | 30th Floor | Huge Wrap Around 589 Sq. Ft Balcony | Parking Space | Premium Miele Electric Appliances | 24 Hour Concierge | Berkeley Development | Luxury Resident's Facilities | Pool, Lounge, Therapeutic Hydro-Pool, Dining Room, Gym, Dining Room, Café And Cinema | 2-Minutes Walk From White City & Wood Lane Stations | Next Door To Westfield London And Imperial College London | Moments From Notting Hill, Holland Park & Kensington | Estimated completion: Q1 2024
Incredible views from this luxury three bedroom apartment located on the 30th floor with an internal area of 1523 sq ft. Comprising an open plan kitchen, dining, and living area, featuring engineered timber flooring throughout, three double bedrooms, all with ensuites with the principal bedroom also boasting a dressing area. Other advanced design features include an one of a kind 180-degree view private balcony which can be accessed from all the bedrooms, zoned underfloor heating, floor-to-ceiling windows, marble effect splashback, and premium Miele appliances.
Residents of White City Living would have exclusive access to premium resident amenities, including 24hr concierge, gym, luxury cinema room, hydro-pool, sauna, sun terrace, residents lounge, flexible workspace, and more!
White City Living is within 2 minutes’ walk to White City Underground Station (Central Line) and Wood Lane Underground Station (Circle Line, Hammersmith, and City line). Marble Arch, Oxford Street, Selfridges, and Hyde Park are less than 15 minutes away.
Located in the heart of West London, adjacent to Westfield, the biggest shopping mall in Europe. Over 400 stores, 700 brands, 80 places to eat & a 20-screen cinema under one roof!
TENURE: Leasehold
LEASE LENGTH: 993 years remaining (approx.)
SERVICE CHARGE: TBC
GROUND RENT: TBC
COUNCIL: Hammersmith & Fulham
TAX BAND: Not yet available
A feel for the area
Connected for everyday life
0%of premises in the postcode can access 100+ Mbps broadband.
Available speed bands
- 30+ Mbps
- 0%
- 100+ Mbps
- 0%
- 300+ Mbps
- 0%
- 1,000+ Mbps
- 0%
Getting about
0.4 milesto Shepherds Bush Rail Station
Approximate straight-line distance · DfT NaPTAN · 13 Sept 2026Background air quality
- Fine particles · PM₂.₅
- 9.4 µg/m³ · Above the WHO guideline · well within the UK legal limit
- Nitrogen dioxide · NO₂
- 22.0 µg/m³ · Above the WHO guideline · within the UK legal limit
Annual background levels. For scale: the WHO 2021 guideline is 5 µg/m³ for PM₂.₅ and 10 for NO₂; the UK legal limit is 20 and 40. Lower is better; this is a 1 km model, not a reading at the door.
Defra · 2024 annual model · 1 km areaLocal information is approximate. Distances are straight-line estimates from the available location. Broadband describes postcode coverage, not the speed or service available at this home; check the address with a provider. Air quality is a modelled annual background estimate.
Checking nearby places…
Picture your everyday
Start with the agent's details and explore the area guide to get a feel for daily life here.
Other homes nearby
Homes in W12 postcode area →About these property details
The information provided in this listing is for general information purposes only and does not constitute property particulars. We make no warranties or guarantees, express or implied, regarding the accuracy, completeness, or availability of the information.
Property details are provided by the listing agent, developer, or other third parties, and we have no control over the content provided. Prospective buyers or tenants should make their own enquiries and verify all information directly with the agent or relevant party.
Information relating to Energy Performance Certificates, Home Reports, or other statutory documents should be obtained directly from the selling agent or developer where applicable.