


Newton Abbot, Devon · TQ12
North Street, Ipplepen
North Street, Ipplepen, Newton Abbot, Devon, TQ12
Offers in excess
An impressive Grade II listed home enjoying fine proportions and a superb, detached studio. With attractive gardens of about 1.1 acres, all within the village.
DISTANCES
Newton Abbot – 4 miles
Totnes – 5 miles
Exeter – 23 miles
GROUND FLOOR
- Entrance hall
- Drawing room
- Sitting room
- Study
- Kitchen
- Utility
- Store
- Two cloakrooms
FIRST FLOOR
- Spacious landing
- Six bedrooms
- Two bathrooms
- WC
OUTBUILDINGS
- Detached studio with kitchen, store room and cloakroom
- Detached stone barn/garage with numerous stores
OUTSIDE
- Driveway with ample parking
- Formal lawns
- Kitchen garden
LOCATION
Brooke House stands in the heart of Ipplepen, a highly regarded South Devon village perfectly placed between the market towns of Newton Abbot and Totnes. The village has a welcoming community and a good range of everyday amenities, including a convenience store, post office, primary school, churches, public house, medical centre, sports field, play par…
Listed 12 October 2026 · agent details updated 20 October 2026. An asking price is not a completed sale.
The home, in the agent’s words
- Outbuildings
- Listed (I/II)
Read the full agent description
An impressive Grade II listed home enjoying fine proportions and a superb, detached studio. With attractive gardens of about 1.1 acres, all within the village.
DISTANCES
Newton Abbot – 4 miles
Totnes – 5 miles
Exeter – 23 miles
GROUND FLOOR
- Entrance hall
- Drawing room
- Sitting room
- Study
- Kitchen
- Utility
- Store
- Two cloakrooms
FIRST FLOOR
- Spacious landing
- Six bedrooms
- Two bathrooms
- WC
OUTBUILDINGS
- Detached studio with kitchen, store room and cloakroom
- Detached stone barn/garage with numerous stores
OUTSIDE
- Driveway with ample parking
- Formal lawns
- Kitchen garden
LOCATION
Brooke House stands in the heart of Ipplepen, a highly regarded South Devon village perfectly placed between the market towns of Newton Abbot and Totnes. The village has a welcoming community and a good range of everyday amenities, including a convenience store, post office, primary school, churches, public house, medical centre, sports field, play park and village hall. Surrounded by attractive rolling countryside, Ipplepen offers an appealing blend of traditional village life and practical accessibility.
The village is well positioned for access to some of South Devon’s most desirable destinations, with Dartmoor National Park to the west, the English Riviera and Torbay coastline to the east, and the beaches, estuaries and sailing waters of the South Hams within easy reach. Newton Abbot and Totnes provide a wider range of shopping, leisure and cultural facilities, together with mainline railway stations offering services to London Paddington, while Exeter, Plymouth and the M5 can be reached via the A38 Devon Expressway.
THE PROPERTY
Brooke House is an impressive Grade II listed family home, discreetly positioned within the village and set in generous grounds of approximately 1.1 acres. The property also benefits from a striking detached studio/annexe and a useful range of additional outbuildings.
Inside, the main house offers well-arranged accommodation with a wealth of period features, including sash windows, shutters, French doors, feature fireplaces and original meat hooks in the scullery/pantry. The welcoming entrance hall leads to spacious, well-proportioned reception rooms, both with access to the gardens.
The large farmhouse kitchen/breakfast room is well suited to both family life and entertaining, centred around an Aga and complemented by a breakfast bar, window seat and ample space for a dining table. A utility room and boot room/store sit adjacent to the kitchen, while a study and two cloakrooms complete the ground floor accommodation.
A handsome staircase rises to a spacious first floor landing, from which there are six bedrooms, five of which are doubles, together with two bathrooms.
OUTSIDE
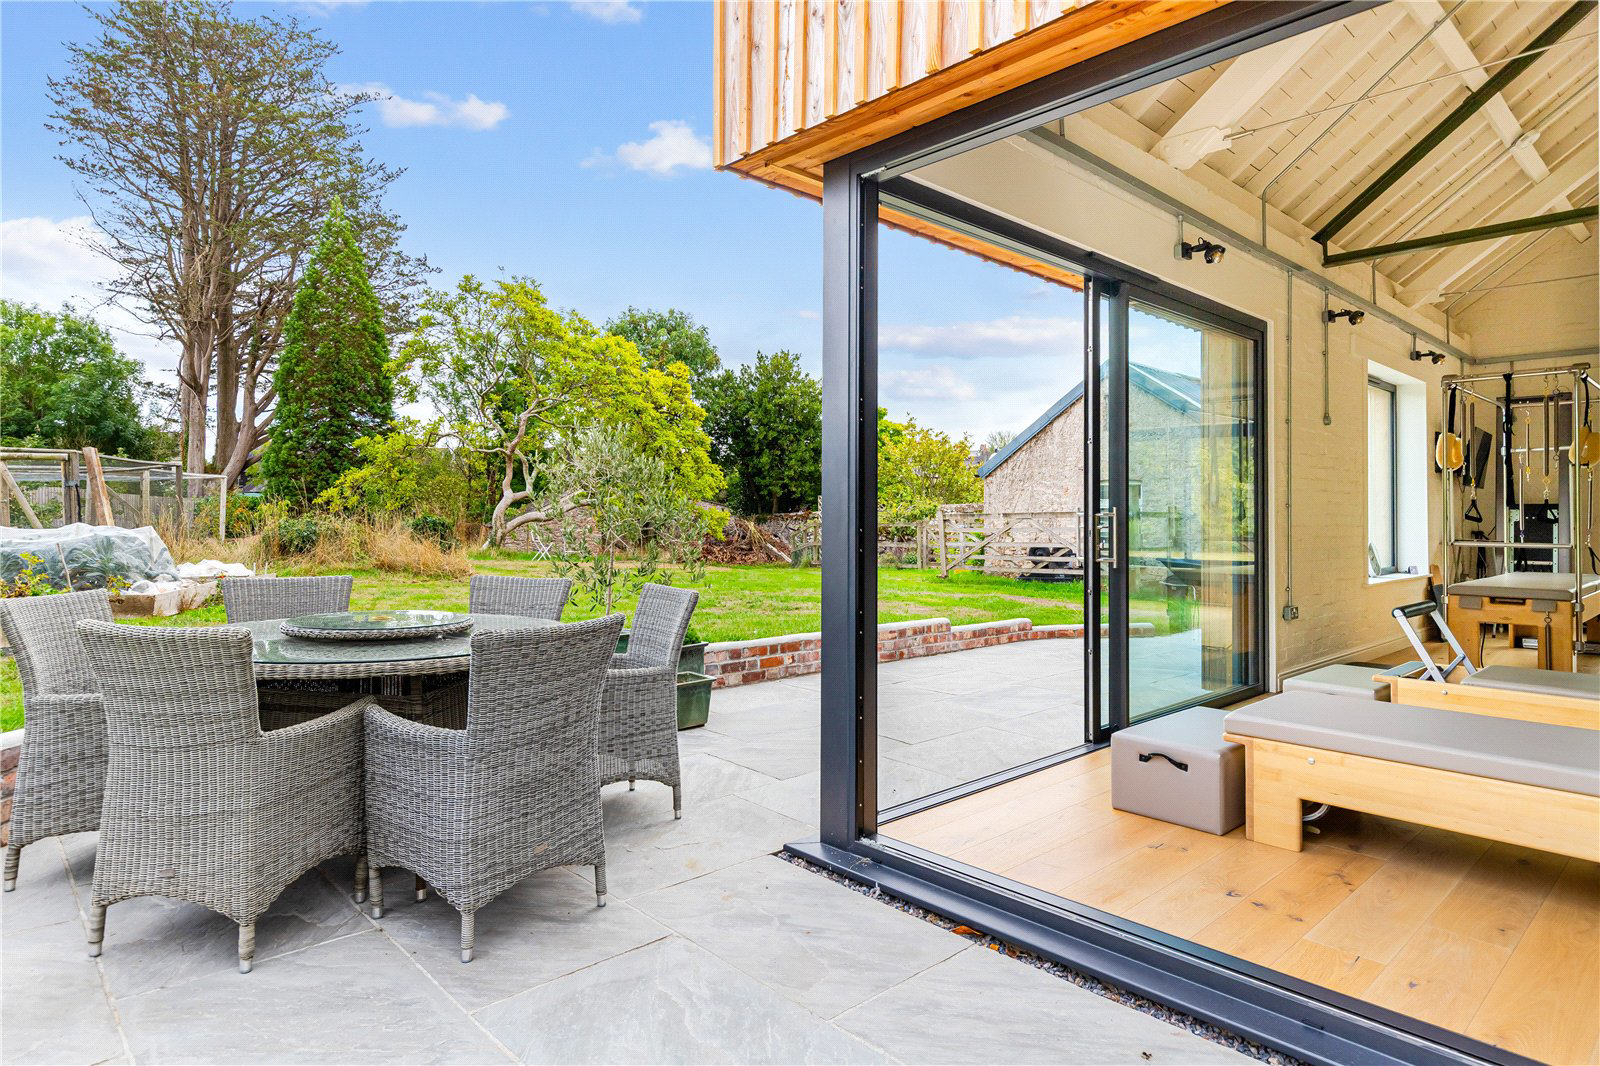
A particularly notable feature of Brooke House is the contemporary detached studio which was a renovation of an old building. Currently arranged with a kitchen, store room, cloakroom and an impressive open-plan studio space, it opens through sliding doors onto the landscaped terrace. Vaulted ceilings and excellent natural light create a bright, calm and versatile space. The studio could offer potential for conversion into additional living or bedroom accommodation.
Further outbuildings include a detached stone-built barn/garage with adjoining store rooms. The gardens are mainly laid to lawn around the house and include a kitchen garden, a partially walled south-facing lawn, a gravelled cut-flower garden and a greenhouse. To the front, a gravel driveway provides ample parking.
DIRECTIONS (POSTCODE TQ12 5RT)
From Fore Street in Ipplepen, at the memorial turn into North Street. Proceed down North Street where Brooke House is found on the right hand side, opposite Paternoster Lane.
PROPERTY INFORMATION
Services: Mains gas, water, electricity and drainage
Tenure: Freehold
Local Authority: Teignbridge District Council
Council Tax: Band G
EPC rating: D
Contents, fixtures and fittings: Unless specifically mentioned in these particulars, all contents, fixtures and fittings, garden ornaments and statues and curtains are specifically excluded from the sale. Certain items may be available by separate
negotiation.
Viewing: Strictly by appointment with Jackson-Stops Exeter office: 01392 214222
Key facts
- Outside: garden.
What it's like to live in
The practical details that shape daily life here, each with its source. Anything the listing leaves open becomes a question to ask.
 Outdoor space
Garden · landscaped terrace
Agent's descriptionGarage + Driveway
- Detached stone barn/garage with numerous stores
Agent's descriptionUp to 1,000 Mbps
Available to 100% of premises in the postcode (Ofcom, Jan 2026). Postcode coverage, not a speed guarantee: check this exact address with a provider.
Ofcom postcode coverageMains gas, water, electricity and drainage
Services: Mains gas, water, electricity and drainage
Agent's descriptionFreehold
Supplied listing field and any agent featuresBand G
Council tax, Band G
Agent's descriptionRated D. Check the assessment date on the certificate.
Agent's descriptionQuestions worth asking
The listing doesn't answer these. Tick any you'd like to ask and they'll be added to your enquiry message.
Nothing added yet
Loading room styling…
Life nearby
A feel for the area
Getting about
3.4 milesto Newton Abbot Rail Station
Approximate straight-line distance · DfT NaPTAN · 13 Sept 2026Background air quality
- Fine particles · PM₂.₅
- 5.1 µg/m³ · Above the WHO guideline · well within the UK legal limit
- Nitrogen dioxide · NO₂
- 3.1 µg/m³ · Meets the WHO guideline
Annual background levels. For scale: the WHO 2021 guideline is 5 µg/m³ for PM₂.₅ and 10 for NO₂; the UK legal limit is 20 and 40. Lower is better; this is a 1 km model, not a reading at the door.
Defra · 2024 annual model · 1 km areaLocal information is approximate. Distances are straight-line estimates from the available location. Broadband describes postcode coverage, not the speed or service available at this home; check the address with a provider. Air quality is a modelled annual background estimate.
Checking nearby places…
Picture your everyday
Start with the agent's details and explore the Area Overview to get a feel for daily life here.
Local news
A confirmed locality is needed to select relevant local stories for this home.
Checking connected news sources…
Other homes nearby
Homes in TQ12 postcode area →About these property details
The information provided in this listing is for general information purposes only and does not constitute property particulars. We make no warranties or guarantees, express or implied, regarding the accuracy, completeness, or availability of the information.
Property details are provided by the listing agent, developer, or other third parties, and we have no control over the content provided. Prospective buyers or tenants should make their own enquiries and verify all information directly with the agent or relevant party.
Information relating to Energy Performance Certificates, Home Reports, or other statutory documents should be obtained directly from the selling agent or developer where applicable.