

Sudbury, Suffolk · CO10
Prentice Street, Lavenham
Prentice Street, Lavenham, Sudbury, Suffolk, CO10
Guide price
A beautifully presented Grade II listed, semi-detached cottage with garage and garden, only a short distance from the marketplace in this highly regarded village.
Entrance hall, sitting room, dining room, kitchen and a shower room. Two first floor double bedrooms and a family bathroom.
Single garage & garden.
THE PROPERTY
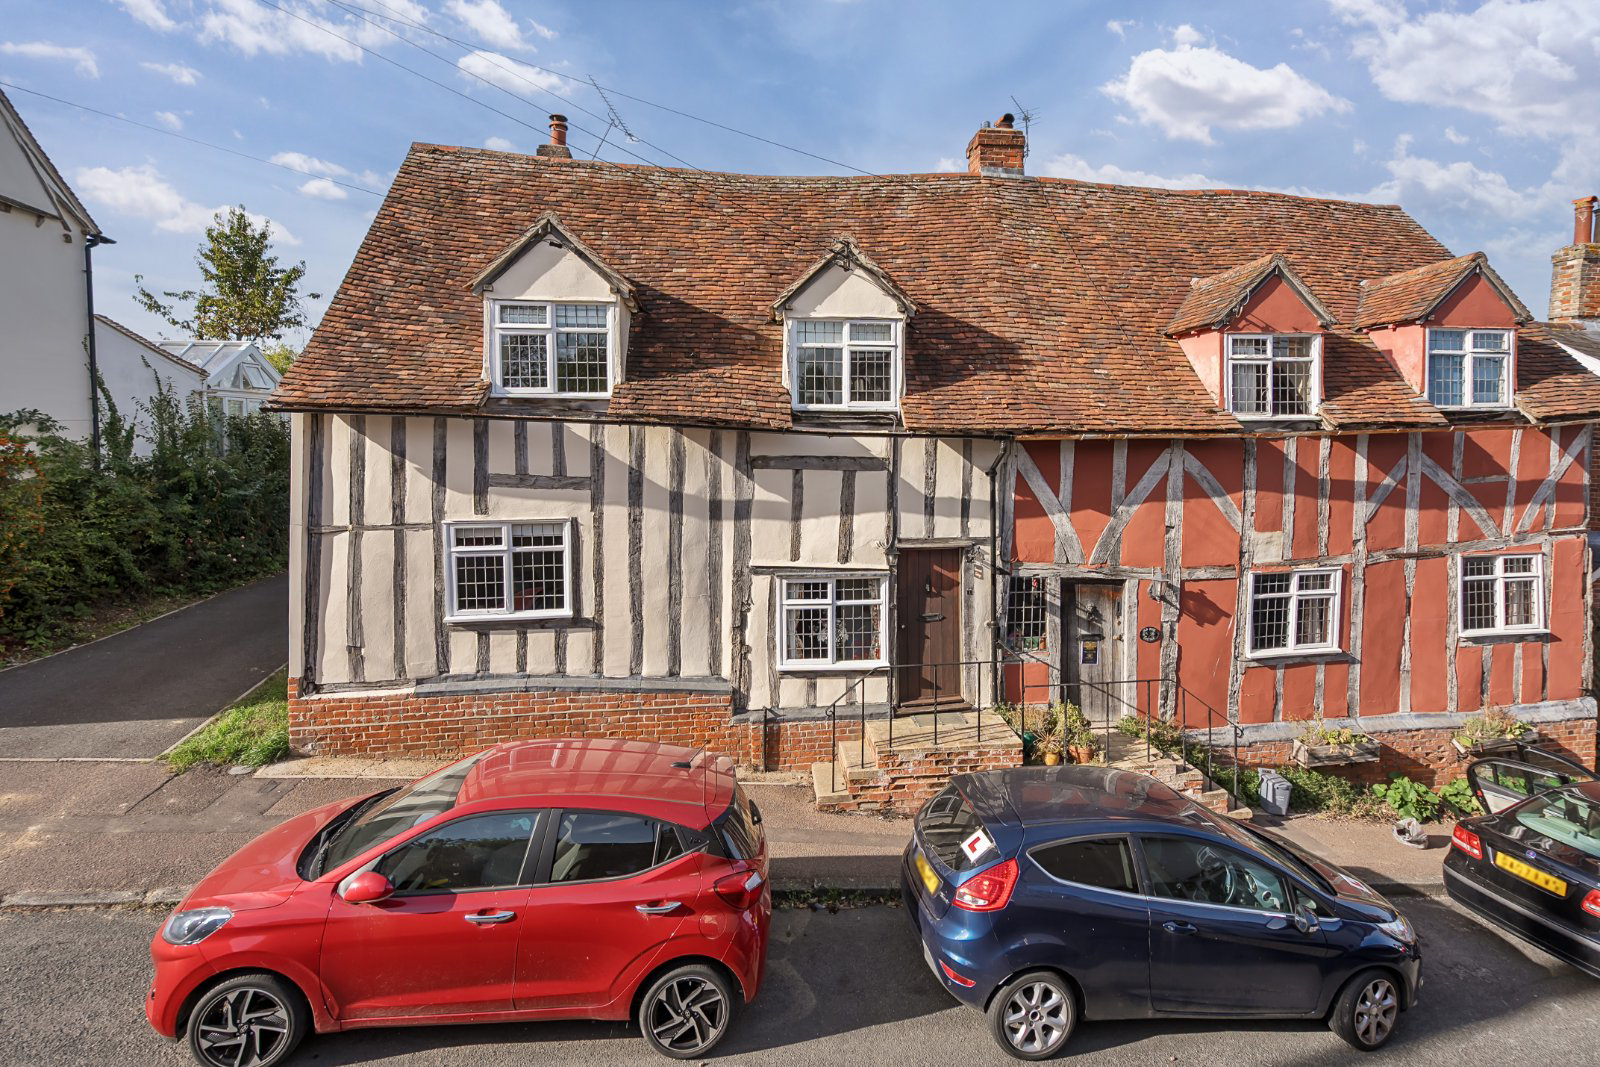
Crossover Cottage is believed to date back to around the 1370’s and hence is understood to have survived the great re-building of the 15th/16th centuries and therefor is thought to be part of one of the oldest houses in the village.
The property, being timber framed on a red brick plinth, below a plain tiled roof, boasts charming character features including an inglenook fireplace, leaded windows and exposed timbers, whilst benefitting from modern gas fired central heating, stylish bathrooms and newly fitted kitchen.
The accommodation, in brief, comprises three steps up from the pavement to the front door which gives access to the entrance hall wh…
The home, in the agent’s words
- Listed (I/II)
Read the full agent description
A beautifully presented Grade II listed, semi-detached cottage with garage and garden, only a short distance from the marketplace in this highly regarded village.
Entrance hall, sitting room, dining room, kitchen and a shower room. Two first floor double bedrooms and a family bathroom.
Single garage & garden.
THE PROPERTY
Crossover Cottage is believed to date back to around the 1370’s and hence is understood to have survived the great re-building of the 15th/16th centuries and therefor is thought to be part of one of the oldest houses in the village.
The property, being timber framed on a red brick plinth, below a plain tiled roof, boasts charming character features including an inglenook fireplace, leaded windows and exposed timbers, whilst benefitting from modern gas fired central heating, stylish bathrooms and newly fitted kitchen.
The accommodation, in brief, comprises three steps up from the pavement to the front door which gives access to the entrance hall which enjoys a leaded window to the front, exposed brick floor and a shoe storage bench. Stairs lead to the first floor and oak panelled latch doors lead to the dining room and sitting room. The sitting room features leaded windows to the front and side, a glazed door out to the rear garden, wood block parquet flooring, a fireplace with inset log burning stove, understairs store cupboard and gives access to the recently refurbished ground floor shower room that boasts underfloor heating. The dining room features windows to the rear, an internal unglazed window to the hall and a wonderful inglenook fireplace with an inset gas log burning style stove (currently decommissioned) with a cupboard to the side. The kitchen is beautifully fitted with a range of base and eye level units, wood block work surfaces, integrated appliances include a Neff dishwasher, Miele fridge/freezer, Neff 4 ring electric induction hob with Neff ‘Bake Off Slide & Hide’ electric oven below, an underset sink set into the Oriel window, overlooking the rear garden and space and plumbing for a washing machine.
On the first floor there are two bedrooms and a bathroom. The main bedroom has a triple aspect with secondary glazed leaded windows to the front and side, a semi vaulted ceiling and a built-in alcove cupboard. Bedroom two also has a secondary glazed leaded window to the front and an over stairs store cupboard. The family bathroom presents a panel enclosed bath, low flush wc, pedestal wash basin, a store cupboard and a window with a view of the garden to the rear.
OUTSIDE
The garden, which is wall and fence enclosed, with a pedestrian gated access to the side, is mainly paved with shrub and flower beds and borders, a beautiful Magnolia tree and a store cupboard.
The terraces provide ideal alfresco dining areas, and the garden offers a view from the end, across to countryside beyond the bottom of Prentice Street.
The single garage is easily access from the shared drive to the side, being located just to the rear of the property.
LOCATION
Crossover Cottage stands a short distance down Prentice Street from the Market Place where the famous Great House Restaurant and refurbished Nedging Hall run Angel Hotel restaurant are located.
The road contains many fine period houses and cottages and Lavenham itself is often described as one of England’s finest preserved medieval villages with its fortunes arising from the wool trade in the 15th and 16th centuries.
The village has a magnificent parish church and a wonderful selection of ancient houses and cottages from Tudor timber buildings, through to Georgian period and the Victorian era.
Today the village is very vibrant with a most active community and sought after range of shops including a butchers, bakers, post office, pharmacy, traditional grocers, a modern Co-Op, primary school and doctors’ surgery. There are also a number of interesting shops and galleries and fine public houses and restaurants.
DIRECTIONS
From Bury St Edmunds head south towards Sudbury on the A134 passing through the villages of Sicklesmere and Bradfield Combust. Take the left turning signposted Lavenham onto the A1141 and follow this road into Lavenham. Continue along the High Street eventually taking a left turn into Market Lane. Continue through Market Place, past The Angel Hotel and The Great House into Prentice Street and after a short distance, Crossover Cottage, No.11, will be found on the left with the garage to the rear.
PROPERTY INFORMATION
Services Mains water, electricity, gas and drainage.
Local Authority Babergh District Council
Council Tax Bands D
Tenure Freehold
Broadband Ofcom states speeds available of up to 1000Mbps
Mobile Signal/Coverage Yes - varies depending on network provider. Please visit www.ofcom.org.uk to check availability
Viewing Only by appointment with the sole agents Jackson-Stops. Tel. 01284 700535
Picture your everyday
Start with the agent's details and explore the area guide to get a feel for daily life here.
Other homes nearby
Homes in Lavenham →About these property details
The information provided in this listing is for general information purposes only and does not constitute property particulars. We make no warranties or guarantees, express or implied, regarding the accuracy, completeness, or availability of the information.
Property details are provided by the listing agent, developer, or other third parties, and we have no control over the content provided. Prospective buyers or tenants should make their own enquiries and verify all information directly with the agent or relevant party.
Information relating to Energy Performance Certificates, Home Reports, or other statutory documents should be obtained directly from the selling agent or developer where applicable.