

LONGWOOD, HUDDERSFIELD · HD3
LONGWOOD ROAD, Longwood
273 LONGWOOD ROAD, LONGWOOD, HUDDERSFIELD
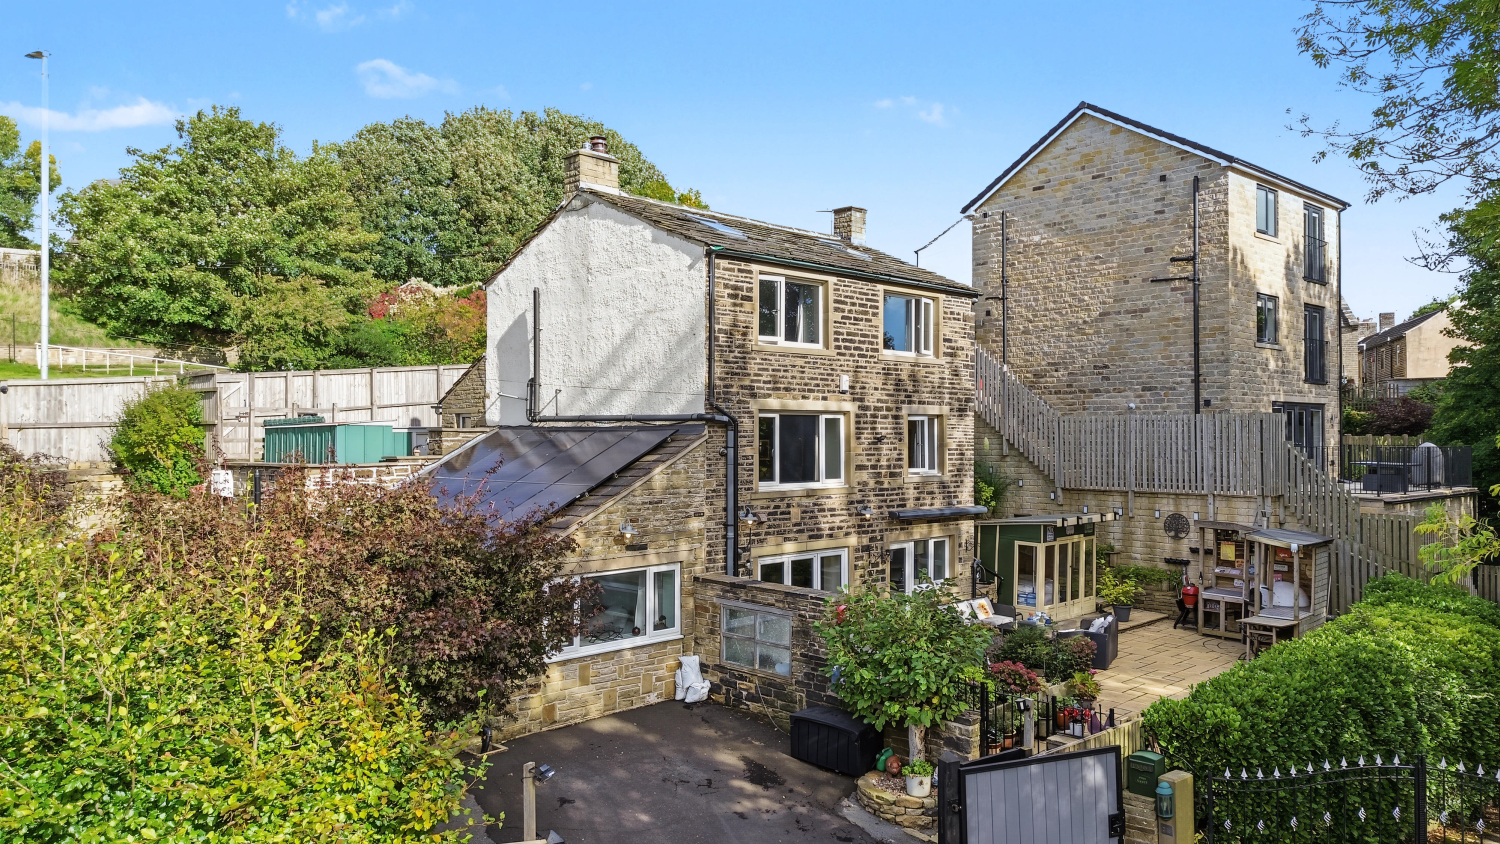
A spectacular and unique three-bedroom detached period home in Longwood, full to the brim with authentic charm including exposed overhead timber beams, natural stone flag flooring, exposed stone feature walls, and a stone fireplace with a log burner. Modernised throughout for effortless living, the home features roof-mounted solar panels, a home office, and a ground-floor bedroom with double doors opening directly to the private garden. The standout wrap-around garden plot is an absolute entertainer’s dream, featuring a covered outdoor kitchen with a pizza oven, two timber garden rooms, multiple paved and gravelled sun terraces, and off-street driveway parking.
The home, in the agent’s words
- 3 Bed Detached Period Home: Set over three characterful floors in Longwood.
- Character Features: Exposed beams, stone flag floors, exposed stone, and log burner.
- Open-Plan Kitchen/Diner: Over 6m long with island, range cooker, bi-folds, and French doors.
- Ground-Floor Bedroom: Direct French door access onto the private terrace.
- Top-Floor Master Suite: Vaulted ceiling, exposed trusses, skylights, and en-suite with freestanding bath.
- Office & Utility: Dedicated study space, separate utility room, and shower room.
- Solar Energy: Solar panels installed for lower running costs.
- Outdoor Kitchen: Covered garden bar/kitchen complete with a pizza oven.
- 2 Garden Rooms: Flexible outbuildings for a gym, office, or summerhouse.
- Wrap-Around Plot: Paved patios, gravelled sun terraces, and off-street driveway parking.
Read the full agent description
A spectacular and unique three-bedroom detached period home in Longwood, full to the brim with authentic charm including exposed overhead timber beams, natural stone flag flooring, exposed stone feature walls, and a stone fireplace with a log burner. Modernised throughout for effortless living, the home features roof-mounted solar panels, a home office, and a ground-floor bedroom with double doors opening directly to the private garden. The standout wrap-around garden plot is an absolute entertainer’s dream, featuring a covered outdoor kitchen with a pizza oven, two timber garden rooms, multiple paved and gravelled sun terraces, and off-street driveway parking.
Stepping into this impressive three-storey detached residence, you are instantly greeted by a warm and inviting interior where historic character seamlessly meets modern living. The heart of the ground floor is the spacious open-plan dining kitchen, measuring over six metres across. Framed by rustic ceiling beams, stone flag flooring, and a stone-encased fireplace with a multi-fuel stove, it provides plenty of room for a large dining table alongside a modern fitted kitchen. Complete with a range cooker, sleek white cabinetry, and a central island with breakfast bar seating, the kitchen opens out through bi-fold and French doors onto the stone terrace, making outdoor dining second nature.
Moving through the inner hallway, you will discover a quiet home office room—ideal for remote working—as well as a stylish, contemporary family shower room and a versatile third bedroom. The second ground-floor bedroom is a true sanctuary, featuring French doors that lead directly out onto the sun-soaked rear patio. A separate utility room with external access ensures practical household management remains neatly tucked away.
Ascending the staircase to the first floor, you enter a light and airy living room spanning over six metres. Featuring quality wood flooring, an exposed stone wall with a recessed arched feature, dual-aspect windows framing views over the surrounding landscape, and a log burner set within a stone hearth, this level offers a cozy yet expansive space to unwind.
On the top floor, the primary bedroom suite occupies the entire depth of the home. Showcasing vaulted ceilings with impressive exposed roof trusses, exposed stone accent walls, skylights, and dual-aspect windows, this peaceful retreat is complete with its own private en-suite bathroom fitted with a freestanding bath and a separate glass walk-in shower.
Thoughtfully updated for eco-conscious living, the property also includes roof-mounted solar panels to help reduce energy consumption and lower running costs.
The Outdoor Space
The grounds surrounding the property are truly exceptional. Set on a generous wrap-around plot, the outdoor space has been expertly designed for both relaxation and grand outdoor entertaining. Directly outside the dining kitchen lies a paved patio featuring a built-in, covered outdoor kitchen with a pizza oven, prep counters, and seating areas ideal for hosting barbecues.
Following the garden path around the building reveals gravelled seating terraces, stone-walled flower borders, raised planters, and a quiet timber arbor. Adding even further versatility are two individual timber garden rooms, perfect for use as a home gym, workshop, summer house, or garden pub. Off-street driveway parking to the front completes the exterior layout.
About Longwood & The Area
Situated on the western slopes of Huddersfield, Longwood is one of the area's most sought-after and historic village locations. Celebrated for its picturesque hillside scenery, stone architecture, and semi-rural community feel, it offers a peaceful lifestyle while staying wonderfully connected. Countryside enthusiasts will love the close proximity to Longwood Edge for panoramic views, as well as scenic walks along the nearby Huddersfield Narrow Canal.
The neighbouring villages of Golcar, Milnsbridge, and Salendine Nook provide a full suite of everyday conveniences, including independent shops, cafes, traditional pubs, supermarkets, and well-regarded local primary and secondary schools. Commuters will appreciate the quick access to Junctions 23 and 24 of the M62 motorway, providing direct routes to Leeds, Bradford, and Manchester, alongside frequent public transport connections into Huddersfield town centre.
A feel for the area
Connected for everyday life
100%of homes in the postcode can access 100+ Mbps broadband.
Available speed bands
- 30+ Mbps
- 100%
- 100+ Mbps
- 100%
- 300+ Mbps
- 100%
- 1,000+ Mbps
- 100%
Getting about
1.1 milesto Lockwood Rail Station
Approximate straight-line distance · DfT NaPTAN · 13 Sept 2026Background air quality
- Fine particles · PM₂.₅
- 6.8 µg/m³ · Above the WHO guideline · well within the UK legal limit
- Nitrogen dioxide · NO₂
- 10.8 µg/m³ · Above the WHO guideline · well within the UK legal limit
Annual background levels. For scale: the WHO 2021 guideline is 5 µg/m³ for PM₂.₅ and 10 for NO₂; the UK legal limit is 20 and 40. Lower is better; this is a 1 km model, not a reading at the door.
Defra · 2024 annual model · 1 km areaLocal information is approximate. Distances are straight-line estimates from the available location. Broadband describes postcode coverage, not the speed or service available at this home; check the address with a provider. Air quality is a modelled annual background estimate.
Checking nearby places…
Picture your everyday
Start with the agent's details and explore the area guide to get a feel for daily life here.
Other homes nearby
Homes in HD3 postcode area →About these property details
The information provided in this listing is for general information purposes only and does not constitute property particulars. We make no warranties or guarantees, express or implied, regarding the accuracy, completeness, or availability of the information.
Property details are provided by the listing agent, developer, or other third parties, and we have no control over the content provided. Prospective buyers or tenants should make their own enquiries and verify all information directly with the agent or relevant party.
Information relating to Energy Performance Certificates, Home Reports, or other statutory documents should be obtained directly from the selling agent or developer where applicable.