

Hallaton, Market Harborough · LE16
Horninghold Road, Hallaton
Horninghold Road, Hallaton, Market Harborough
Offers Over · Originally listed at £475,000
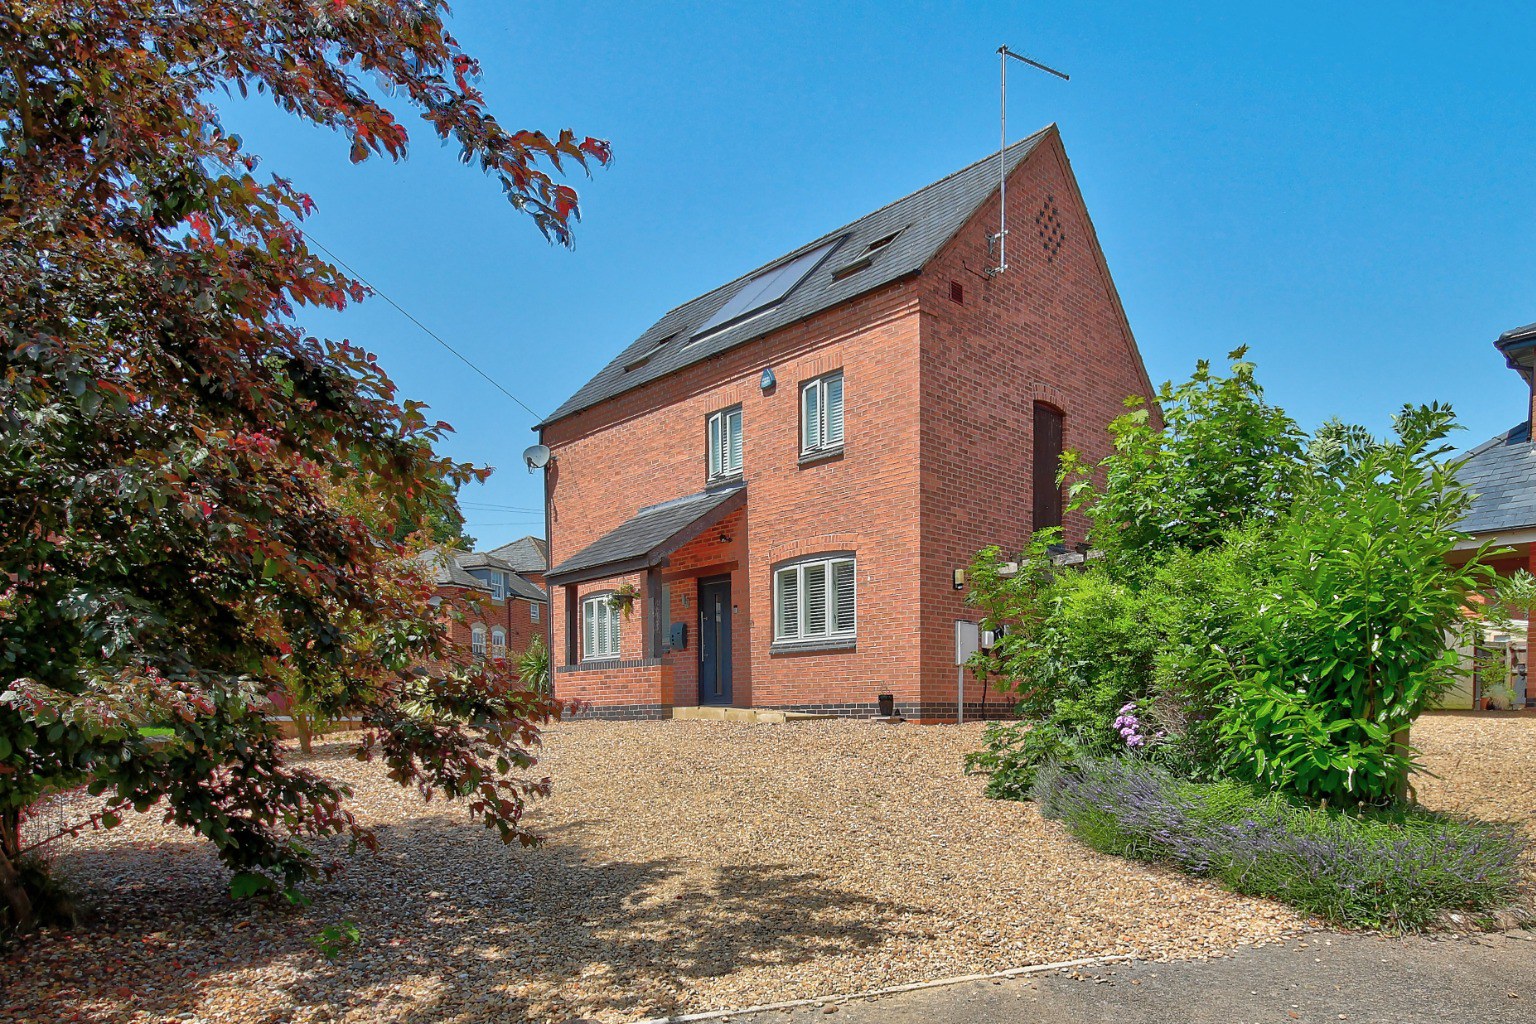
Experience the charm of village living with this modern, detached four-bedroom home in Hallaton, Market Harborough. With approximately 1,457 sq ft of elegant living space, a re-fitted kitchen/diner, landscaped garden, car port and EV point, it offers an ideal opportunity for discerning downsizers.
The home, in the agent’s words
- Modern Detached Home
- Approx 1,457 Square Feet of Elegant Accommodation
- Four Double Bedrooms
- 19ft Sitting Room with Bi-Fold Doors
- Re-fitted Kitchen/Diner with Bespoke Cabinetry
- En Suite Shower Room and Second Floor Shower Room
- Jack and Jill Family Bathroom
- Landscaped Rear Garden with Summer House
- Car Port with EV Charging Point and Off-Road Parking
- Prime Welland Valley Village
Read the full agent description
Sat on the edge of one of the Welland Valley's most sought-after villages, this elegantly
presented modern detached family home represents a rare opportunity for discerning
downsizers seeking the charm of village life. Extending to approximately 1,457
square feet, the property offers balanced accommodation across three floors,
complemented by landscaped gardens and a peaceful village setting.
A canopied entrance opens into a welcoming reception hall, where engineered oak flooring
and underfloor heating create an immediate sense of warmth and quality. Beyond
here, the sitting room spans the full depth of the house, drawing natural light
from both elevations that enhances its inviting atmosphere. Plantation shutters
frame the front window, whilst bi-fold doors open directly onto the garden,
creating a seamless indoor – outdoor living experience that is perfect for relaxing
or entertaining.
At the heart of the home lies a bespoke refitted dining kitchen, crafted with handmade
cabinetry, quartz work surfaces and a range of integrated appliances. Designed
to be both functional and elegant, it provides an inviting setting for everyday
family life and informal gatherings alike. There is a handy guest cloakroom with contemporary suite tucked
discreetly off the hall.
The bedrooms are arranged over the upper two floors. On the first floor, two generous double
bedrooms benefit from extensive fitted furniture, with the principal bedroom
enjoying a stylish en-suite shower room. A beautifully appointed Jack and Jill
bathroom serves both the landing and adjoining bedroom, featuring a
freestanding bath and separate shower enclosure.
The second floor offers two further double bedrooms beneath vaulted ceilings, creating a
sense of character and space. One incorporates a substantial walk-in, fitted wardrobe
and storage area, whilst the other lends itself equally well as a guest
bedroom, study or dedicated home office. A contemporary shower room that serves
these bedrooms completes the accommodation.
Outside, a gravelled driveway provides private parking and leads to a covered carport with
EV charging point. To the rear, the landscaped garden has been designed as a
private and tranquil retreat, with a paved terrace for outdoor dining, lawned
areas, established planting and a charming summer house that is ideal for enjoying
the warmer months.
Hallaton remains one of Leicestershire's most desirable villages, celebrated for its
strong sense of community, attractive countryside and excellent amenities.
Surrounded by rolling Welland Valley landscape, the village offers two popular
public houses, a highly regarded primary school, parish church and village
hall, whilst the market towns of Market Harborough, Uppingham and Oakham are
all within easy reach. Fast rail services from Market Harborough provide access
to London St Pancras in under an hour, making Lavender Cottage an appealing
proposition for those seeking a refined village lifestyle without sacrificing connectivity.
A feel for the area
Connected for everyday life
89%of homes in the postcode can access 100+ Mbps broadband.
Available speed bands
- 30+ Mbps
- 100%
- 100+ Mbps
- 89%
- 300+ Mbps
- 89%
- 1,000+ Mbps
- 89%
Getting about
6.5 milesto Market Harborough Rail Station
Approximate straight-line distance · DfT NaPTAN · 13 Sept 2026Background air quality
- Fine particles · PM₂.₅
- 6.3 µg/m³ · Above the WHO guideline · well within the UK legal limit
- Nitrogen dioxide · NO₂
- 4.7 µg/m³ · Meets the WHO guideline
Annual background levels. For scale: the WHO 2021 guideline is 5 µg/m³ for PM₂.₅ and 10 for NO₂; the UK legal limit is 20 and 40. Lower is better; this is a 1 km model, not a reading at the door.
Defra · 2024 annual model · 1 km areaLocal information is approximate. Distances are straight-line estimates from the available location. Broadband describes postcode coverage, not the speed or service available at this home; check the address with a provider. Air quality is a modelled annual background estimate.
Checking nearby places…
Picture your everyday
Start with the agent's details and explore the area guide to get a feel for daily life here.
Other homes nearby
Homes in LE16 postcode area →About these property details
The information provided in this listing is for general information purposes only and does not constitute property particulars. We make no warranties or guarantees, express or implied, regarding the accuracy, completeness, or availability of the information.
Property details are provided by the listing agent, developer, or other third parties, and we have no control over the content provided. Prospective buyers or tenants should make their own enquiries and verify all information directly with the agent or relevant party.
Information relating to Energy Performance Certificates, Home Reports, or other statutory documents should be obtained directly from the selling agent or developer where applicable.