
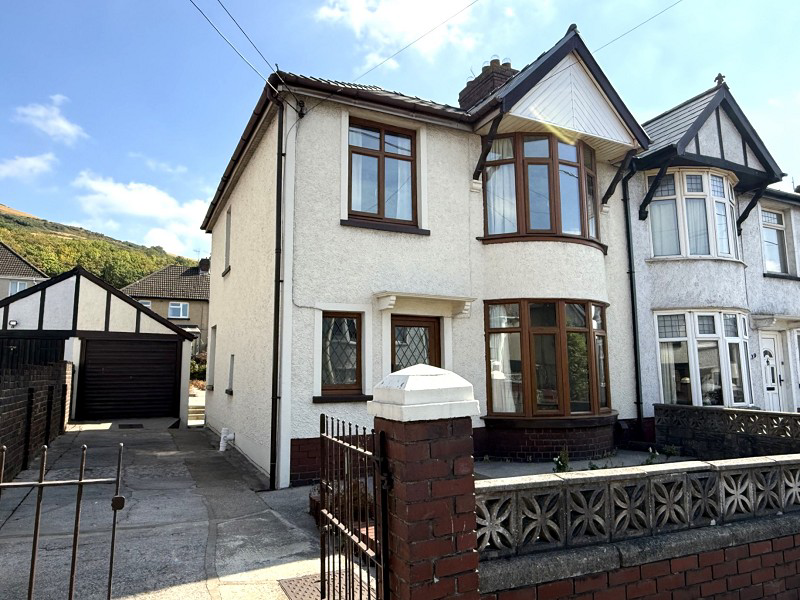
Port Talbot, Neath Port Talbot.
Bracken Road, Margam
Bracken Road, Margam, Port Talbot, Neath Port Talbot.
We are pleased to offer for sale this three bedroom semi detached property with two reception rooms, kitchen, ground floor W.C. and first floor bathroom/W.C. The property benefits from double glazing, gas central heating, enclosed gardens and garage.
The house does require some updating is situated in the popular area of Margam close to all local amenities and on the bus route into Port Talbot Town Centre with its many shops, bars and restaurants. The Margam Country Park is a short drive away with its historic Castle, walking and biking trails. Council Tax Band B. Viewing is recommended.
Listed 27 August 2026 · agent details updated 26 October 2026. An asking price is not a completed sale.
The home, in the agent’s words
- SEMI DETACHED PROPERTY
- THREE BEDROOMS
- TWO RECEPTION ROOMS
- FIRST FLOOR BATHROOM/W.C.
- GROUND FLOOR W.C.
- NO CHAIN
- VIEWING IS RECOMMENDED
Read the full agent description
We are pleased to offer for sale this three bedroom semi detached property with two reception rooms, kitchen, ground floor W.C. and first floor bathroom/W.C. The property benefits from double glazing, gas central heating, enclosed gardens and garage.
The house does require some updating is situated in the popular area of Margam close to all local amenities and on the bus route into Port Talbot Town Centre with its many shops, bars and restaurants. The Margam Country Park is a short drive away with its historic Castle, walking and biking trails. Council Tax Band B. Viewing is recommended.
Hall
Via double glazed entrance door with stairs to the first floor, radiator and double glazed obscure window to the front.
Sitting Room (10' 07" x 9' 07" or 3.23m x 2.92m)
Feature fireplace, picture rail, radiator and double glazed bay window to the front.
Lounge (15' 0" x 10' 05" or 4.57m x 3.18m)
Two recess alcoves, radiator, wall mounted gas fire and double glazed bay window to the rear.
Kitchen (18' 08" Max x 6' 09" Max or 5.69m Max x 2.06m Max)
Fitted with a range of wall, drawer and base units with worktops over incorporating one and half bowl sink and drainer. Plumbing for washing machine, space for cooker, part tiled walls, tiled flooring and radiator. Double glazed windows to the side and rear and double glazed obscure door to the rear.
W.C.
Comprising vanity wash hand basin and low level W.C. Respotex panelling to walls, vinyl flooring and double glazed obscure window to the side.
First Floor Landing
Access to loft and double glazed obscure window to the side.
Bedroom 1 (11' 03" x 11' 0" or 3.43m x 3.35m)
Picture rail, radiator and double glazed bay window to the front.
Bedroom 2 (11' 06" x 10' 09" or 3.51m x 3.28m)
Double wardrobe housing gas central heating boiler, hanging rail and shelves. Picture rail, coved ceiling, radiator and double glazed window to the rear.
Bedroom 3 (6' 06" x 6' 05" or 1.98m x 1.96m)
Picture rail, radiator and double glazed window to the front.
Bathroom/W.C. (6' 06" x 6' 02" or 1.98m x 1.88m)
Comprising shower enclosure with overhead shower, pedestal wash hand basin and low level W.C. Respotex panelling to walls, laminate flooring, heated towel rail and airing cupboard housing radiator and shelving. Spotlights to ceiling and double glazed obscure window to the rear.
Outside
Front forecourt laid to gravel with gated driveway to the side leading to garage with up and over door. Pathway leading to a good size enclosed rear garden laid mainly to gravel and patio areas bordered by mature trees, plants and shrubs. Garden shed, potting shed and outside W.C.
Broadband and Mobile phone
Broadband is available in the vicinity and the mobile phone signal in the area is deemed to be good.
Council Tax Band : B
What it's like to live in
The practical details that shape daily life here, each with its source. Anything the listing leaves open becomes a question to ask.
Garage + Driveway
The property benefits from double glazing, gas central heating, enclosed gardens and garage.
Agent's descriptionEnclosed garden · enclosed rear garden
Agent's descriptionGas central heating
The property benefits from double glazing, gas central heating, enclosed gardens and garage.
Agent's descriptionDouble glazed
Via double glazed entrance door with stairs to the first floor, radiator and double glazed obscure window to the front.
Agent's descriptionLoft · Airing cupboard
Access to loft and double glazed obscure window to the side.
Agent's descriptionFreehold
Supplied listing field and any agent featuresBand B
Council tax, Band B
Agent's descriptionThe agent has supplied the certificate as a document. Its rating isn't in the listing data, so open it to see the band and assessment date.
Supplied listing documentQuestions worth asking
The listing doesn't answer these. Tick any you'd like to ask and they'll be added to your enquiry message.
Nothing added yet
Loading room styling…
Life nearby
Picture your everyday
Start with the agent's details and explore the Area Overview to get a feel for daily life here.
Local news
A confirmed locality is needed to select relevant local stories for this home.
Checking connected news sources…
Other homes nearby
About these property details
The information provided in this listing is for general information purposes only and does not constitute property particulars. We make no warranties or guarantees, express or implied, regarding the accuracy, completeness, or availability of the information.
Property details are provided by the listing agent, developer, or other third parties, and we have no control over the content provided. Prospective buyers or tenants should make their own enquiries and verify all information directly with the agent or relevant party.
Information relating to Energy Performance Certificates, Home Reports, or other statutory documents should be obtained directly from the selling agent or developer where applicable.