

Exceptional new build home · TR20
Whitecross, Exceptional new build home
Guide Price
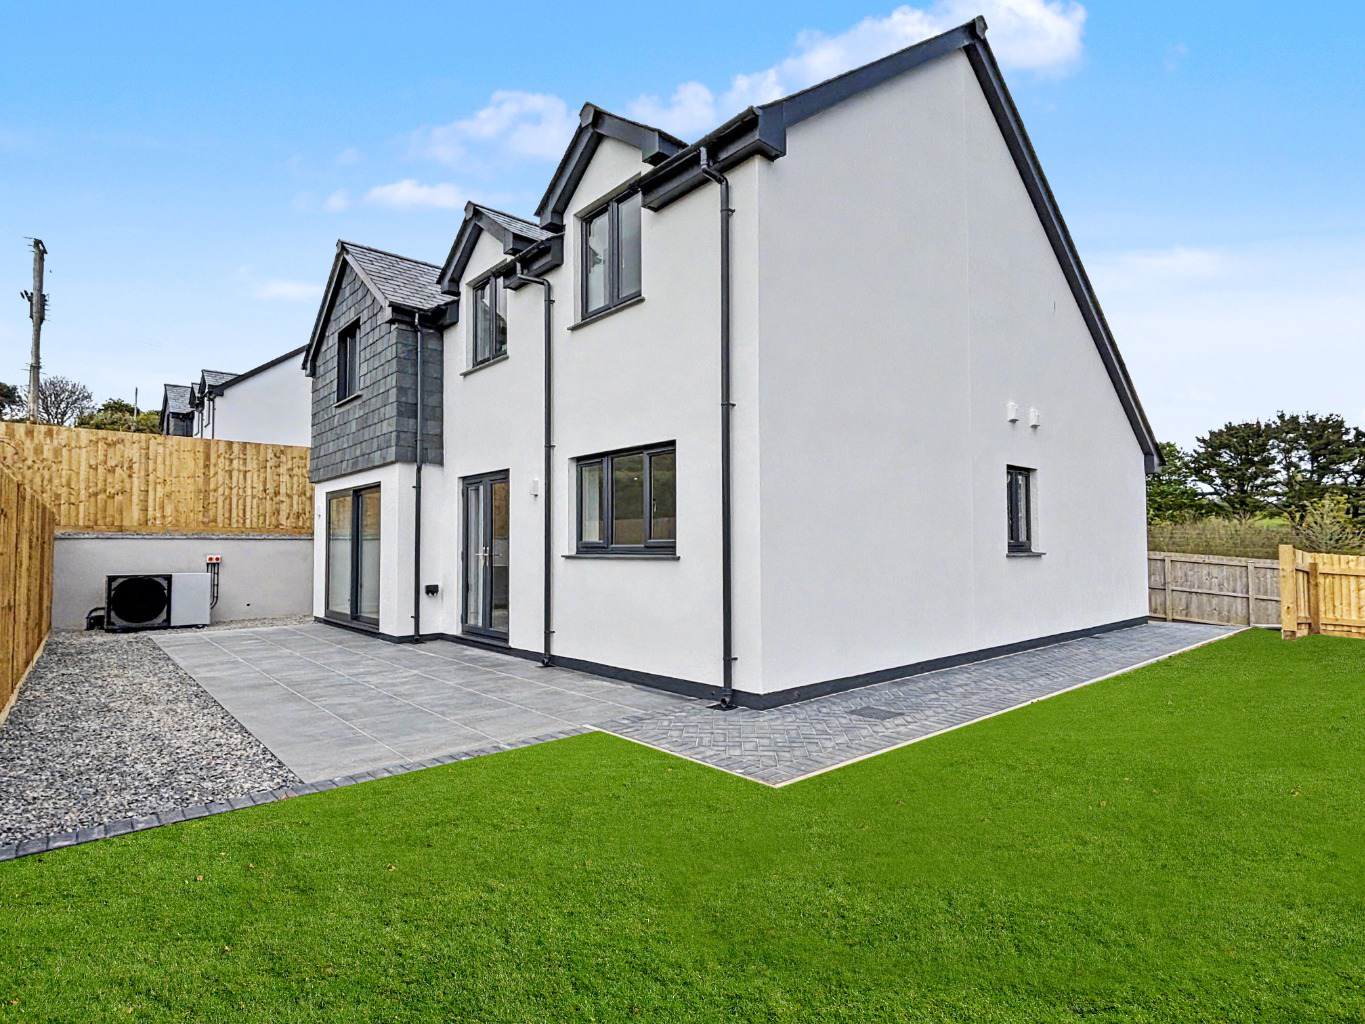
An exceptional newly built four bedroom detached home, constructed by a well regarded local developer known for high standards and meticulous attention to detail. Backing onto open farmland, the property enjoys far reaching countryside views, with glimpses towards St Michael’s Mount from the rear fi
The home, in the agent’s words
- EXCEPTIONAL NEWLY BUILT FOUR BEDROOM DETACHED HOME
- BACKING ONTO FARMLAND WITH COUNTRYSIDE & SEA GLIMPSES
- STUNNING OPEN PLAN LIVING, KITCHEN & DINING SPACE
- FLEXIBLE LAYOUT WITH GROUND FLOOR EN-SUITE BEDROOM
- GARAGE, DRIVEWAY, GARDEN & SOLAR PANELS
- PRINCIPAL SUITE PLUS TWO FURTHER BEDROOMS UPSTAIRS
- NO ONWARD CHAIN
- COUNCIL TAX BAND- TBC
- EPC- TBC
- FREEHOLD TENURE
Read the full agent description
An exceptional newly built four bedroom detached home, constructed by a well regarded local developer known for high standards and meticulous attention to detail. Backing onto open farmland, the property enjoys far reaching countryside views, with glimpses towards St Michael’s Mount from the rear first floor.
Designed with modern lifestyles in mind, the heart of the home is a superb open plan living, kitchen and dining area, ideal for both family life and entertaining. The lounge and dining space is enhanced by a wood burning stove, creating a cosy focal point, while doors open out onto the rear garden, allowing for a seamless connection between inside and out.
The kitchen is stylishly appointed with a comprehensive range of units and integrated Neff appliances, finished with quartz worktops and complemented by thoughtful details such as open shelving. A separate utility room adds further convenience and storage.
The accommodation is flexible, with bedroom four located on the ground floor and benefitting from its own en-suite shower room. Upstairs, there are three further bedrooms, including a generous principal suite with en-suite bathroom.
Outside, the property offers a brick paved driveway, garage, and a good sized side garden, providing excellent outdoor space. Additional features include solar panels and the reassurance of a Build Zone Guarantee.
This is a superb opportunity to purchase a high quality new home in a desirable location, combining contemporary design with attractive rural surroundings.
Location - Whitecross is a small, quiet hamlet just northeast of Penzance in West Cornwall. Surrounded by open countryside and close to local walking routes, it offers a peaceful rural setting while still being within easy reach of Penzance, Marazion and the train station in St Erth. Its location makes it a convenient base for exploring nearby attractions such as St Michael’s Mount, the Penwith moors, and the surrounding villages.
Accommodation - Entrance Hallway
Cloakroom
Bedroom 4 with En-Suite
Impressive Open Plan Kitchen/Dining Room and Lounge with wood burner
Separate Utility Room
First Floor Galleried Landing
Bedroom One with En-Suite
Bedroom Two
Bedroom Three
Bathroom
Garage - With power and light connected. Electric roller door.
Parking - Ample parking on the brick paved driveway.
Outside - There is a good size garden which incorporates a patio. It will be turfed. The garden photos have been digitally enhanced to show grass.
Rights Of Way - Number 1 & 2 White Croft have a right of way over the initial part of the road which is owned by the neighbour. Number 2 owns the road within the development and Number 1 has a right of way to their property.
New Build Guarantee - The property is being sold with a Build Zone Guarantee.
Floorplans - These are for identification purposes only.
Agents Note - Some of the internal photos are of Number 2. Purchasers can have the choice of carpets within a budget.
Solar Panels - Our clients have advised that he solar panels are owned.
Services - Mains water and electricity. Air source heating. Sewerage Treatment Plant.
Council Tax Band - Band D.
What3words - ///spell.promoting.pushy
Anti Money Laundering Regulations – Purchasers - It is a legal requirement that we receive verified ID from all buyers before a sale can be instructed. We will inform you of the process once your offer has been accepted.
Proof Of Finances - Before agreeing a sale, we will require proof of your financial ability to purchase. We will inform you of what we require prior to agreeing a sale.
Broadband & Mobile Phone Coverage - To check the broadband coverage for this property please visit check mobile phone coverage please visit
A feel for the area
Connected for everyday life
17%of homes in the postcode can access 100+ Mbps broadband.
Available speed bands
- 30+ Mbps
- 100%
- 100+ Mbps
- 17%
- 300+ Mbps
- 17%
- 1,000+ Mbps
- 17%
Getting about
1.4 milesto St Erth Rail Station
Approximate straight-line distance · DfT NaPTAN · 13 Sept 2026Background air quality
- Fine particles · PM₂.₅
- 5.0 µg/m³ · Above the WHO guideline · well within the UK legal limit
- Nitrogen dioxide · NO₂
- 2.9 µg/m³ · Meets the WHO guideline
Annual background levels. For scale: the WHO 2021 guideline is 5 µg/m³ for PM₂.₅ and 10 for NO₂; the UK legal limit is 20 and 40. Lower is better; this is a 1 km model, not a reading at the door.
Defra · 2024 annual model · 1 km areaLocal information is approximate. Distances are straight-line estimates from the available location. Broadband describes postcode coverage, not the speed or service available at this home; check the address with a provider. Air quality is a modelled annual background estimate.
Checking nearby places…
Picture your everyday
Start with the agent's details and explore the area guide to get a feel for daily life here.
Other homes nearby
Homes in TR20 postcode area →About these property details
The information provided in this listing is for general information purposes only and does not constitute property particulars. We make no warranties or guarantees, express or implied, regarding the accuracy, completeness, or availability of the information.
Property details are provided by the listing agent, developer, or other third parties, and we have no control over the content provided. Prospective buyers or tenants should make their own enquiries and verify all information directly with the agent or relevant party.
Information relating to Energy Performance Certificates, Home Reports, or other statutory documents should be obtained directly from the selling agent or developer where applicable.