
Wilnecote, Tamworth · B77
Tinkers Green Road, Wilnecote
Tinkers Green Road, Wilnecote, Tamworth, B77
Originally listed at £225,000
**SET BACK FROM THE ROAD**NO UPWARD CHAIN**KITCHEN DINER**SPACIOUS LOUNGE**TWO DOUBLE BEDROOMS**ENCLOSED REAR GARDEN**OFF ROAD PARKING**
Listed 27 January 2026 · agent details updated 6 November 2026. An asking price is not a completed sale.
The home, in the agent’s words
- NO UPWARD CHAIN
- SET BACK FROM THE ROAD
- KITCHEN DINER
- LOUNGE WITH PATIO DOORS
- TWO GOOD SIZED BEDROOMS
- GARDEN WITH ACCESS TO THE FRONT
- GUEST CLOAKROOM
- EARLY VIEWING ADVISED
- OFF ROAD PARKING SECURE
- IDEAL FIRST TIME BUYERS PURCHASE
Read the full agent description
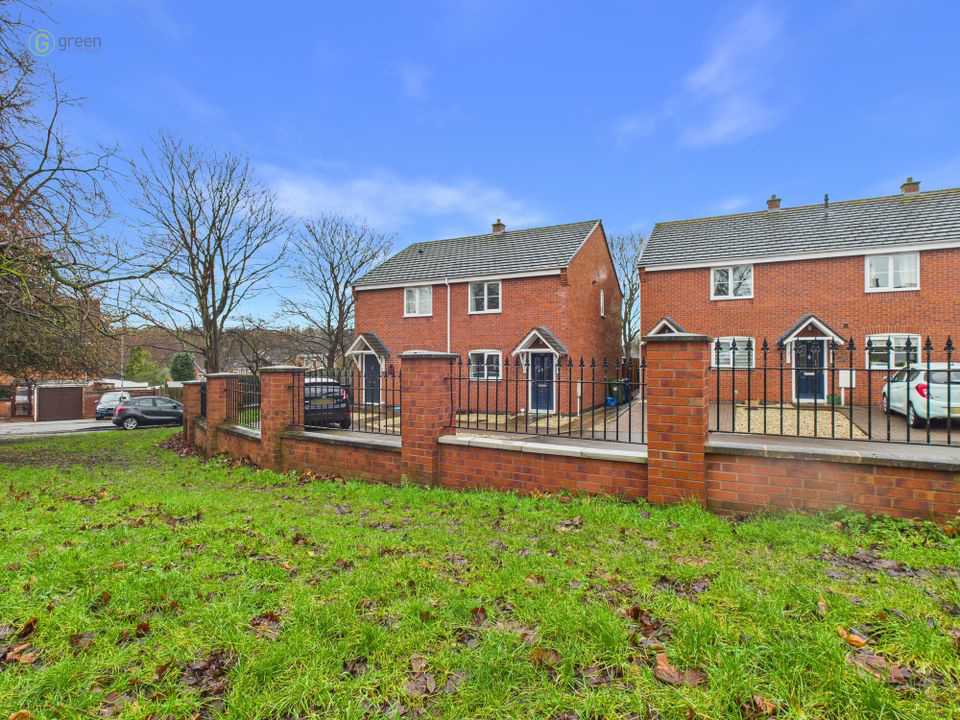
Set back from the main road behind a brick and railing entrance is this two bedroom semi-detached home with no upward chain and off road parking.
On entering the property:-
HALLWAY
With radiator and doors leading to:-
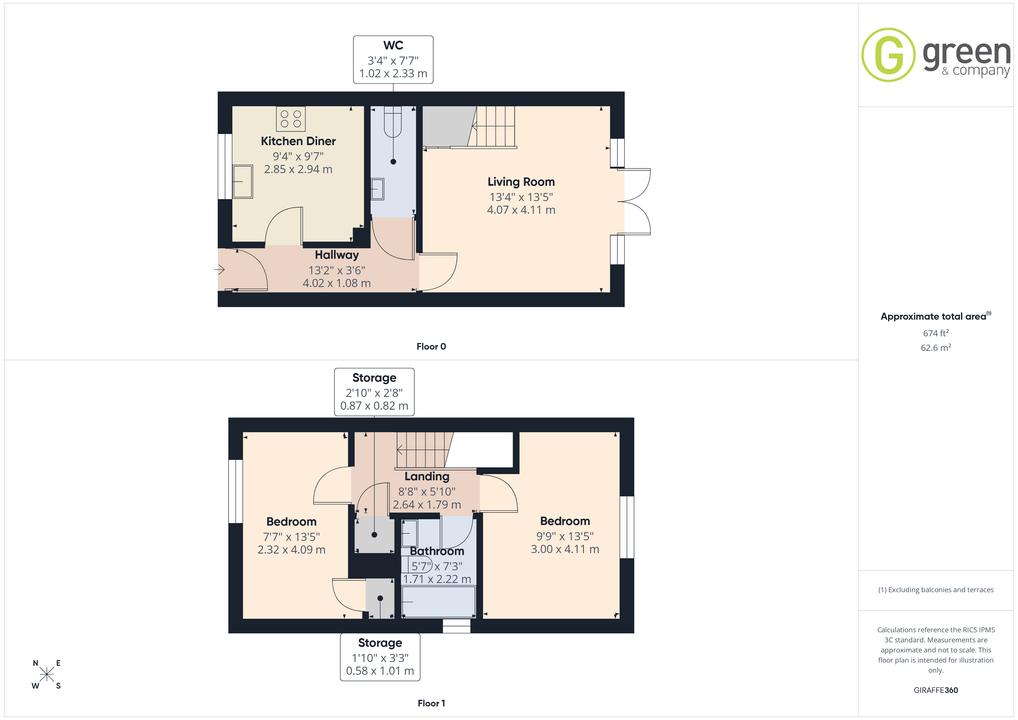
KITCHEN/DINER - 9' 4" x 9' 7" (2.85m x 2.94m)
With window overlooking front aspect, a range of wall and base units with work surfaces over, built in oven and hob with extractor over, built in fridge freezer, space for further appliances and radiator.
GUEST WC
With low level WC, extractor, radiator and sink built within vanity.
LOVELY LOUNGE - 13' 4" x 13' 5" (4.07m x 4.11m)
With stairs rising to the first floor, two radiators, under stairs storage cupboard and patio doors leading to the rear garden.
FIRST FLOOR
LANDING
With loft access and door to storage cupboard housing boiler.
BEDROOM - 7' 7" x 13' 5" (2.32m x 4.09m)
With window to front, radiator and storage cupboard
BEDROOM - 9' 9" x 13' 5" (3m x 4.11m)
With window to rear and radiator.
BATHROOM - 5' 7" x 7' 3" (1.71m x 2.22m)
With window to side, P-shaped bath with shower over, low level WC, sink, radiator and extractor.
TO THE REAR
Is a garden surrounded by fencing, mainly laid to lawn with patio area and gate leading to front.
Council Tax Band B Tamworth Borough Council
Utility Supply
Electric - Mains
Gas - Mains
Water - Mains
Heating - Gas Central Heating
Sewerage - Mains
Flood Risk
Based on the Gov UK website's long-term flood risk checker, this property has been summarised as very low
Predicted mobile phone coverage and broadband services at the property.
Mobile coverage for:
EE, O2, Three, Vodafone - Good outdoor, variable in home
Broadband coverage:-
Broadband Type = Standard Highest available download speed 10 Mbps. Highest available upload speed 0.9Mbps.
Broadband Type = Superfast Highest available download speed 95Mbps. Highest available upload speed 20Mbps.
Networks in your area:- Openreach
The mobile and broadband information above has been obtained from the Mobile and Broadband checker - Ofcom website.
Sellers are asked to complete a Property Information Questionnaire for the benefit of buyers. This questionnaire provides further information and declares any material facts that may affect your decision to view or purchase the property. This document will be available on request.
Looking to make an offer? We are committed to finding the right buyer for the right property and try to do everything we can from the outset to ensure the sales we agree, subject to contract, will proceed to completion of contracts within a fair time frame that meets all parties' expectations. At one point during the offer negotiations, one of our branch-based mortgage advisers will call to financially qualify your offer. We recommend that you take this advice before making an offer.
BUYERS COMPLIANCE ADMINISTRATION FEE: in accordance with the Money Laundering Regulations 2007, Estate Agents are required to carry out due diligence on all clients to confirm their identity, including eventual buyers of a property. Green and Company use an electronic verification system to verify Clients’ identity. This is not a credit check, so it will have no effect on credit history. By placing an offer on a property, you agree (all buyers) that if the offer is accepted, subject to contract, we, as Agents for the seller, can complete this check for a fee of £25 plus VAT (£30 inc VAT), which is non-refundable under any circumstance. A record of the search will be retained securely by Green and Company within the electronic property file of the relevant property.
FIXTURES AND FITTINGS as per sales particulars.
TENURE
The Agent understands that the property is freehold. However we are still awaiting confirmation from the vendors Solicitors and would advise all interested parties to obtain verification through their Solicitor or Surveyor.
GREEN AND COMPANY has not tested any apparatus, equipment, fixture or services and so cannot verify they are in working order, or fit for their purpose. The buyer is strongly advised to obtain verification from their Solicitor or Surveyor. Please note that all measurements are approximate.
If you require the full EPC certificate direct to your email address please contact the sales branch marketing this property and they will email the EPC certificate to you in a PDF format
WANT TO SELL YOUR OWN PROPERTY?
CONTACT YOUR LOCAL GREEN & COMPANY BRANCH ON 01827 68444
What it's like to live in
The practical details that shape daily life here, each with its source. Anything the listing leaves open becomes a question to ask.
Off-road parking
Set back from the main road behind a brick and railing entrance is this two bedroom semi-detached home with no upward chain and off road parking.
Agent's descriptionRear garden · patio
Agent's descriptionGas central heating
Heating - Gas Central Heating
Agent's descriptionLoft · Understairs cupboard
With loft access and door to storage cupboard housing boiler.
Agent's descriptionFreehold
Supplied listing field and any agent featuresBand B
Council tax, Band B
Agent's descriptionEvery room the agent measured
KITCHEN/DINER
2.85 × 2.94 m · 9'4" × 9'7" · 8.4 m²
The agent lists this room's size without further notes.
A dining table for six (180 × 90 cm), shown for scale. Measurements are approximate.
Questions worth asking
The listing doesn't answer these. Tick any you'd like to ask and they'll be added to your enquiry message.
Nothing added yet
Loading room styling…
Life nearby
Picture your everyday
Start with the agent's details and explore the Area Overview to get a feel for daily life here.
Local news
A confirmed locality is needed to select relevant local stories for this home.
Checking connected news sources…
Other homes nearby
Homes in B77 postcode area →About these property details
The information provided in this listing is for general information purposes only and does not constitute property particulars. We make no warranties or guarantees, express or implied, regarding the accuracy, completeness, or availability of the information.
Property details are provided by the listing agent, developer, or other third parties, and we have no control over the content provided. Prospective buyers or tenants should make their own enquiries and verify all information directly with the agent or relevant party.
Information relating to Energy Performance Certificates, Home Reports, or other statutory documents should be obtained directly from the selling agent or developer where applicable.