

Doncaster · DN12
Windmill Avenue, Doncaster
Windmill Avenue, Doncaster, DN12
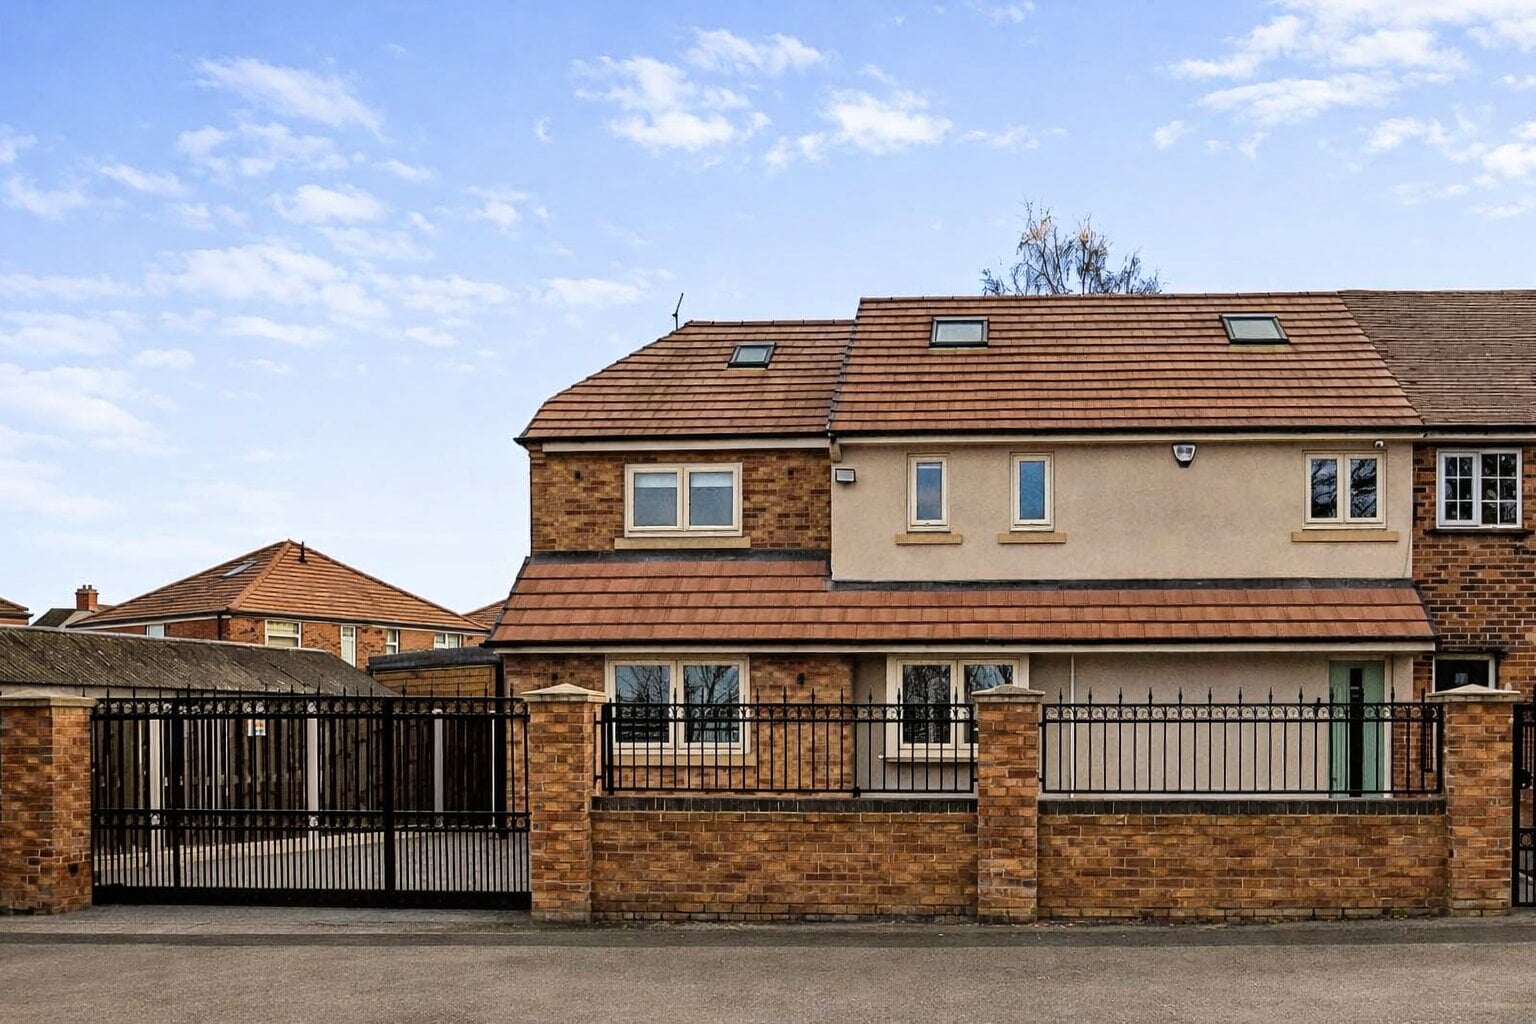
Property Reference: S6142Listing StatusSSTCBedrooms3bathrooms1Property typeSemi-detached HouseEPC Rating Download EPC Floor PlanDownload FPVirtual TourAsk a questionKey Features Three bedroom plus loft room semi detached - well placed for amenities, schools, shops & transport links Absolutely beautifully presented & modern style accommodation from top-to-bottom Integral appliances in the kitchen & fitted wardrobes to all bedrooms & loft space Family bathroom & en-suite facilities in loft space Driveway for up to 4 vehicles Rear garden with artificial lawn for ease of maintenance & seating area 2 versatile outbuildings to the rear Under-floor heating to the ground floor & the loft spaceFull DescriptionA beautifully presented three-bedroom plus loft room semi-detached property that really does need to be seen to be appreciated. A great deal of care and attention has gone into this home.
The home, in the agent’s words
Read the full agent description
Property Reference: S6142Listing StatusSSTCBedrooms3bathrooms1Property typeSemi-detached HouseEPC Rating Download EPC Floor PlanDownload FPVirtual TourAsk a questionKey Features Three bedroom plus loft room semi detached - well placed for amenities, schools, shops & transport links Absolutely beautifully presented & modern style accommodation from top-to-bottom Integral appliances in the kitchen & fitted wardrobes to all bedrooms & loft space Family bathroom & en-suite facilities in loft space Driveway for up to 4 vehicles Rear garden with artificial lawn for ease of maintenance & seating area 2 versatile outbuildings to the rear Under-floor heating to the ground floor & the loft spaceFull DescriptionA beautifully presented three-bedroom plus loft room semi-detached property that really does need to be seen to be appreciated. A great deal of care and attention has gone into this home. Situated in a well-connected location with easy access to local amenities, schools, and transport links, this three-bedroom plus loft room property with en-suite facilities has been maintained and finished to a very high standard. The accommodation comprises an entrance hall, two reception rooms, a generous kitchen/diner, three bedrooms, a family bathroom, and a loft room with its own bathroom facilities. Outside there is a driveway to the front and a lovely rear garden, along with two versatile outbuildings that lend themselves to a wide range of uses. Ground Floor: Entrance Hallway The entrance hallway comprises of tiled flooring which benefits from under-floor heating, a green composite style entrance door to the front and stairs leading to the first floor accommodation. Remote-controlled panic buttons & shutters. Under-floor heating flows throughout the kitchen, dining area, and hallway. Lounge 14' 4" x 12' 9" into recess ( 4.37m x 3.89m into recess ) An immaculately presented living & family area, the focal point of which being the electric fire with a beautiful feature fireplace surround. Having a central heating radiator and the room also opens up into the dining area/orangery. Dining Room/ Orangery 18' 5" x 8' 4" to bi-folds ( 5.61m x 2.54m to bi-folds ) The dining area comprises of a modern style column Ampresite radiator, tiled flooring and bi-folding doors that connect the inside space to the outside. The room also opens up-to the kitchen space. Kitchen 23' 5" x 20' 8" ( 7.14m x 6.30m ) This stunning & spacious kitchen is fitted with a range of grey shaker style wall and base units & co-ordinating marble effect work surfaces housing the ceramic Belfast sink and drainer unit and the appliances such as the two integrated fridges, the integrated dishwasher, washing machine and dryer, 3 ovens and a grill, this spacious room also benefits from a central breakfast bar with storage space & wine storage underneath, a central heating radiator, three UPVC double glazed windows (two to the front and one to the side), and a door to the side. 1st Floor: First Floor Landing Having a UPVC double glazed window to the front. Family Bathroom A stylish & modern style bathroom suite which has been immaculately finished to the highest of standards. Fitted with a beautiful free standing bath with a floor standing chromium tap and a separate walk in shower with a tinted shower screen, a rainfall shower, a floating W/C & a floating vanity hand wash basin with storage underneath, There is also downlighting and bluetooth connection, a tall modern style designer central heating radiator and two UPVC double glazed windows to the front. Bedroom One 14' 3" into door x 15' 1" ( 4.3m into door x 4.60m ) A spacious room with fitted wardrobes providing hanging & storage space, spotlights to the ceiling, a central heating radiator and a UPVC double glazed front facing window. Bedroom Two 14' 4" into door x 10' 4" ( 4.37m into door x 3.15m ) Second bedroom with fitted wardrobes providing hanging & storage space, a central heating radiator and a UPVC double glazed rear facing window. Bedroom Three 9' 5" x 7' 4" into staircase ( 2.87m x 2.24m into staircase ) Third bedroom with fitted wardrobes providing hanging & storage space, a UPVC double glazed front facing window, a central heating radiator and stairs leading to the loft space. Loft Space 21' 9" x 8' 8" ( 6.63m x 2.64m ) Loft space with fitted wardrobes & drawers providing hanging & storage space, four velux windows and a central heating radiator. En-Suite Facilities To Loft Another stunning & modern style suite which is fitted with a free standing bath, a W.C and a vanity wash hand basin. There is also a velux window, spotlights to the ceiling & under-floor heating. Outside The property stands on an enviable plot with a driveway to the front providing off street parking for several vehicles. To the rear is a stunning rear garden with artificial grass for ease of maintenance, a paved seating area and outside lights - a perfect place for entertaining family/guests or to sit out & relax in your own private sanctuary. Outbuilding 1 approx. 8' 2" × 19' 8" ( 2.5 x 6m ) Currently used as a workshop by the owners however a versatile space - having power & light, a W.C & bi-folding doors. Outbuilding 2 approx. 9' 10" × 32' 10" ( 3m x 10m ) Currently used as a gym and entertainment space by the owners, but again another versatile space, having power, light, an air con unit and bi folding doors.Parking Driveway Gated Garage Detached Garage Paved DrivewayOutside Space Front Garden Rear Garden Enclosed Garden PatioHeating Air Conditioning Double Glazing Gas Gas Central Heating Under Floor Wood BurnerWindmill Avenue, Doncaster, DN12£295,000guide-priceHow much can I borrow?Find out moreAsk the owner a question
A feel for the area
Connected for everyday life
100%of homes in a nearby postcode can access 100+ Mbps broadband.
Available speed bands
- 30+ Mbps
- 100%
- 100+ Mbps
- 100%
- 300+ Mbps
- 100%
- 1,000+ Mbps
- 100%
Getting about
0.8 milesto Conisbrough Rail Station
Approximate straight-line distance · DfT NaPTAN · 13 Sept 2026Background air quality
- Fine particles · PM₂.₅
- 7.5 µg/m³ · Above the WHO guideline · well within the UK legal limit
- Nitrogen dioxide · NO₂
- 9.7 µg/m³ · Meets the WHO guideline
Annual background levels. For scale: the WHO 2021 guideline is 5 µg/m³ for PM₂.₅ and 10 for NO₂; the UK legal limit is 20 and 40. Lower is better; this is a 1 km model, not a reading at the door.
Defra · 2024 annual model · 1 km areaLocal information is approximate. Distances are straight-line estimates from the available location. Broadband describes postcode coverage, not the speed or service available at this home; check the address with a provider. Air quality is a modelled annual background estimate.
Picture your everyday
Start with the agent's details and explore the area guide to get a feel for daily life here.
Other homes nearby
Homes in DN12 postcode area →About these property details
The information provided in this listing is for general information purposes only and does not constitute property particulars. We make no warranties or guarantees, express or implied, regarding the accuracy, completeness, or availability of the information.
Property details are provided by the listing agent, developer, or other third parties, and we have no control over the content provided. Prospective buyers or tenants should make their own enquiries and verify all information directly with the agent or relevant party.
Information relating to Energy Performance Certificates, Home Reports, or other statutory documents should be obtained directly from the selling agent or developer where applicable.